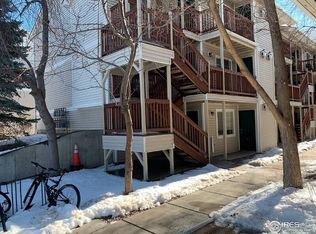
Opportunities like this do not come along often. This fully remodeled second-floor, two-bedroom, two-bath condo sits just one minute by bike and two minutes on foot from the CSU campus, and it is ready on day one: brand-new carpet, luxury vinyl plank floors, granite surfaces, remodeled baths, new ceiling fans with lighting, and every appliance included. No projects, no punch list, no waiting. Just an outstanding location and a home that is done.Inside its 880 square feet, a private second-floor entry opens to a bright living and dining room centered on a gas fireplace. The kitchen pairs granite counters and a breakfast bar with stainless KitchenAid, GE and Whirlpool appliances, and the range, microwave, dishwasher, refrigerator, washer and dryer all convey. Two well-proportioned bedrooms, a primary suite with a walk-in closet, and two full baths make the layout work for owners, roommates or tenants alike. A covered balcony with its own exterior storage closet keeps bikes and gear out of the way.Peace of mind comes standard. A custom Elk security system monitors every door, window and zone of motion, and moisture sensors in the wet areas can send an alert at the first sign of water, so lock-and-leave ownership is simple. Open parking is available.Whether you are part of the CSU community or an investor looking to add one of the most convenient two-bedroom, two-bath residences near campus to your portfolio, this one deserves a look right away. Schedule your private showing today.
For sale
$306,000
1221 University Ave #D-202, Fort Collins, CO 80521
2beds
880sqft
Condominium
Built in 2000
-- sqft lot
$296,200 Zestimate®
$348/sqft
$205/mo HOA
What's special
Gas fireplaceExterior storage closetCovered balconyTwo-bedroom two-bath condoTwo well-proportioned bedroomsGranite countersPrivate second-floor entry
- 1 day
- 56
- 4
Zillow last checked:
Listing updated:
Listed by:
Zachary Springborn 970-889-4925,
JPAR Modern Real Estate
Source: IRES as distributed by MLS GRID,MLS#: 1069983
Facts & features
Interior
Bedrooms & bathrooms
- Bedrooms: 2
- Bathrooms: 2
- Full bathrooms: 2
- Main level bathrooms: 2
Primary bedroom
- Description: Carpet
- Features: Full Primary Bath
- Level: Main
- Area: 180 Square Feet
- Dimensions: 10 x 18
Kitchen
- Description: Luxury Vinyl
- Level: Main
- Area: 80 Square Feet
- Dimensions: 10 x 8
Heating
- Forced Air
Cooling
- Central Air
Appliances
- Included: Electric Range, Dishwasher, Refrigerator, Washer, Dryer, Microwave
Features
- Open Floorplan, Walk-In Closet(s)
- Windows: Window Coverings
- Basement: None
- Has fireplace: Yes
- Fireplace features: Gas
Interior area
- Total structure area: 880
- Total interior livable area: 880 sqft
- Finished area above ground: 880
Property
Parking
- Parking features: None
- Details: None
Accessibility
- Accessibility features: Level Lot, Level Drive, Near Bus, Low Carpet
Features
- Levels: Tri-Level
- Entry location: 2nd Floor
- Exterior features: Balcony
Lot
- Size: 1.52 Acres
- Features: Level, Paved
Details
- Parcel number: R1599730
- Zoning: CC
- Special conditions: Private Owner
Construction
Type & style
- Home type: Condo
- Property subtype: Condominium
- Attached to another structure: Yes
Materials
- Frame
- Roof: Composition
Condition
- New construction: No
- Year built: 2000
Utilities & green energy
- Electric: Fort Collins Utilities
- Gas: Xcel Energy
- Utilities for property: Natural Gas Available, Electricity Available, Cable Available, High Speed Avail
Community & HOA
Community
- Features: None
- Security: Fire Alarm
- Subdivision: Big Horn Village Condo Supp 1 Bldg D E & F
HOA
- Has HOA: Yes
- Services included: Common Amenities
- HOA fee: $205 monthly
- HOA name: Big Horn Condominium Assoc.
- HOA phone: 970-377-1626
Location
- Region: Fort Collins
Financial & listing details
- Price per square foot: $348/sqft
- Annual tax amount: $1,830
- Date on market: 10/3/2026
- Listing terms: Cash,Conventional,FHA,VA Loan
- Exclusions: Seller's personal property
- Electric utility on property: Yes
- Road surface type: Asphalt
Estimated market value
$296,200
$281,000 - $311,000
$1,622/mo
Price history
| Date | Event | Price |
|---|---|---|
| 10/3/2026 | Listed for sale | $306,000$348/sqft |
Source:  REcolorado as distributed by MLS GRID #IR1069983 Report a problem REcolorado as distributed by MLS GRID #IR1069983 Report a problem | ||
Public tax history
Tax history is unavailable.
Monthly payment
Est. payment
Payment breakdown
Explore the cost of this home by adjusting the details. Changes won't be saved.Climate risks
Neighborhood: Prospects/Shields
Nearby schools
Schools provided by the listing agent
- Elementary: Bennett
- Middle: Lincoln
- High: Rocky Mountain
Source: IRES as distributed by MLS GRID. This data may not be complete. We recommend contacting the local school district to confirm school assignments for this home.
- $125,6002 bd2 ba880 sqft1221 University Ave APT D202, Fort Collins, CO 80521Off Market
- $126,9002 bd2 ba880 sqft1221 University Ave APT D302, Fort Collins, CO 80521Off Market

- $271,9002 bd2 ba870 sqft1221 University Ave #D-303, Fort Collins, CO 80526Off Market

- $126,8002 bd2 ba890 sqft1221 University Ave APT D201, Fort Collins, CO 80521Off Market
Similar homes
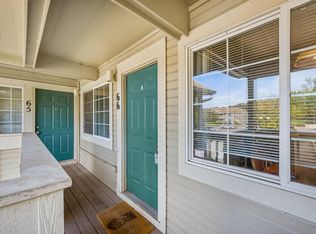
- $300,0002 bd2 ba998 sqft1225 W Prospect Rd #T-66, Fort Collins, CO 80526For Sale
 MLS ID #1066107, Sharianne Daily, RE/MAX Alliance-FTC South. IRES as distributed by MLS GRID
 - $287,5002 bd2 ba879 sqft1221 University Avenue Bldg A #101, Fort Collins, CO 80521For Sale

 MLS ID #IR1066518, Timothy Anderson, C3 Real Estate Solutions, LLC. REcolorado as distributed by MLS GRID
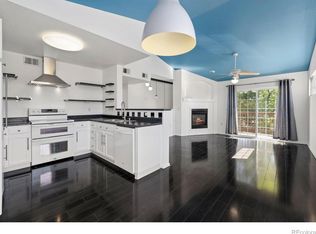
 - $315,0002 bd2 ba1.1k sqft3002 W Elizabeth Street Bldg 19 #E, Fort Collins, CO 80521For Sale
 MLS ID #IR1057532, Diamond Guerrero, Resident Realty. REcolorado as distributed by MLS GRID
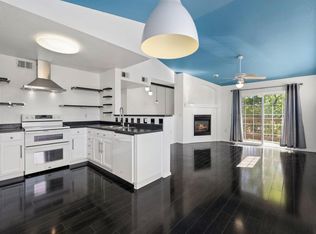
 - $315,0002 bd2 ba1.1k sqft3002 W Elizabeth St #19-E, Fort Collins, CO 80521For Sale
 MLS ID #1057532, Diamond Guerrero, Resident Realty. IRES as distributed by MLS GRID
 - $340,0003 bd2 ba1k sqft2226 W Elizabeth St #C205, Fort Collins, CO 80521For SaleMLS ID #1062138, Jerry Graham, The Station Real Estate. IRES as distributed by MLS GRID
- $330,0002 bd2 ba1.1k sqft3002 W Elizabeth St #20-C, Fort Collins, CO 80521For SaleMLS ID #1069776, Own This Home Team, RE/MAX Alliance-Loveland. IRES as distributed by MLS GRID
- $275,0002 bd1 ba805 sqft1301 University Ave #B-201, Fort Collins, CO 80521For SaleMLS ID #1068705, Timothy Lauden, RE/MAX Alliance-FTC South. IRES as distributed by MLS GRID
- $310,0003 bd1 ba1k sqft805 Gallup Rd, Fort Collins, CO 80521For SaleMLS ID #1069655, Paul Herman, NextHome NoCo Realty. IRES as distributed by MLS GRID
- $324,0002 bd2 ba960 sqft1331 Birch St #A-2, Fort Collins, CO 80521For SaleMLS ID #1065935, Ben Cooper, Group Mulberry. IRES as distributed by MLS GRID
- $287,5002 bd2 ba879 sqft1221 University Ave #A-101, Fort Collins, CO 80521For SaleMLS ID #1066518, Timothy Anderson, C3 Real Estate Solutions, LLC. IRES as distributed by MLS GRID
- $285,0003 bd2 ba1.2k sqft1625 W Elizabeth St #I-1, Fort Collins, CO 80521For SaleMLS ID #1068834, Laura Michaud, Kittle Real Estate. IRES as distributed by MLS GRID
- $305,0002 bd2 ba875 sqft1225 W Prospect Rd W #V83, Fort Collins, CO 80526For SaleMLS ID #1059711, Tim Annable, Colorado Commercial, Ltd. IRES as distributed by MLS GRID
- $390,0002 bd3 ba1.2k sqft1913 Waters Edge St #B, Fort Collins, CO 80526For SaleMLS ID #1069750, Ryan Watson, West and Main Homes. IRES as distributed by MLS GRID
- $319,0002 bd2 ba893 sqft1020 Rolland Moore Dr #4-F, Fort Collins, CO 80526For SaleMLS ID #1059724, Tom Smailes, Group Harmony. IRES as distributed by MLS GRID
- $345,0002 bd1 ba766 sqft233 N Meldrum St #B-4, Fort Collins, CO 80521For SaleMLS ID #1060023, Colton Lussenhop, Resident Realty. IRES as distributed by MLS GRID
- $335,0002 bd2 ba1.1k sqft3002 W Elizabeth St #21G, Fort Collins, CO 80521For SaleMLS ID #1066745, Jaione Osborne, Group Harmony. IRES as distributed by MLS GRID
- $315,0002 bd1 ba911 sqft4245 Boardwalk Drive Bldg A #4, Fort Collins, CO 80525For SaleMLS ID #IR1069295, Matthew Purdy, Redfin Corporation. REcolorado as distributed by MLS GRID
- $315,0002 bd1 ba911 sqft4245 Boardwalk Dr #A-4, Fort Collins, CO 80525For SaleMLS ID #1069295, Matthew Purdy, Redfin Corporation. IRES as distributed by MLS GRID
- $330,0002 bd2 ba1.2k sqft306 Sundance Cir N #C203, Fort Collins, CO 80524For SaleMLS ID #1069447, The Cruz Team, eXp Realty - Northern CO. IRES as distributed by MLS GRID
- $285,0001 bd1 ba693 sqft1020 Rolland Moore Dr #1A, Fort Collins, CO 80526For SaleMLS ID #1068800, Denise Schissel, Group Mulberry. IRES as distributed by MLS GRID
