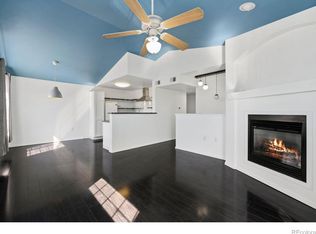
Discover an exceptional opportunity to enjoy the best of Fort Collins living! This spacious top-floor 2-bedroom, 2-bath condo offers a comfortable, functional layout with an inviting fireplace, private balcony, and the ease of low-maintenance living. Enjoy community amenities including a pool and hot tub, perfect for relaxing and unwinding. Located in a quiet community just minutes from CSU, scenic hiking and biking trails, convenient bus routes, shopping, Horsetooth Reservoir, and the Temple Grandin Equine Center, this condo puts the best of Fort Collins right at your fingertips. Whether you're looking for a place to call home or an opportunity to make the most of this desirable location, there's plenty to love here. The sellers are highly motivated and ready to make a deal-don't miss this opportunity! Schedule your showing today and bring your offer!
Accepting backups
$300,000
3002 W Elizabeth St #19-E, Fort Collins, CO 80521
2beds
1,180sqft
Condominium
Built in 2000
-- sqft lot
$298,000 Zestimate®
$254/sqft
$298/mo HOA
What's special
- 10 days
- 105
- 10
Likely to sell faster than
Zillow last checked:
Listing updated:
Listed by:
Diamond Guerrero 970-518-5544,
Resident Realty
Source: IRES as distributed by MLS GRID,MLS#: 1071138
Facts & features
Interior
Bedrooms & bathrooms
- Bedrooms: 2
- Bathrooms: 2
- Full bathrooms: 2
- Main level bathrooms: 2
Primary bedroom
- Description: Vinyl
- Features: Full Primary Bath
- Level: Main
- Area: 165 Square Feet
- Dimensions: 11 x 15
Bedroom 2
- Description: Vinyl
- Level: Main
- Area: 140 Square Feet
- Dimensions: 10 x 14
Kitchen
- Description: Vinyl
- Level: Main
- Area: 72 Square Feet
- Dimensions: 8 x 9
Heating
- Forced Air
Cooling
- Central Air, Ceiling Fan(s)
Appliances
- Included: Electric Range, Dishwasher, Refrigerator, Washer, Dryer
Features
- Eat-in Kitchen, Open Floorplan, Walk-In Closet(s), Jack & Jill Bathroom
- Basement: None
- Has fireplace: Yes
- Fireplace features: Living Room
Interior area
- Total structure area: 1,180
- Total interior livable area: 1,180 sqft
- Finished area above ground: 1,180
Property
Parking
- Total spaces: 1
- Parking features: Detached
- Garage spaces: 1
- Details: Detached
Features
- Levels: One
- Stories: 1
- Entry location: 2nd Floor
- Exterior features: Balcony
- Spa features: Community
Lot
- Size: 12.76 Acres
Details
- Parcel number: R1599684
- Zoning: LMN
- Special conditions: Private Owner
Construction
Type & style
- Home type: Condo
- Property subtype: Condominium
- Attached to another structure: Yes
Materials
- Frame
- Roof: Composition
Condition
- New construction: No
- Year built: 2000
Utilities & green energy
- Sewer: Public Sewer
- Utilities for property: Natural Gas Available, Electricity Available
Community & HOA
Community
- Features: Pool
- Subdivision: Saddle Ridge Condos Supp 8 Ph 9 Bldg 16 & 19
HOA
- Has HOA: Yes
- Services included: Trash, Snow Removal, Maintenance Grounds, Water, Sewer
- HOA fee: $298 monthly
- HOA name: Saddle Ridge
- HOA phone: 970-224-9134
Location
- Region: Fort Collins
Financial & listing details
- Price per square foot: $254/sqft
- Annual tax amount: $2,131
- Date on market: 10/23/2026
- Listing terms: Cash,Conventional,FHA
- Exclusions: Seller personal property
- Electric utility on property: Yes
- Road surface type: Asphalt
Estimated market value
$298,000
$283,000 - $313,000
$1,749/mo
Price history
| Date | Event | Price |
|---|---|---|
| 10/23/2026 | Listed for sale | $300,000-4.8%$254/sqft |
Source:  IRES as distributed by MLS GRID #1071138 Report a problem | ||
| 10/23/2026 | Listing removed | $315,000$267/sqft |
Source: IRES as distributed by MLS GRID #1057532 Report a problem | ||
| 9/8/2026 | Price change | $315,000-4.5%$267/sqft |
Source: IRES as distributed by MLS GRID #1057532 Report a problem | ||
| 5/28/2026 | Price change | $330,000-4.3%$280/sqft |
Source: IRES as distributed by MLS GRID #1057532 Report a problem | ||
| 4/26/2026 | Listed for sale | $345,000$292/sqft |
Source: IRES as distributed by MLS GRID #1057532 Report a problem | ||
Public tax history
Tax history is unavailable.
Monthly payment
Est. payment
Payment breakdown
Explore the cost of this home by adjusting the details. Changes won't be saved.Climate risks
Neighborhood: Rodgers Park
Nearby schools
Schools provided by the listing agent
- Elementary: Bauder
- Middle: Lincoln
- High: Poudre
Source: IRES as distributed by MLS GRID. This data may not be complete. We recommend contacting the local school district to confirm school assignments for this home.
- $300,0002 bd2 ba1.1k sqft3002 W Elizabeth St UNIT 19E, Fort Collins, CO 80521Pending
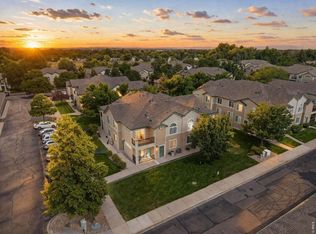
- $289,0001 bd1 ba848 sqft3002 W Elizabeth St UNIT 16G, Fort Collins, CO 80521Sold
- $300,0001 bd1 ba827 sqft3002 W Elizabeth St UNIT 16H, Fort Collins, CO 80521Sold

- $399,0003 bd2 ba1.4k sqft3002 W Elizabeth St UNIT 15F, Fort Collins, CO 80521Sold

Similar homes
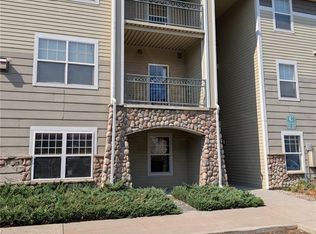
- $335,0003 bd2 ba1k sqft2226 W Elizabeth Street #C104, Fort Collins, CO 80521For Sale
 MLS ID #5872139, Ben Osborn, Keller Williams Advantage Realty LLC. REcolorado as distributed by MLS GRID
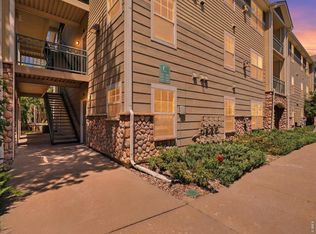
- $340,0003 bd2 ba1k sqft2226 W Elizabeth St #C205, Fort Collins, CO 80521For Sale
 MLS ID #1062138, Jerry Graham, The Station Real Estate. IRES as distributed by MLS GRID
- $330,0002 bd2 ba1.1k sqft3002 W Elizabeth St #21G, Fort Collins, CO 80521For Sale
 MLS ID #1066745, Jaione Osborne, Group Harmony. IRES as distributed by MLS GRID
- $310,0003 bd1 ba1k sqft809 Gallup Road, Fort Collins, CO 80521For Sale
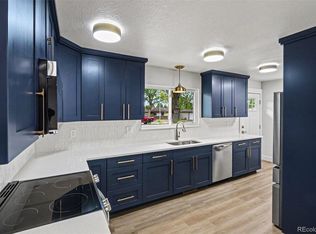 MLS ID #4271208, Lacey Rhiner, Your Castle Real Estate Inc. REcolorado as distributed by MLS GRID
- $329,0002 bd2 ba1.1k sqft3002 W Elizabeth St #7D, Fort Collins, CO 80521For SaleMLS ID #1063882, Amber Cano, Dynamic Real Estate Services. IRES as distributed by MLS GRID
- $365,0003 bd2 ba1.4k sqft3002 W Elizabeth St #22C, Fort Collins, CO 80521For SaleMLS ID #1068721, Kevin McDougal, Real. IRES as distributed by MLS GRID
- $319,9002 bd2 ba1.1k sqft3002 W Elizabeth St #20-C, Fort Collins, CO 80521For SaleMLS ID #1069776, Own This Home Team, RE/MAX Alliance-Loveland. IRES as distributed by MLS GRID
- $287,5002 bd2 ba879 sqft1221 University Avenue Bldg A #101, Fort Collins, CO 80521For SaleMLS ID #IR1066518, Timothy Anderson, C3 Real Estate Solutions, LLC. REcolorado as distributed by MLS GRID
- $329,9002 bd2 ba960 sqft1325 Birch St #B-18, Fort Collins, CO 80521For SaleMLS ID #1061093, Sean M Dougherty, RE/MAX Alliance-FTC South. IRES as distributed by MLS GRID
- $279,0003 bd2 ba1.2k sqft1625 W Elizabeth St #I-1, Fort Collins, CO 80521For SaleMLS ID #1068834, Laura Michaud, Kittle Real Estate. IRES as distributed by MLS GRID
- $285,0002 bd2 ba1k sqft3200 Azalea Dr #K-3, Fort Collins, CO 80526For SaleMLS ID #1071281, Erin Ridge, 8z Real Estate. IRES as distributed by MLS GRID
- $324,0002 bd2 ba960 sqft1331 Birch St #A-2, Fort Collins, CO 80521For SaleMLS ID #1065935, Ben Cooper, Group Mulberry. IRES as distributed by MLS GRID
- $310,0003 bd1 ba1k sqft805 Gallup Rd, Fort Collins, CO 80521For SaleMLS ID #1069655, Paul Herman, NextHome NoCo Realty. IRES as distributed by MLS GRID
- $310,0002 bd3 ba1.2k sqft1822 Indian Meadows Ln, Fort Collins, CO 80525For SaleMLS ID #1070758, Dennis Schick, RE/MAX Alliance-FTC South. IRES as distributed by MLS GRID
- $314,9002 bd2 ba893 sqft1020 Rolland Moore Dr #4-F, Fort Collins, CO 80526For SaleMLS ID #1070642, Tom Smailes, Group Harmony. IRES as distributed by MLS GRID
- $294,0002 bd2 ba1.1k sqft3200 Azalea Dr #F2, Fort Collins, CO 80526For SaleMLS ID #1066427, Taryn Tate, Coldwell Banker Realty- Fort Collins. IRES as distributed by MLS GRID
- $310,0003 bd1 ba1k sqft812 Gallup Road, Fort Collins, CO 80521For SaleMLS ID #5441775, Lacey Rhiner, Your Castle Real Estate Inc. REcolorado as distributed by MLS GRID
- $405,0003 bd3 ba1.4k sqft850 S Overland Trl #4, Fort Collins, CO 80521For SaleMLS ID #1068321, Steve Balmer, Elevations Real Estate, LLC. IRES as distributed by MLS GRID
- $295,0002 bd2 ba1k sqft3200 Azalea Dr #E2, Fort Collins, CO 80526For SaleMLS ID #1061281, Michael Jensen, Fort Collins Real Estate, LLC. IRES as distributed by MLS GRID
