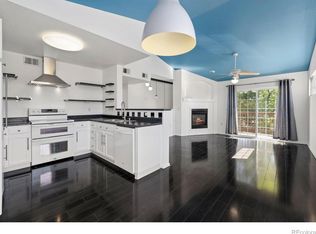
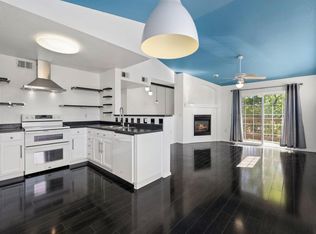
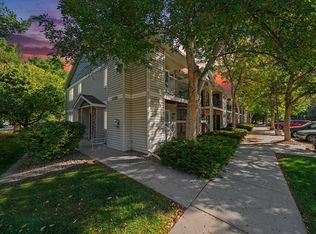
This West Fort Collins main floor condo offers 2 bedroom, 2 baths, 1 car detached garage, additional parking space pass and is MOVE-IN ready. New paint throughout home, new carpet, new LVP flooring in kitchen, and new kitchen countertop! Plus HVAC replaced in 2021, water heater (2020), kitchen appliances in 2020. Washer (2022) and Dryer are included making this home a truly turn-key investment whether you are a first time homebuyer, down sizer, or investor. Cozy up to the living room fireplace during the winter. Enjoy your personal patio all year round! Primary Suite includes ensuite 4 piece bath and large walk-in closet. Spacious 2nd bedroom located right next to the hall bath. Plenty of kitchen countertop space and cabinetry! Nothing beats the location of Saddle Ridge the community. Close to CSU and Old town, hiking and biking trails, shopping, nearby bus line and all activities that make Fort Collins Fort Fun! Saddle Ridge offers pool, hot tub, grilling area, gazebo and park. HOA covers Water/Sewer, Exterior Landscaping, Exterior Maintenance, Snow Removal, and Trash making your life in this home easy!
For sale
$330,000
3002 W Elizabeth St #20-C, Fort Collins, CO 80521
2beds
1,176sqft
Single Family Residence
Built in 1999
-- sqft lot
$-- Zestimate®
$281/sqft
$250/mo HOA
What's special
Personal patioAdditional parking spaceLarge walk-in closetNew kitchen countertopNew paint throughout homeNew carpet
- 9 days
- 231
- 17
Likely to sell faster than
Zillow last checked:
Listing updated:
Listed by:
Own This Home Team 970-481-4150,
RE/MAX Alliance-Loveland
Source: IRES as distributed by MLS GRID,MLS#: 1069776
Facts & features
Interior
Bedrooms & bathrooms
- Bedrooms: 2
- Bathrooms: 2
- Full bathrooms: 2
- Main level bathrooms: 2
Primary bedroom
- Description: Carpet
- Features: Full Primary Bath, Luxury Features Primary Bath
- Level: Main
- Area: 165 Square Feet
- Dimensions: 11 x 15
Bedroom 2
- Description: Carpet
- Level: Main
- Area: 140 Square Feet
- Dimensions: 10 x 14
Dining room
- Description: Luxury Vinyl
- Level: Main
- Area: 80 Square Feet
- Dimensions: 8 x 10
Kitchen
- Description: Luxury Vinyl
- Level: Main
- Area: 80 Square Feet
- Dimensions: 8 x 10
Laundry
- Description: Vinyl
- Area: 15 Square Feet
- Dimensions: 3 x 5
Living room
- Description: Carpet
- Level: Main
- Area: 169 Square Feet
- Dimensions: 13 x 13
Heating
- Forced Air
Cooling
- Central Air
Appliances
- Included: Dishwasher, Refrigerator, Washer, Dryer, Microwave
- Laundry: Washer/Dryer Hookup
Features
- Eat-in Kitchen, Open Floorplan, Walk-In Closet(s)
- Basement: None,Radon Unknown
- Has fireplace: Yes
- Fireplace features: Gas, Gas Log
Interior area
- Total structure area: 1,176
- Total interior livable area: 1,176 sqft
- Finished area above ground: 1,176
Video & virtual tour
Property
Parking
- Total spaces: 1
- Parking features: Detached
- Garage spaces: 1
- Details: Detached
Accessibility
- Accessibility features: Accessible Approach with Ramp, Main Floor Bath, Accessible Bedroom
Features
- Levels: One
- Stories: 1
- Entry location: 1st Floor
- Patio & porch: Patio
- Spa features: Community
Lot
- Features: Evergreen Trees, Deciduous Trees, Level, Paved, Curbs, Gutters, Sidewalks, Street Light
Details
- Additional structures: Storage
- Parcel number: R1603368
- Zoning: LMN
- Special conditions: Private Owner
Construction
Type & style
- Home type: SingleFamily
- Architectural style: Contemporary
- Property subtype: Single Family Residence
- Attached to another structure: Yes
Materials
- Frame
- Roof: Composition
Condition
- New construction: No
- Year built: 1999
Utilities & green energy
- Electric: City of FTC
- Gas: Xcel
- Sewer: Public Sewer
- Utilities for property: Natural Gas Available, Electricity Available, Cable Available
Green energy
- Energy efficient items: Windows
Community & HOA
Community
- Features: Pool, Park
- Subdivision: Saddle Ridge Condo Supp Ten
HOA
- Has HOA: Yes
- Services included: Common Amenities, Trash, Snow Removal, Maintenance Grounds, Management, Exterior Maintenance, Cable TV, Water, Insurance, Sewer
- HOA fee: $250 monthly
- HOA name: Saddle Ridge Condos
- HOA phone: 970-224-9134
Location
- Region: Fort Collins
Financial & listing details
- Price per square foot: $281/sqft
- Tax assessed value: $342,800
- Annual tax amount: $2,135
- Date on market: 10/1/2026
- Listing terms: Cash,Conventional,FHA,VA Loan
- Electric utility on property: Yes
- Road surface type: Asphalt
Estimated market value
Not available
Estimated sales range
Not available
Not available
Price history
| Date | Event | Price |
|---|---|---|
| 10/1/2026 | Listed for sale | $330,000+40.5%$281/sqft |
Source:  IRES as distributed by MLS GRID #1069776 Report a problem IRES as distributed by MLS GRID #1069776 Report a problem | ||
| 2/26/2021 | Listing removed | -- |
Source: Owner Report a problem | ||
| 5/19/2020 | Listing removed | $1,500$1/sqft |
Source: Owner Report a problem | ||
| 4/28/2020 | Listed for rent | $1,500$1/sqft |
Source: Owner Report a problem | ||
| 1/31/2017 | Sold | $234,900$200/sqft |
Source: IRES as distributed by MLS GRID #808346 Report a problem | ||
| 12/27/2016 | Listed for sale | $234,900$200/sqft |
Source: Group Harmony #808346 Report a problem | ||
| 12/27/2016 | Pending sale | $234,900$200/sqft |
Source: Group Harmony #808346 Report a problem | ||
| 12/20/2016 | Listed for sale | $234,900+62.6%$200/sqft |
Source: Group Harmony #808346 Report a problem | ||
| 8/3/2011 | Sold | $144,500$123/sqft |
Source: Public Record Report a problem | ||
| 6/23/2011 | Listed for sale | $144,500+8.6%$123/sqft |
Source: Active Website #659215 Report a problem | ||
| 2/21/2001 | Sold | $133,000$113/sqft |
Source: Public Record Report a problem | ||
Public tax history
| Year | Property taxes | Tax assessment |
|---|---|---|
| 2025 | $2,135 +13.3% | $21,425 -8.1% |
| 2024 | $1,884 +10.5% | $23,323 -1% |
| 2023 | $1,705 -1% | $23,549 +30.4% |
| 2022 | $1,723 -1.5% | $18,056 -2.8% |
| 2021 | $1,749 -0.4% | $18,576 -0.6% |
| 2020 | $1,756 +20.4% | $18,690 -0.7% |
| 2019 | $1,459 | $18,821 +17.6% |
| 2018 | $1,459 | $16,006 |
| 2017 | $1,459 +0.3% | $16,006 +22.6% |
| 2016 | $1,454 +22.9% | $13,054 0% |
| 2015 | $1,183 +14.4% | $13,060 +15.2% |
| 2014 | $1,034 | $11,340 |
| 2013 | -- | $11,340 +1.4% |
| 2012 | -- | $11,180 |
| 2011 | -- | $11,180 -2.1% |
| 2010 | -- | $11,420 |
| 2009 | -- | $11,420 -3.5% |
| 2008 | -- | $11,840 |
| 2007 | -- | $11,840 -4.4% |
| 2006 | -- | $12,390 |
| 2005 | -- | $12,390 +4.9% |
| 2004 | -- | $11,810 +12.2% |
| 2002 | -- | $10,530 +26.7% |
| 2001 | -- | $8,310 |
Find assessor info on the county website
Monthly payment
Est. payment
Payment breakdown
Explore the cost of this home by adjusting the details. Changes won't be saved.Climate risks
Neighborhood: Rodgers Park
Nearby schools
Schools provided by the listing agent
- Elementary: Bauder
- Middle: Lincoln
- High: Poudre
Source: IRES as distributed by MLS GRID. This data may not be complete. We recommend contacting the local school district to confirm school assignments for this home.
- $350,0002 bd2 ba1.1k sqft3002 W Elizabeth St UNIT 20G, Fort Collins, CO 80521Sold
- $335,0002 bd2 ba1.1k sqft3002 W Elizabeth St UNIT 21B, Fort Collins, CO 80521Sold

- $319,7002 bd2 ba1.1k sqft3002 W Elizabeth St UNIT 3A, Fort Collins, CO 80521Off Market
- $311,8002 bd2 ba1.1k sqft3002 W Elizabeth St UNIT 3D, Fort Collins, CO 80521Off Market
Similar homes
- $365,0003 bd2 ba1.4k sqft3002 W Elizabeth St #22C, Fort Collins, CO 80521For Sale

 MLS ID #1068721, Kevin McDougal, Real. IRES as distributed by MLS GRID
 - $315,0002 bd2 ba1.1k sqft3002 W Elizabeth Street Bldg 19 #E, Fort Collins, CO 80521For Sale
 MLS ID #IR1057532, Diamond Guerrero, Resident Realty. REcolorado as distributed by MLS GRID
 - $315,0002 bd2 ba1.1k sqft3002 W Elizabeth St #19-E, Fort Collins, CO 80521For Sale
 MLS ID #1057532, Diamond Guerrero, Resident Realty. IRES as distributed by MLS GRID
 - $315,0002 bd2 ba910 sqft1120 City Park Ave #A-105, Fort Collins, CO 80521For Sale
 MLS ID #1070087, Mark Valdez, Berkshire Hathaway HomeServices Rocky Mountain, Realtors-Fort Collins. IRES as distributed by MLS GRID
 - $310,0003 bd1 ba1k sqft805 Gallup Rd, Fort Collins, CO 80521For SaleMLS ID #1069655, Paul Herman, NextHome NoCo Realty. IRES as distributed by MLS GRID
- $335,0002 bd2 ba1.1k sqft3002 W Elizabeth St #21G, Fort Collins, CO 80521For SaleMLS ID #1066745, Jaione Osborne, Group Harmony. IRES as distributed by MLS GRID
- $306,0002 bd2 ba880 sqft1221 University Ave #D-202, Fort Collins, CO 80521For SaleMLS ID #1069983, Zachary Springborn, JPAR Modern Real Estate. IRES as distributed by MLS GRID
- $329,0002 bd2 ba1.1k sqft3002 W Elizabeth St #7D, Fort Collins, CO 80521For SaleMLS ID #1063882, Amber Cano, Dynamic Real Estate Services. IRES as distributed by MLS GRID
- $340,0003 bd2 ba1k sqft2226 W Elizabeth St #C205, Fort Collins, CO 80521For SaleMLS ID #1062138, Jerry Graham, The Station Real Estate. IRES as distributed by MLS GRID
- $310,0003 bd1 ba1k sqft812 Gallup Road, Fort Collins, CO 80521For SaleMLS ID #5441775, Lacey Rhiner, Your Castle Real Estate Inc. REcolorado as distributed by MLS GRID
- $307,0002 bd2 ba1k sqft3200 Azalea Dr #F-1, Fort Collins, CO 80526For SaleMLS ID #1070411, Sarah Blaise Hay-Arthur, Kentwood RE Northern Prop Llc. IRES as distributed by MLS GRID
- $374,9003 bd2 ba1.4k sqft3002 W Elizabeth St #18D, Fort Collins, CO 80521For SaleMLS ID #1059054, James Watson, Group Mulberry. IRES as distributed by MLS GRID
- $399,0002 bd1 ba1.1k sqft720 Ponderosa Dr, Fort Collins, CO 80521For SaleMLS ID #1069581, Sarah Schilz, RE/MAX Advanced Inc.. IRES as distributed by MLS GRID
- $299,0002 bd2 ba875 sqft1225 W Prospect Rd W #V83, Fort Collins, CO 80526For SaleMLS ID #1059711, Tim Annable, Colorado Commercial, Ltd. IRES as distributed by MLS GRID
- $405,0003 bd3 ba1.4k sqft850 S Overland Trl #4, Fort Collins, CO 80521For SaleMLS ID #1068321, Steve Balmer, Elevations Real Estate, LLC. IRES as distributed by MLS GRID
- $287,5002 bd2 ba879 sqft1221 University Ave #A-101, Fort Collins, CO 80521For SaleMLS ID #1066518, Timothy Anderson, C3 Real Estate Solutions, LLC. IRES as distributed by MLS GRID
- $324,0002 bd2 ba960 sqft1331 Birch St #A-2, Fort Collins, CO 80521For SaleMLS ID #1065935, Ben Cooper, Group Mulberry. IRES as distributed by MLS GRID
- $349,9503 bd1 ba1.1k sqft2704 Laporte Ave, Fort Collins, CO 80521For SaleMLS ID #1054535, Jerry Gavaldon, Jerry Gavaldon. IRES as distributed by MLS GRID
- $485,0003 bd2 ba1.4k sqft1407 Wildwood Rd, Fort Collins, CO 80521For SaleMLS ID #1069520, Matt Kurtz, Group Centerra. IRES as distributed by MLS GRID
