AFFODFABLE HOMEOWNERSHIP FOR QUALIFIED BUYERS. Recently renovated in 2024, this home is part of the Elevation Community Land Trust (ECLT) AFFORDABLE HOMEOWNERSHIP PROGRAM. Potential for up to $20,000 of downpayment assistance for qualified buyers approved by ECLT. No Metro District or HOA. Not available for investors or cash buyers, this charming 3-bedroom home offers an inviting open-concept kitchen, an updated full-sized bathroom and ample closet space for a home of this size. You'll love the newer paint, flooring, and the bright kitchen with brand new stainless-steel appliances and rich modern finishes throughout! Perfect for first-time buyers, the large, fenced backyard with patio provides plenty of room for relaxing or entertaining. Highly walkable and bike-friendly with easy access to public transportation, shops, restaurants, and amenities, this location truly shines. Turnkey and move-in ready. Agents: Please read broker remarks before scheduling a showing. Only ECLT qualified homebuyers with letters of qualification indicating that they are under MTSP Limits are eligible to purchase this home.
For sale
$310,000
805 Gallup Rd, Fort Collins, CO 80521
3beds
1,075sqft
Single Family Residence
Built in 1975
9,409 Square Feet Lot
$302,100 Zestimate®
$288/sqft
$-- HOA
What's special
Rich modern finishes throughoutAmple closet spaceNewer paintUpdated full-sized bathroomBright kitchenBrand new stainless-steel appliancesInviting open-concept kitchen
- 35 days
- 1,531
- 203
Zillow last checked:
Listing updated:
Listed by:
Paul Herman 720-209-9601,
NextHome NoCo Realty
Source: IRES as distributed by MLS GRID,MLS#: 1069655
Facts & features
Interior
Bedrooms & bathrooms
- Bedrooms: 3
- Bathrooms: 1
- Full bathrooms: 1
- Main level bathrooms: 1
Primary bedroom
- Description: Luxury Vinyl
- Features: Shared Primary Bath
- Level: Main
- Area: 33 Square Feet
- Dimensions: 3 x 11
Kitchen
- Description: Luxury Vinyl
- Level: Main
- Area: 140 Square Feet
- Dimensions: 10 x 14
Heating
- Forced Air
Cooling
- Central Air
Appliances
- Included: Electric Range, Dishwasher, Refrigerator, Disposal
Features
- Open Floorplan
- Windows: Window Coverings
- Basement: None
Interior area
- Total structure area: 1,075
- Total interior livable area: 1,075 sqft
- Finished area above ground: 1,075
Property
Parking
- Total spaces: 1
- Parking features: Attached
- Attached garage spaces: 1
- Details: Attached
Accessibility
- Accessibility features: Level Lot
Features
- Levels: One
- Stories: 1
- Fencing: Fenced,Chain Link
Lot
- Size: 9,409 Square Feet
- Features: Paved
Details
- Parcel number: R1608237
- On leased land: Yes
- Zoning: RL
- Special conditions: Permanent Affordable Housing
Construction
Type & style
- Home type: SingleFamily
- Architectural style: Patio Home
- Property subtype: Single Family Residence
Materials
- Brick, Vinyl Siding
- Roof: Composition
Condition
- New construction: No
- Year built: 1975
Utilities & green energy
- Electric: Fort Collins
- Gas: Xcel
- Sewer: Public Sewer
- Utilities for property: Natural Gas Available, Electricity Available
Community & HOA
Community
- Security: Fire Alarm
- Subdivision: Greenfield Manor
HOA
- Has HOA: No
Location
- Region: Fort Collins
Financial & listing details
- Price per square foot: $288/sqft
- Tax assessed value: $432,700
- Annual tax amount: $2,695
- Date on market: 9/29/2026
- Listing terms: Conventional,FHA,VA Loan
- Electric utility on property: Yes
Estimated market value
$302,100
$287,000 - $317,000
$2,027/mo
Price history
| Date | Event | Price |
|---|---|---|
| 9/29/2026 | Listed for sale | $310,000$288/sqft |
Source:  IRES as distributed by MLS GRID #1069655 Report a problem | ||
| 8/9/2026 | Listing removed | $310,000$288/sqft |
Source:  NextHome #1044340 Report a problem | ||
| 4/16/2026 | Listed for sale | $310,000$288/sqft |
Source: IRES as distributed by MLS GRID #1044340 Report a problem | ||
| 4/9/2026 | Listing removed | $310,000$288/sqft |
Source: IRES as distributed by MLS GRID #1044340 Report a problem | ||
| 1/8/2026 | Listed for sale | $310,000$288/sqft |
Source: IRES as distributed by MLS GRID #1044340 Report a problem | ||
| 12/20/2025 | Listing removed | $310,000$288/sqft |
Source: IRES as distributed by MLS GRID #1044340 Report a problem | ||
| 9/24/2025 | Listed for sale | $310,000$288/sqft |
Source: IRES as distributed by MLS GRID #1044340 Report a problem | ||
Public tax history
| Year | Property taxes | Tax assessment |
|---|---|---|
| 2025 | $2,695 +12.6% | $27,044 -5.5% |
| 2024 | $2,393 | $28,629 +52.5% |
| 2023 | -- | $18,778 -48.6% |
| 2022 | -- | $36,540 |
| 2021 | -- | $36,540 +159.1% |
| 2020 | -- | $14,101 -0.4% |
| 2019 | -- | $14,152 +4.2% |
| 2018 | $1,237 -60% | $13,576 -60.1% |
| 2017 | $3,092 | $34,046 +265.5% |
| 2016 | -- | $9,314 +0% |
| 2015 | -- | $9,310 +6.3% |
| 2014 | -- | $8,760 |
| 2013 | -- | $8,760 +5.9% |
| 2012 | -- | $8,270 |
| 2011 | -- | $8,270 -1.5% |
| 2010 | -- | $8,400 -72.5% |
| 2009 | -- | $30,600 +4.4% |
| 2008 | -- | $29,300 |
| 2007 | -- | $29,300 +8% |
| 2006 | -- | $27,120 |
| 2005 | -- | $27,120 -27.5% |
| 2004 | -- | $37,390 |
| 2002 | -- | -- |
Find assessor info on the county website
Monthly payment
Est. payment
Payment breakdown
Explore the cost of this home by adjusting the details. Changes won't be saved.Climate risks
Neighborhood: Rodgers Park
Nearby schools
Schools provided by the listing agent
- Elementary: Bauder
- Middle: Cache La Poudre
- High: Poudre
Source: IRES as distributed by MLS GRID. This data may not be complete. We recommend contacting the local school district to confirm school assignments for this home.
Similar homes
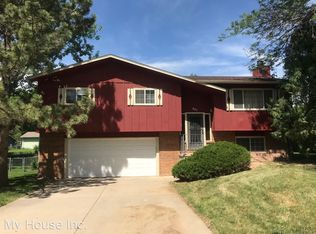
- $310,0003 bd1 ba1k sqft809 Gallup Road, Fort Collins, CO 80521For Sale
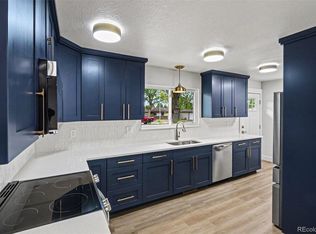
 MLS ID #4271208, Lacey Rhiner, Your Castle Real Estate Inc. REcolorado as distributed by MLS GRID
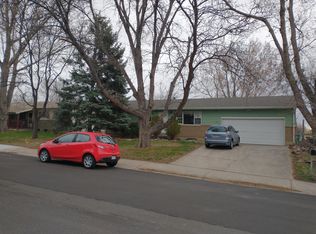
- $310,0003 bd1 ba1k sqft812 Gallup Road, Fort Collins, CO 80521For Sale
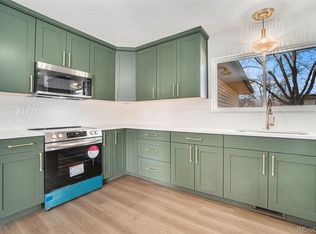 MLS ID #5441775, Lacey Rhiner, Your Castle Real Estate Inc. REcolorado as distributed by MLS GRID
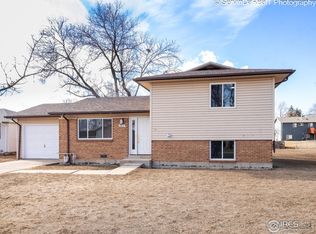
- $315,0002 bd2 ba910 sqft1120 City Park Ave #A-105, Fort Collins, CO 80521For Sale
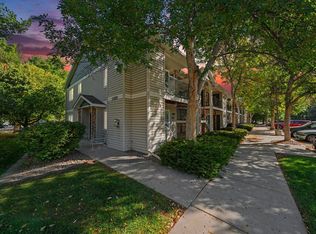
 MLS ID #1070087, Mark Valdez, Berkshire Hathaway HomeServices Rocky Mountain, Realtors-Fort Collins. IRES as distributed by MLS GRID
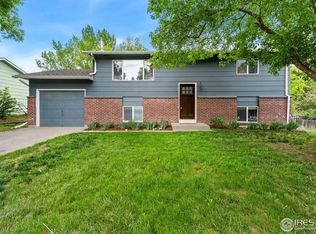
- $324,0002 bd2 ba960 sqft1331 Birch St #A-2, Fort Collins, CO 80521For Sale
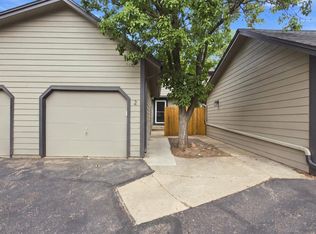 MLS ID #1065935, Ben Cooper, Group Mulberry. IRES as distributed by MLS GRID
- $329,9002 bd2 ba960 sqft1325 Birch St #B-18, Fort Collins, CO 80521For SaleMLS ID #1061093, Sean M Dougherty, RE/MAX Alliance-FTC South. IRES as distributed by MLS GRID
- $249,9502 bd1 ba1.1k sqft2708 Laporte Ave, Fort Collins, CO 80521For SaleMLS ID #1054536, Jerry Gavaldon, Jerry Gavaldon. IRES as distributed by MLS GRID
- $307,0002 bd2 ba1k sqft3200 Azalea Dr #F-1, Fort Collins, CO 80526For SaleMLS ID #1070411, Sarah Blaise Hay-Arthur, LIV Sotheby's Intl Realty D. IRES as distributed by MLS GRID
- $415,0003 bd1 ba1k sqft3020 Double Tree Dr, Fort Collins, CO 80521For SaleMLS ID #1068382, Landin Gentry, Grey Rock Realty. IRES as distributed by MLS GRID
- $249,9002 bd1 ba908 sqft2200 Valley Forge Ave #A-2, Fort Collins, CO 80526For SaleMLS ID #1071318, Dennis Schick, RE/MAX Alliance-FTC South. IRES as distributed by MLS GRID
- $430,0003 bd1 ba980 sqft1936 Ames Ct, Fort Collins, CO 80526For SaleMLS ID #1071470, Kurt Fritch, Fritch Realty. IRES as distributed by MLS GRID
- $285,0003 bd3 ba1.2k sqft6603 Autumn Ridge Dr #2, Fort Collins, CO 80525For SaleMLS ID #1070619, Jay Seier, Resident Realty. IRES as distributed by MLS GRID
- $405,0003 bd3 ba1.4k sqft850 S Overland Trl #4, Fort Collins, CO 80521For SaleMLS ID #1068321, Steve Balmer, Elevations Real Estate, LLC. IRES as distributed by MLS GRID
- $275,0002 bd1 ba805 sqft1301 University Ave #B-201, Fort Collins, CO 80521For SaleMLS ID #1068705, Timothy Lauden, RE/MAX Alliance-FTC South. IRES as distributed by MLS GRID
- $287,5002 bd2 ba879 sqft1221 University Avenue Bldg A #101, Fort Collins, CO 80521For SaleMLS ID #IR1066518, Timothy Anderson, C3 Real Estate Solutions, LLC. REcolorado as distributed by MLS GRID
- $450,0003 bd2 ba1.2k sqft2904 Double Tree Dr, Fort Collins, CO 80521For SaleMLS ID #1063855, Ursula Albers, RE/MAX Alliance-Loveland. IRES as distributed by MLS GRID
- $320,0003 bd3 ba1.2k sqft802 Waterglen Dr #E21, Fort Collins, CO 80524For SaleMLS ID #1069517, Mike Rozell, Group Mulberry. IRES as distributed by MLS GRID
- $350,0004 bd2 ba1.5k sqft2828 Silverplume Dr #C1, Fort Collins, CO 80526For SaleMLS ID #1063180, Tamera Nelson, RE/MAX Alliance-FTC Dwtn. IRES as distributed by MLS GRID
- $285,0002 bd2 ba1.2k sqft301 Sundance Cir N #C, Fort Collins, CO 80524For SaleMLS ID #1054172, Seth Hanson, Group Harmony. IRES as distributed by MLS GRID
