Townhome Style Condo with Fenced Yard & Garage in the heart of Fort Collins! Nobody above you, nobody below! Move-in ready 2-bedroom, 1 1/2-bath condo with 960 square feet of comfortable living space! Nearly 350 square feet of private yard, it's a great spot for morning coffee with the pup, a little gardening, entertaining friends, or simply enjoying some Colorado sunshine. The living room features a wood-burning fireplace and opens directly to the courtyard, giving the main living space a surprisingly spacious feel. Newer Anderson windows & sliding glass door add natural light and energy efficiency. Upstairs you'll find two spacious bedrooms, a full bath, and convenient laundry with the washer and dryer included. Oversized garage for your car, bikes, storage! Whether you're looking for a place to call home, a CSU-area investment, or simply want a low-maintenance property in one of Fort Collins' most convenient locations, this condo is worth a look. Close to campus. Close to Old Town. Close to everything. And with a private yard? That's the kind of combination that's getting hard to find!
For sale
$329,900
1325 Birch St #B-18, Fort Collins, CO 80521
2beds
960sqft
Condominium
Built in 1979
-- sqft lot
$-- Zestimate®
$344/sqft
$381/mo HOA
What's special
Fenced yardPrivate yardTwo spacious bedrooms
- 2 days
- 111
- 4
Zillow last checked:
Listing updated:
Listed by:
Sean M Dougherty 970-226-3990,
RE/MAX Alliance-FTC South,
Bryse Collins 970-391-9366,
RE/MAX Alliance-FTC South
Source: IRES as distributed by MLS GRID,MLS#: 1061093
Facts & features
Interior
Bedrooms & bathrooms
- Bedrooms: 2
- Bathrooms: 2
- Full bathrooms: 1
- 1/2 bathrooms: 1
- Main level bathrooms: 1
Primary bedroom
- Description: Carpet
- Level: Upper
- Area: 132 Square Feet
- Dimensions: 11 x 12
Bedroom 2
- Description: Carpet
- Level: Upper
- Area: 108 Square Feet
- Dimensions: 9 x 12
Kitchen
- Description: Linoleum
- Level: Main
- Area: 70 Square Feet
- Dimensions: 7 x 10
Laundry
- Description: Other
- Level: Upper
Living room
- Description: Carpet
- Level: Main
- Area: 270 Square Feet
- Dimensions: 15 x 18
Heating
- Forced Air
Cooling
- Ceiling Fan(s)
Appliances
- Included: Electric Range, Dishwasher, Refrigerator, Washer, Dryer, Disposal
- Laundry: Washer/Dryer Hookup
Features
- Open Floorplan
- Windows: Window Coverings
- Basement: None
- Has fireplace: Yes
- Fireplace features: Living Room
Interior area
- Total structure area: 960
- Total interior livable area: 960 sqft
- Finished area above ground: 960
Video & virtual tour
Property
Parking
- Total spaces: 1
- Parking features: Detached, Oversized
- Garage spaces: 1
- Details: Detached
Features
- Levels: Two
- Stories: 2
- Patio & porch: Patio
- Fencing: Fenced,Wood
Lot
- Features: Level, City Limits, Paved, Curbs, Gutters, Sidewalks, Street Light, Fire Hydrant within 500 Feet
Details
- Parcel number: R1053159
- Zoning: MMN
- Special conditions: Private Owner,Licensed Owner
Construction
Type & style
- Home type: Condo
- Architectural style: Contemporary
- Property subtype: Condominium
- Attached to another structure: Yes
Materials
- Frame
- Roof: Composition
Condition
- New construction: No
- Year built: 1979
Utilities & green energy
- Electric: City of Fort Collins
- Gas: Xcel
- Sewer: Public Sewer
- Utilities for property: Natural Gas Available, Electricity Available, Other, Cable Available, Satellite Avail, High Speed Avail
Green energy
- Energy efficient items: Windows
Community & HOA
Community
- Features: None
- Subdivision: Birchwood Condos
HOA
- Has HOA: Yes
- Services included: Trash, Management, Utilities, Exterior Maintenance, Water, Sewer
- HOA fee: $381 monthly
- HOA name: Birchwood Homeowners Assoc.
- HOA phone: 970-237-6969
Location
- Region: Fort Collins
Financial & listing details
- Price per square foot: $344/sqft
- Tax assessed value: $323,100
- Annual tax amount: $2,012
- Date on market: 10/12/2026
- Listing terms: Cash,Conventional,VA Loan
- Electric utility on property: Yes
- Road surface type: Asphalt
Estimated market value
Not available
Estimated sales range
Not available
Not available
Price history
| Date | Event | Price |
|---|---|---|
| 10/12/2026 | Listed for sale | $329,900-2.4%$344/sqft |
Source:  IRES as distributed by MLS GRID #1061093 Report a problem IRES as distributed by MLS GRID #1061093 Report a problem | ||
| 10/1/2026 | Listing removed | $337,900$352/sqft |
Source:  REcolorado as distributed by MLS GRID #IR1061093 Report a problem REcolorado as distributed by MLS GRID #IR1061093 Report a problem | ||
| 8/11/2026 | Price change | $337,900-2.9%$352/sqft |
Source: REcolorado as distributed by MLS GRID #IR1061093 Report a problem | ||
| 6/6/2026 | Listed for sale | $347,900+152.3%$362/sqft |
Source: IRES as distributed by MLS GRID #1061093 Report a problem | ||
| 5/22/2012 | Listing removed | $137,900$144/sqft |
Source: Coldwell Banker Residential Brokerage - Fort Collins - Drake #629624 Report a problem | ||
| 1/12/2012 | Listed for sale | $137,900$144/sqft |
Source: Coldwell Banker Residential Brokerage - Fort Collins - Drake #629624 Report a problem | ||
| 8/19/2011 | Listing removed | $137,900$144/sqft |
Source: Coldwell Banker Residential Brokerage - Fort Collins - Drake #629624 Report a problem | ||
| 5/22/2011 | Listed for sale | $137,900-1.4%$144/sqft |
Source: Coldwell Banker Residential Brokerage - Fort Collins - Drake #629624 Report a problem | ||
| 5/26/2010 | Listed for sale | $139,900+65.8%$146/sqft |
Source: NRT Denver #629624 Report a problem | ||
| 10/30/1998 | Sold | $84,400$88/sqft |
Source: Public Record Report a problem | ||
Public tax history
| Year | Property taxes | Tax assessment |
|---|---|---|
| 2025 | $2,012 +19.9% | $20,194 -4.7% |
| 2024 | $1,679 +14.7% | $21,179 -1% |
| 2023 | $1,464 -1% | $21,384 +38% |
| 2022 | $1,479 -7.2% | $15,499 -2.8% |
| 2021 | $1,594 -0.4% | $15,945 -6.4% |
| 2020 | $1,601 +13.7% | $17,039 -0.7% |
| 2019 | $1,408 | $17,158 +11% |
| 2018 | $1,408 | $15,451 |
| 2017 | $1,408 +0.3% | $15,451 +24.8% |
| 2016 | $1,403 +25.1% | $12,378 0% |
| 2015 | $1,122 +17.2% | $12,380 +18% |
| 2014 | $957 | $10,490 |
| 2013 | -- | $10,490 +8.5% |
| 2012 | -- | $9,670 |
| 2011 | -- | $9,670 -3.1% |
| 2010 | -- | $9,980 |
| 2009 | -- | $9,980 +0.4% |
| 2008 | -- | $9,940 |
| 2007 | -- | $9,940 +1.9% |
| 2006 | -- | $9,750 -4.6% |
| 2005 | -- | $10,220 +32.2% |
| 2004 | -- | $7,730 -17.9% |
| 2002 | -- | $9,420 |
| 2001 | -- | $9,420 |
Find assessor info on the county website
Monthly payment
Est. payment
Payment breakdown
Explore the cost of this home by adjusting the details. Changes won't be saved.Climate risks
Neighborhood: City Park Heights
Nearby schools
Schools provided by the listing agent
- Elementary: Dunn
- Middle: Lincoln
- High: Poudre
Source: IRES as distributed by MLS GRID. This data may not be complete. We recommend contacting the local school district to confirm school assignments for this home.
- $295,0002 bd2 ba960 sqft1325 Birch St #B11, Fort Collins, CO 80521Off Market

- $312,0002 bd1 ba960 sqft1325 Birch St #B13, Fort Collins, CO 80521Off Market
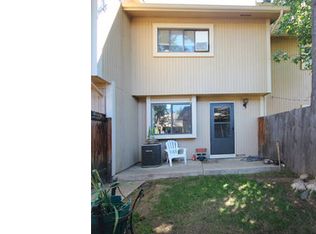
- $291,8002 bd1 ba960 sqft1325 Birch St #B15, Fort Collins, CO 80521Off Market
- $267,8002 bd1 ba960 sqft1325 Birch St #B16, Fort Collins, CO 80521Off Market
Similar homes
- $324,0002 bd2 ba960 sqft1331 Birch St #A-2, Fort Collins, CO 80521For Sale
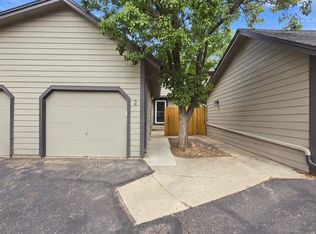
 MLS ID #1065935, Ben Cooper, Group Mulberry. IRES as distributed by MLS GRID
 - $315,0002 bd2 ba910 sqft1120 City Park Ave #105, Fort Collins, CO 80521For Sale
 BHHS broker feed
 - $315,0002 bd2 ba910 sqft1120 City Park Ave #A-105, Fort Collins, CO 80521For Sale
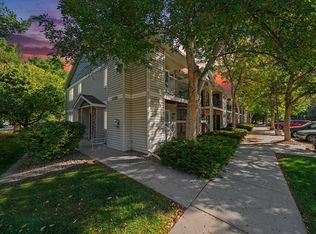 MLS ID #1070087, Mark Valdez, Berkshire Hathaway HomeServices Rocky Mountain, Realtors-Fort Collins. IRES as distributed by MLS GRID
 - $345,0002 bd1 ba766 sqft233 N Meldrum St #B-4, Fort Collins, CO 80521For Sale
 MLS ID #1060023, Colton Lussenhop, Resident Realty. IRES as distributed by MLS GRID
 - $329,0002 bd2 ba1.1k sqft3002 W Elizabeth St #7D, Fort Collins, CO 80521For SaleMLS ID #1063882, Amber Cano, Dynamic Real Estate Services. IRES as distributed by MLS GRID
- $307,0002 bd2 ba1k sqft3200 Azalea Dr #F-1, Fort Collins, CO 80526For SaleMLS ID #1070411, Sarah Blaise Hay-Arthur, Kentwood RE Northern Prop Llc. IRES as distributed by MLS GRID
- $275,0002 bd1 ba805 sqft1301 University Ave #B-201, Fort Collins, CO 80521For SaleMLS ID #1068705, Timothy Lauden, RE/MAX Alliance-FTC South. IRES as distributed by MLS GRID
- $279,0003 bd2 ba1.2k sqft1625 W Elizabeth St #I-1, Fort Collins, CO 80521For SaleMLS ID #1068834, Laura Michaud, Kittle Real Estate. IRES as distributed by MLS GRID
- $450,0003 bd1 ba1.3k sqft636 S Taft Hill Road, Fort Collins, CO 80521For Sale
 MLS ID #5805345, Kelly Hanna, KM Luxury Homes. REcolorado as distributed by MLS GRID
 - $287,5002 bd2 ba879 sqft1221 University Ave #A-101, Fort Collins, CO 80521For SaleMLS ID #1066518, Timothy Anderson, C3 Real Estate Solutions, LLC. IRES as distributed by MLS GRID
- $390,0002 bd3 ba1.2k sqft1913 Waters Edge St #B, Fort Collins, CO 80526For SaleMLS ID #1069750, Ryan Watson, West and Main Homes. IRES as distributed by MLS GRID
- $350,0002 bd2 ba1.1k sqft5220 Boardwalk Dr #I-21, Fort Collins, CO 80525For SaleMLS ID #1070352, Kurt Faulkner, Group Harmony. IRES as distributed by MLS GRID
- $299,0002 bd2 ba875 sqft1225 W Prospect Rd W #V83, Fort Collins, CO 80526For SaleMLS ID #1059711, Tim Annable, Colorado Commercial, Ltd. IRES as distributed by MLS GRID
- $318,0002 bd2 ba1k sqft2445 Windrow Dr #B-206, Fort Collins, CO 80525For SaleMLS ID #1069853, Tracie Milton, Group Centerra. IRES as distributed by MLS GRID
- $285,0002 bd2 ba1.2k sqft301 Sundance Cir N #C, Fort Collins, CO 80524For SaleMLS ID #1054172, Seth Hanson, Group Harmony. IRES as distributed by MLS GRID
- $285,0002 bd2 ba1k sqft1727 Azalea Dr #4, Fort Collins, CO 80526For SaleMLS ID #1068773, Lisa Gould, Kentwood RE Northern Prop Llc. IRES as distributed by MLS GRID
- $295,0002 bd2 ba1k sqft3200 Azalea Dr #E2, Fort Collins, CO 80526For SaleMLS ID #1061281, Michael Jensen, Fort Collins Real Estate, LLC. IRES as distributed by MLS GRID
- $329,9002 bd1 ba686 sqft233 N Meldrum St #A-8, Fort Collins, CO 80521For SaleMLS ID #1062641, Nicole Huntsman, Group Harmony. IRES as distributed by MLS GRID
- $325,0002 bd2 ba1.2k sqft1725 Springmeadows Ct #C, Fort Collins, CO 80525For SaleMLS ID #1056478, Camie Trlica, Group Mulberry. IRES as distributed by MLS GRID
- $315,0002 bd2 ba979 sqft5620 Fossil Creek Pkwy #8204, Fort Collins, CO 80525For SaleMLS ID #1067657, Tiffany Burns, Group Harmony. IRES as distributed by MLS GRID
