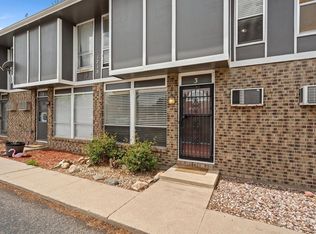
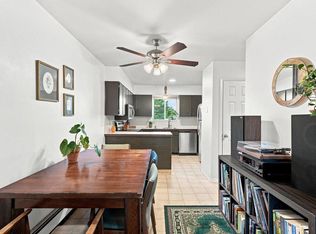
Very well located Townhome with-in the Appleridge complex, this great unit gives you an open space feeling, park like common area, and great elbow room too. Brand new stainless steel appliances were just installed, and Seller is offering a $1K carpet allowance for new carpet in the main level. Views out the front door to the Horsetooth "A" and the foothills. An easy choice here at this price point with great value! Make this 2BR 2BA Townhome with attached garage yours, and all that's left to do is move in and enjoy! Complete with wood burning fireplace and oversized attached garage with extra storage and laundry room. Appleridge is convenient to many things, CSU, Old Town, Horsetooth Reservoir, and the great biking and hiking trails of the Fort Collins foothills. This Townhome is perfect for a private owner or would also work well as an investment property.
For sale
Price cut: $4.9K (8/29)
$295,000
3200 Azalea Dr #E2, Fort Collins, CO 80526
2beds
1,008sqft
Condominium
Built in 1984
-- sqft lot
$-- Zestimate®
$293/sqft
$400/mo HOA
What's special
Oversized attached garagePark like common areaWood burning fireplaceOpen space feeling
- 126 days
- 185
- 15
Zillow last checked:
Listing updated:
Listed by:
Michael Jensen 970-222-8136,
Fort Collins Real Estate, LLC
Source: IRES as distributed by MLS GRID,MLS#: 1061281
Facts & features
Interior
Bedrooms & bathrooms
- Bedrooms: 2
- Bathrooms: 2
- Full bathrooms: 1
- 1/2 bathrooms: 1
- Main level bathrooms: 1
Primary bedroom
- Description: Carpet
- Features: Shared Primary Bath
- Level: Upper
- Area: 130 Square Feet
- Dimensions: 10 x 13
Bedroom 2
- Description: Carpet
- Level: Upper
- Area: 120 Square Feet
- Dimensions: 10 x 12
Dining room
- Description: Carpet
- Level: Main
- Area: 72 Square Feet
- Dimensions: 8 x 9
Kitchen
- Description: Vinyl
- Level: Main
- Area: 72 Square Feet
- Dimensions: 8 x 9
Laundry
- Description: Tile
- Level: Basement
- Area: 84 Square Feet
- Dimensions: 7 x 12
Living room
- Description: Carpet
- Level: Main
- Area: 156 Square Feet
- Dimensions: 12 x 13
Heating
- Baseboard
Cooling
- Wall/Window Unit(s), Ceiling Fan(s)
Appliances
- Included: Electric Range, Dishwasher, Refrigerator, Washer, Dryer, Microwave
Features
- Open Floorplan
- Windows: Window Coverings
- Basement: Partial
- Has fireplace: Yes
- Fireplace features: Living Room
Interior area
- Total structure area: 1,008
- Total interior livable area: 1,008 sqft
- Finished area above ground: 1,008
Property
Parking
- Total spaces: 1
- Parking features: Garage Door Opener, Attached, Oversized
- Attached garage spaces: 1
- Details: Attached
Features
- Levels: Two
- Stories: 2
- Has private pool: Yes
- Pool features: Private
- Has view: Yes
- View description: Hills
Details
- Parcel number: 9720160002
- Zoning: RES
- Special conditions: Private Owner
Construction
Type & style
- Home type: Condo
- Architectural style: Contemporary
- Property subtype: Condominium
- Attached to another structure: Yes
Materials
- Frame
- Roof: Composition
Condition
- New construction: No
- Year built: 1984
Utilities & green energy
- Electric: City of FTC
- Sewer: Public Sewer
- Water: City
- Utilities for property: Electricity Available, Cable Available
Community & HOA
Community
- Features: Pool, Park
- Subdivision: Appleridge Townhomes
HOA
- Has HOA: Yes
- Services included: Common Amenities, Trash, Snow Removal, Maintenance Grounds, Security, Management, Utilities, Exterior Maintenance, Water, Insurance, Sewer
- HOA fee: $400 monthly
- HOA name: Faith Pro LLC
- HOA phone: 970-508-4497
Location
- Region: Fort Collins
Financial & listing details
- Price per square foot: $293/sqft
- Tax assessed value: $297,100
- Annual tax amount: $1,850
- Date on market: 6/9/2026
- Listing terms: Cash,Conventional,FHA,VA Loan
- Electric utility on property: Yes
- Road surface type: Asphalt
Estimated market value
Not available
Estimated sales range
Not available
Not available
Price history
| Date | Event | Price |
|---|---|---|
| 8/29/2026 | Price change | $295,000-1.6%$293/sqft |
Source:  REcolorado as distributed by MLS GRID #IR1061281 Report a problem REcolorado as distributed by MLS GRID #IR1061281 Report a problem | ||
| 8/6/2026 | Price change | $299,900-3.2%$298/sqft |
Source: REcolorado as distributed by MLS GRID #IR1061281 Report a problem | ||
| 6/9/2026 | Listed for sale | $309,900+152.2%$307/sqft |
Source: REcolorado as distributed by MLS GRID #IR1061281 Report a problem | ||
| 5/15/2009 | Listing removed | $122,900+2.4%$122/sqft |
Source: Visual Tour #579152 Report a problem | ||
| 3/27/2009 | Sold | $120,000-2.4%$119/sqft |
Source: Agent Provided Report a problem | ||
| 9/16/2008 | Listed for sale | $122,900-8.3%$122/sqft |
Source: Visual Tour #579152 Report a problem | ||
| 11/4/2003 | Sold | $134,000+15.5%$133/sqft |
Source: Public Record Report a problem | ||
| 1/3/2002 | Sold | $116,000+31.1%$115/sqft |
Source: Public Record Report a problem | ||
| 7/2/1999 | Sold | $88,500+6.6%$88/sqft |
Source: Public Record Report a problem | ||
| 9/10/1996 | Sold | $83,000$82/sqft |
Source: Public Record Report a problem | ||
Public tax history
| Year | Property taxes | Tax assessment |
|---|---|---|
| 2025 | $1,850 +7.9% | $18,569 -13.8% |
| 2024 | $1,715 +12.9% | $21,554 -1% |
| 2023 | $1,519 -1% | $21,763 +35.3% |
| 2022 | $1,535 +2.9% | $16,083 -2.8% |
| 2021 | $1,491 -0.4% | $16,546 +3.8% |
| 2020 | $1,498 +26.3% | $15,938 -0.7% |
| 2019 | $1,186 | $16,049 +23.4% |
| 2018 | $1,186 | $13,010 |
| 2017 | $1,186 +0.3% | $13,010 +23.4% |
| 2016 | $1,182 +23.5% | $10,539 0% |
| 2015 | $957 +12.5% | $10,540 +13% |
| 2014 | $851 | $9,330 |
| 2013 | -- | $9,330 -0.1% |
| 2012 | -- | $9,340 |
| 2011 | -- | $9,340 -2.8% |
| 2010 | -- | $9,610 |
| 2009 | -- | $9,610 -9.6% |
| 2008 | -- | $10,630 |
| 2007 | -- | $10,630 +0.7% |
| 2006 | -- | $10,560 |
| 2005 | -- | $10,560 +13.3% |
| 2004 | -- | $9,320 -0.4% |
| 2002 | -- | $9,360 |
| 2001 | -- | $9,360 |
Find assessor info on the county website
Monthly payment
Est. payment
Payment breakdown
Explore the cost of this home by adjusting the details. Changes won't be saved.Climate risks
Neighborhood: Westgate
Nearby schools
Schools provided by the listing agent
- Elementary: Irish
- Middle: Blevins
- High: Rocky Mountain
Source: IRES as distributed by MLS GRID. This data may not be complete. We recommend contacting the local school district to confirm school assignments for this home.
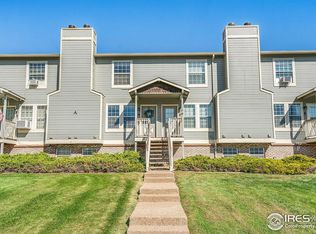
- $301,1002 bd2 ba1k sqft3200 Azalea Dr APT A4, Fort Collins, CO 80526Off Market
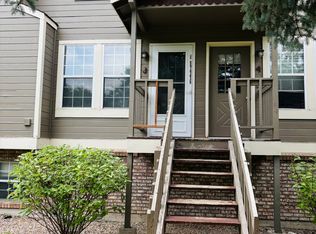
- $289,1002 bd2 ba896 sqft3200 Azalea Dr APT B3, Fort Collins, CO 80526Off Market
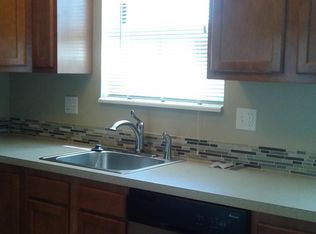
- $280,6002 bd2 ba896 sqft3200 Azalea Dr APT W2, Fort Collins, CO 80526Off Market
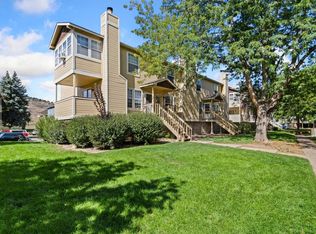
- $309,4002 bd2 ba1.1k sqft3200 Azalea Dr APT T6, Fort Collins, CO 80526Off Market

Similar homes
- $294,0002 bd2 ba1.1k sqft3200 Azalea Dr #F2, Fort Collins, CO 80526For Sale

 MLS ID #1066427, Taryn Tate, Coldwell Banker Realty- Fort Collins. IRES as distributed by MLS GRID
 - $307,0002 bd2 ba1k sqft3200 Azalea Dr #F-1, Fort Collins, CO 80526For Sale
 MLS ID #1070411, Sarah Blaise Hay-Arthur, Kentwood RE Northern Prop Llc. IRES as distributed by MLS GRID
 - $279,0002 bd2 ba900 sqft1715 Azalea Dr #3, Fort Collins, CO 80526For Sale
 MLS ID #1065334, Travis Annameier, C3 Real Estate Solutions, LLC. IRES as distributed by MLS GRID
 - $285,0002 bd2 ba1k sqft1727 Azalea Dr #4, Fort Collins, CO 80526For Sale
 MLS ID #1068773, Lisa Gould, Kentwood RE Northern Prop Llc. IRES as distributed by MLS GRID
 - $299,0002 bd2 ba951 sqft1813 Belmar Dr #B-2, Fort Collins, CO 80526For SaleMLS ID #1057864, Kyle Basnar, Group Mulberry. IRES as distributed by MLS GRID
- $300,0002 bd2 ba1.1k sqft3005 Ross Dr #T3, Fort Collins, CO 80526For SaleMLS ID #1069315, Morgan Merriman, C3 Real Estate Solutions, LLC. IRES as distributed by MLS GRID
- $315,0002 bd2 ba1.1k sqft3002 W Elizabeth Street Bldg 19 #E, Fort Collins, CO 80521For Sale
 MLS ID #IR1057532, Diamond Guerrero, Resident Realty. REcolorado as distributed by MLS GRID
 - $299,0002 bd2 ba875 sqft1225 W Prospect Rd W #V83, Fort Collins, CO 80526For SaleMLS ID #1059711, Tim Annable, Colorado Commercial, Ltd. IRES as distributed by MLS GRID
- $329,9002 bd2 ba960 sqft1325 Birch St #B-18, Fort Collins, CO 80521For SaleMLS ID #1061093, Sean M Dougherty, RE/MAX Alliance-FTC South. IRES as distributed by MLS GRID
- $305,0002 bd1 ba911 sqft4245 Boardwalk Drive Bldg A #4, Fort Collins, CO 80525For SaleMLS ID #IR1069295, Matthew Purdy, Redfin Corporation. REcolorado as distributed by MLS GRID
- $329,0002 bd2 ba1.1k sqft3002 W Elizabeth St #7D, Fort Collins, CO 80521For SaleMLS ID #1063882, Amber Cano, Dynamic Real Estate Services. IRES as distributed by MLS GRID
- $285,0001 bd1 ba693 sqft1020 Rolland Moore Dr #1A, Fort Collins, CO 80526For SaleMLS ID #1068800, Denise Schissel, Group Mulberry. IRES as distributed by MLS GRID
- $285,0002 bd2 ba1.2k sqft301 Sundance Cir N #C, Fort Collins, CO 80524For SaleMLS ID #1054172, Seth Hanson, Group Harmony. IRES as distributed by MLS GRID
- $259,0002 bd2 ba1k sqft3565 Windmill Dr #N8, Fort Collins, CO 80526For SaleMLS ID #1062785, Colby Sterling, RE/MAX Alliance-FTC South. IRES as distributed by MLS GRID
- $335,0002 bd2 ba1.1k sqft3002 W Elizabeth St #21G, Fort Collins, CO 80521For SaleMLS ID #1066745, Jaione Osborne, Group Harmony. IRES as distributed by MLS GRID
- $324,0002 bd2 ba960 sqft1331 Birch St #A-2, Fort Collins, CO 80521For SaleMLS ID #1065935, Ben Cooper, Group Mulberry. IRES as distributed by MLS GRID
- $279,0003 bd2 ba1.2k sqft1625 W Elizabeth St #I-1, Fort Collins, CO 80521For SaleMLS ID #1068834, Laura Michaud, Kittle Real Estate. IRES as distributed by MLS GRID
- $294,0003 bd2 ba1.3k sqft809 E Drake Rd #C107, Fort Collins, CO 80525For SaleMLS ID #1057070, Jeff Daniels, Daniels Group Real Estate. IRES as distributed by MLS GRID
- $269,9002 bd1 ba908 sqft2200 Valley Forge Ave #A-2, Fort Collins, CO 80526For SaleMLS ID #1062485, Dennis Schick, RE/MAX Alliance-FTC South. IRES as distributed by MLS GRID
