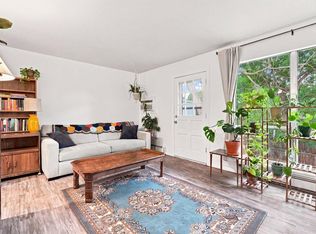
Move-in ready and beautifully updated, this fully remodeled 2-bedroom, 2-bath end-unit townhome is ready for its next owner! The fresh, modern interior features new LVP flooring throughout, along with a completely updated kitchen showcasing new cabinets, solid stone countertops, microwave, and dishwasher. The inviting main level features a cozy fireplace and opens to a full balcony with views of the foothills-the perfect spot to relax and enjoy the Colorado scenery. Upstairs, you'll find two spacious bedrooms and a beautifully remodeled full bath. The partial basement provides a convenient laundry area, additional storage, and direct access to the attached one-car garage. Enjoy low-maintenance living and access to the community swimming pool, all in a convenient Fort Collins location close to outdoor recreation, CSU, shopping, dining, and Old Town.
For sale
$315,000
3200 Azalea Dr #F-1, Fort Collins, CO 80526
2beds
1,097sqft
Townhouse
Built in 1984
-- sqft lot
$-- Zestimate®
$287/sqft
$368/mo HOA
What's special
Cozy fireplaceFresh modern interiorInviting main levelNew cabinetsTwo spacious bedroomsSolid stone countertopsAdditional storage
- 14 hours
- 79
- 4
Zillow last checked:
Listing updated:
Listed by:
Sarah Blaise Hay-Arthur 970-300-1985,
Kentwood RE Northern Prop Llc
Source: IRES as distributed by MLS GRID,MLS#: 1068240
Facts & features
Interior
Bedrooms & bathrooms
- Bedrooms: 2
- Bathrooms: 2
- Full bathrooms: 1
- 1/2 bathrooms: 1
- Main level bathrooms: 1
Primary bedroom
- Description: Luxury Vinyl
- Features: Shared Primary Bath
- Level: Upper
- Area: 198 Square Feet
- Dimensions: 11 x 18
Bedroom 2
- Description: Luxury Vinyl
- Level: Upper
- Area: 130 Square Feet
- Dimensions: 10 x 13
Kitchen
- Description: Luxury Vinyl
- Level: Main
- Area: 120 Square Feet
- Dimensions: 8 x 15
Laundry
- Description: Concrete
- Level: Basement
- Area: 66 Square Feet
- Dimensions: 6 x 11
Living room
- Description: Luxury Vinyl
- Level: Main
- Area: 156 Square Feet
- Dimensions: 12 x 13
Heating
- Baseboard
Cooling
- Wall/Window Unit(s), Ceiling Fan(s)
Appliances
- Included: Electric Range, Refrigerator, Washer, Dryer, Microwave
Features
- Eat-in Kitchen
- Windows: Window Coverings
- Basement: Partial,Unfinished
- Has fireplace: Yes
- Fireplace features: Living Room
Interior area
- Total structure area: 971
- Total interior livable area: 1,097 sqft
- Finished area above ground: 971
Video & virtual tour
Property
Parking
- Total spaces: 1
- Parking features: Attached
- Attached garage spaces: 1
- Details: Attached
Features
- Levels: Two
- Stories: 2
- Patio & porch: Deck
Lot
- Features: Abuts Private Open Space
Details
- Parcel number: R1178083
- Zoning: MMN
- Special conditions: Private Owner
Construction
Type & style
- Home type: Townhouse
- Property subtype: Townhouse
- Attached to another structure: Yes
Materials
- Frame, Composition
- Roof: Composition
Condition
- New construction: No
- Year built: 1984
Utilities & green energy
- Electric: City of Fort Collins
- Sewer: Public Sewer
- Water: City
- Utilities for property: Electricity Available
Community & HOA
Community
- Features: Pool, Park
- Security: Fire Alarm
- Subdivision: Appleridge Twnhms
HOA
- Has HOA: Yes
- Services included: Common Amenities, Trash, Snow Removal, Maintenance Grounds, Management, Exterior Maintenance, Water, Sewer
- HOA fee: $368 monthly
- HOA name: Faith Pro
- HOA phone: 970-337-1626
Location
- Region: Fort Collins
Financial & listing details
- Price per square foot: $287/sqft
- Tax assessed value: $314,900
- Annual tax amount: $1,961
- Date on market: 9/9/2026
- Listing terms: Cash,Conventional,FHA,VA Loan
- Electric utility on property: Yes
Estimated market value
Not available
Estimated sales range
Not available
Not available
Price history
| Date | Event | Price |
|---|---|---|
| 9/9/2026 | Listed for sale | $315,000+6.4%$287/sqft |
Source:  IRES as distributed by MLS GRID #1068240 Report a problem IRES as distributed by MLS GRID #1068240 Report a problem | ||
| 6/14/2021 | Sold | $296,000+7.6%$270/sqft |
Source: IRES as distributed by MLS GRID #939918 Report a problem | ||
| 5/12/2021 | Listed for sale | $275,000+112.4%$251/sqft |
Source: IRES as distributed by MLS GRID #939918 Report a problem | ||
| 6/12/2008 | Sold | $129,500-1.5%$118/sqft |
Source: Public Record Report a problem | ||
| 12/19/2005 | Sold | $131,500$120/sqft |
Source: Public Record Report a problem | ||
Public tax history
| Year | Property taxes | Tax assessment |
|---|---|---|
| 2025 | $1,961 +5.9% | $19,682 -14.4% |
| 2024 | $1,852 +15.1% | $22,981 -1% |
| 2023 | $1,609 -1% | $23,204 +36.2% |
| 2022 | $1,626 +1% | $17,035 -2.8% |
| 2021 | $1,609 -0.4% | $17,525 +1.9% |
| 2020 | $1,616 +28.2% | $17,196 -0.7% |
| 2019 | $1,261 | $17,316 +25.2% |
| 2018 | $1,261 | $13,831 |
| 2017 | $1,261 +0.3% | $13,831 +23.1% |
| 2016 | $1,256 +23.3% | $11,240 |
| 2015 | $1,019 +12% | $11,240 +12.7% |
| 2014 | $909 | $9,970 |
| 2013 | -- | $9,970 -1.8% |
| 2012 | -- | $10,150 |
| 2011 | -- | $10,150 -1.3% |
| 2010 | -- | $10,280 |
| 2009 | -- | $10,280 -1.4% |
| 2008 | -- | $10,430 |
| 2007 | -- | $10,430 -4.6% |
| 2006 | -- | $10,930 |
| 2005 | -- | $10,930 +13% |
| 2004 | -- | $9,670 -2.2% |
| 2002 | -- | $9,890 |
| 2001 | -- | $9,890 |
Find assessor info on the county website
Monthly payment
Est. payment
Payment breakdown
Explore the cost of this home by adjusting the details. Changes won't be saved.Climate risks
Neighborhood: Westgate
Nearby schools
Schools provided by the listing agent
- Elementary: Bauder
- Middle: Blevins
- High: Rocky Mountain
Source: IRES as distributed by MLS GRID. This data may not be complete. We recommend contacting the local school district to confirm school assignments for this home.
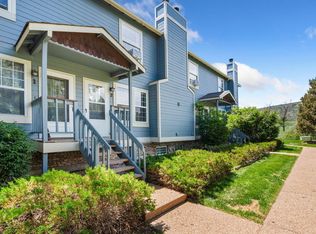
- $294,0002 bd2 ba1.1k sqft3200 Azalea Dr APT F2, Fort Collins, CO 80526For Sale

- $295,0002 bd2 ba1k sqft3200 Azalea Dr APT E2, Fort Collins, CO 80526For Sale
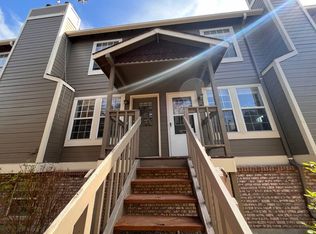
- $318,1002 bd2 ba1k sqft3200 Azalea Dr APT B5, Fort Collins, CO 80526Off Market
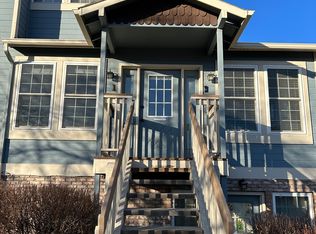
- $329,7003 bd2 ba1.3k sqft3200 Azalea Dr APT Y1, Fort Collins, CO 80526Off Market
Similar homes
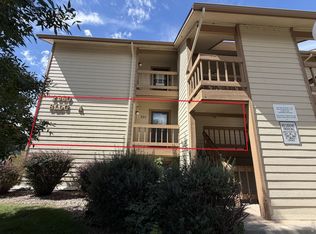
- $270,0002 bd1 ba824 sqft2960 W Stuart St #A-201, Fort Collins, CO 80526For Sale
 MLS ID #1068265, Claudia Velasco Attard, Welcome to Realty, LLC. IRES as distributed by MLS GRID
 - $294,0002 bd2 ba1.1k sqft3200 Azalea Dr #F2, Fort Collins, CO 80526For SaleMLS ID #1066427, Taryn Tate, Coldwell Banker Realty- Fort Collins. IRES as distributed by MLS GRID
- $298,9002 bd2 ba1k sqft1727 Azalea Dr #4, Fort Collins, CO 80526For Sale
 MLS ID #1064988, Lisa Gould, Kentwood RE Northern Prop Llc. IRES as distributed by MLS GRID
 - $300,0002 bd2 ba998 sqft1225 W Prospect Rd #T-66, Fort Collins, CO 80526For Sale
 MLS ID #1066107, Sharianne Daily, RE/MAX Alliance-FTC South. IRES as distributed by MLS GRID
 - $285,0002 bd2 ba900 sqft1715 Azalea Dr #3, Fort Collins, CO 80526For SaleMLS ID #1065334, Travis Annameier, C3 Real Estate Solutions, LLC. IRES as distributed by MLS GRID
- $295,0002 bd2 ba1k sqft3200 Azalea Dr #E2, Fort Collins, CO 80526For SaleMLS ID #1061281, Michael Jensen, Fort Collins Real Estate, LLC. IRES as distributed by MLS GRID
- $315,0002 bd2 ba1.1k sqft3005 Ross Dr #T3, Fort Collins, CO 80526For SaleMLS ID #1060743, Morgan Merriman, C3 Real Estate Solutions, LLC. IRES as distributed by MLS GRID
- $390,0002 bd2 ba1.2k sqft3500 Laredo Ln #E5, Fort Collins, CO 80526For SaleMLS ID #1068320, Beth Phillips, Group Harmony. IRES as distributed by MLS GRID
- $312,5002 bd2 ba875 sqft1225 W Prospect Rd W #V83, Fort Collins, CO 80526For SaleMLS ID #1059711, Tim Annable, Colorado Commercial, Ltd. IRES as distributed by MLS GRID
- $315,0002 bd2 ba1.1k sqft3002 W Elizabeth Street Bldg 19 #E, Fort Collins, CO 80521For Sale
 MLS ID #IR1057532, Diamond Guerrero, Resident Realty. REcolorado as distributed by MLS GRID
 - $315,0002 bd2 ba1.1k sqft3002 W Elizabeth St #19-E, Fort Collins, CO 80521For SaleMLS ID #1057532, Diamond Guerrero, Resident Realty. IRES as distributed by MLS GRID
- $354,9002 bd2 ba1.5k sqft2905 Neil Dr #16, Fort Collins, CO 80526For SaleMLS ID #1067519, Kristi Bolt, 970 Real Estate, LLC. IRES as distributed by MLS GRID
- $305,0002 bd1 ba960 sqft1300 W Stuart St #8, Fort Collins, CO 80526For SaleMLS ID #1066706, Chrissy Barker, RE/MAX Alliance-FTC South. IRES as distributed by MLS GRID
- $319,0002 bd2 ba893 sqft1020 Rolland Moore Dr #4-F, Fort Collins, CO 80526For SaleMLS ID #1059724, Tom Smailes, Group Harmony. IRES as distributed by MLS GRID
- $330,0002 bd2 ba1.1k sqft4501 Regency Dr #D, Fort Collins, CO 80526For SaleMLS ID #1067375, Anoushir Mansouri, Group Mulberry. IRES as distributed by MLS GRID
- $329,0002 bd3 ba952 sqft2828 Silverplume Dr #N3, Fort Collins, CO 80526For SaleMLS ID #1066597, Tamera Nelson, RE/MAX Alliance-FTC Dwtn. IRES as distributed by MLS GRID
- $310,0003 bd1 ba1k sqft812 Gallup Road, Fort Collins, CO 80521For SaleMLS ID #5441775, Lacey Rhiner, Your Castle Real Estate Inc. REcolorado as distributed by MLS GRID
- $295,0002 bd2 ba1k sqft4501 Regency Dr #H, Fort Collins, CO 80526For SaleMLS ID #1064136, John Taylor, RE/MAX Alliance-Loveland. IRES as distributed by MLS GRID
- $405,0003 bd3 ba1.4k sqft850 S Overland Trl #4, Fort Collins, CO 80521For SaleMLS ID #1068321, Steve Balmer, Elevations Real Estate, LLC. IRES as distributed by MLS GRID
- $250,0002 bd2 ba1k sqftHeatheridge Lakes Condo, Fort Collins, CO 80526For SaleMLS ID #7979372, Crystal Powers, Keller Williams Preferred Realty. REcolorado as distributed by MLS GRID
