Spacious 2-bed, 2-bath, 1,250 SF two-story condo in North Fort Collins. Features 2 large bedrooms with an extra large primary suite that has a private balcony overlooking the greenbelt with mountain views! New carpet and LVP flooring throughout. Enjoy a wood-burning fireplace and private patio backing to a half acre of usable open space! This is the only floor plan in this neighborhood with an attached 2-car garage with direct access inside. Minutes to Old Town and close to shopping, including King Soopers.
For sale
Price cut: $40K (6/1)
$299,900
301 Sundance Cir N #C, Fort Collins, CO 80524
2beds
1,250sqft
:
Get pre-qualified$2,246/mo
Condominium
Built in 1980
-- sqft lot
$298,700 Zestimate®
$240/sqft
$380/mo HOA
What's special
Extra large primary suiteWood-burning fireplace
- 131 days |
- 440 |
- 24 |
Zillow last checked:
Listing updated:
Listed by:
Seth Hanson 970-310-7498,
Group Harmony
Source: IRES as distributed by MLS GRID,MLS#: 1054172
Facts & features
Interior
Bedrooms & bathrooms
- Bedrooms: 2
- Bathrooms: 2
- Full bathrooms: 1
- 3/4 bathrooms: 1
- Main level bathrooms: 1
Primary bedroom
- Description: Carpet
- Features: Shared Primary Bath, Full Primary Bath
- Level: Upper
- Area: 221 Square Feet
- Dimensions: 13 x 17
Bedroom 2
- Description: Carpet
- Level: Upper
- Area: 130 Square Feet
- Dimensions: 10 x 13
Dining room
- Description: Laminate
- Level: Main
- Area: 99 Square Feet
- Dimensions: 9 x 11
Kitchen
- Description: Laminate
- Level: Main
- Area: 98 Square Feet
- Dimensions: 7 x 14
Laundry
- Description: Vinyl
- Level: Upper
- Area: 40 Square Feet
- Dimensions: 5 x 8
Living room
- Description: Laminate
- Level: Main
- Area: 234 Square Feet
- Dimensions: 13 x 18
Heating
- Forced Air
Cooling
- Central Air, Ceiling Fan(s)
Appliances
- Included: Electric Range, Dishwasher, Refrigerator
Features
- Basement: None
- Has fireplace: Yes
- Fireplace features: Living Room
Interior area
- Total structure area: 1,250
- Total interior livable area: 1,250 sqft
- Finished area above ground: 1,250
Property
Parking
- Total spaces: 2
- Parking features: Attached
- Attached garage spaces: 2
- Details: Attached
Features
- Levels: Two
- Stories: 2
- Patio & porch: Patio
- Exterior features: Balcony
Lot
- Size: 1 Acres
Details
- Parcel number: R1103750
- Zoning: MMN
- Special conditions: Private Owner
Construction
Type & style
- Home type: Condo
- Property subtype: Condominium
- Attached to another structure: Yes
Materials
- Frame
- Roof: Composition
Condition
- New construction: No
- Year built: 1980
Utilities & green energy
- Electric: City of FTC
- Gas: Xcel Energy
- Sewer: Public Sewer
- Water: City
- Utilities for property: Natural Gas Available, Electricity Available
Community & HOA
Community
- Features: Unknown
- Subdivision: Sundance Hills Condo
HOA
- Has HOA: Yes
- Services included: Common Amenities, Trash, Snow Removal, Maintenance Grounds, Management, Exterior Maintenance, Water, Insurance, Sewer
- HOA fee: $380 monthly
Location
- Region: Fort Collins
Financial & listing details
- Price per square foot: $240/sqft
- Annual tax amount: $1,975
- Date on market: 3/19/2026
- Listing terms: Cash,Conventional
- Electric utility on property: Yes
Estimated market value
$298,700
$284,000 - $314,000
$1,829/mo
Price history
| Date | Event | Price |
|---|---|---|
| 6/1/2026 | Price change | $299,900-11.8%$240/sqft |
Source:  IRES as distributed by MLS GRID #1054172 Report a problem IRES as distributed by MLS GRID #1054172 Report a problem | ||
| 3/30/2026 | Price change | $339,900-2.9%$272/sqft |
Source: IRES as distributed by MLS GRID #1054172 Report a problem | ||
| 3/19/2026 | Listed for sale | $350,000$280/sqft |
Source: IRES as distributed by MLS GRID #1054172 Report a problem | ||
| 11/15/2022 | Listing removed | -- |
Source: IRES as distributed by MLS GRID #975598 Report a problem | ||
| 9/16/2022 | Listed for sale | $350,000$280/sqft |
Source: IRES as distributed by MLS GRID #975598 Report a problem | ||
Public tax history
Tax history is unavailable.
Monthly payment
Est. payment
Payment breakdown
Explore the cost of this home by adjusting the details. Changes won't be saved.Climate risks
Neighborhood: Greenbriar Village
Nearby schools
GreatSchools rating
- 7/10Putnam Elementary SchoolGrades: PK-5Distance: 2 mi
- 5/10Lincoln Middle SchoolGrades: 6-8Distance: 2 mi
- 7/10Poudre High SchoolGrades: 9-12Distance: 3.1 mi
Schools provided by the listing agent
- Elementary: Putnam
- Middle: Lincoln
- High: Poudre
Source: IRES as distributed by MLS GRID. This data may not be complete. We recommend contacting the local school district to confirm school assignments for this home.
- $301,6002 bd2 ba1.2k sqft301 Sundance Cir N #A501, Fort Collins, CO 80524Off Market

- $339,3002 bd1 ba1.2k sqft301 Sundance Cir N #B502, Fort Collins, CO 80524Off Market
- $298,4002 bd1 ba1.2k sqft301 Sundance Cir N #503, Fort Collins, CO 80524Off Market
- $292,3002 bd1 ba920 sqft301 Sundance Cir N #D504, Fort Collins, CO 80524Off Market
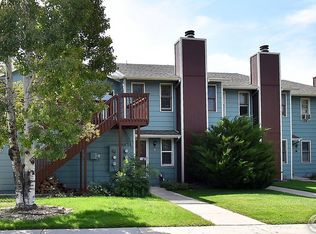
- $---- bd-- ba-- sqft301 Sundance Cir N APT D, Fort Collins, CO 80524Off Market
- $---- bd-- ba-- sqft301 Sundance Cir N APT B, Fort Collins, CO 80524Off Market
- $--2 bd2 ba1.2k sqft301 Sundance Cir N APT A, Fort Collins, CO 80524Off Market
- $318,1002 bd1 ba940 sqft307 Sundance Cir N #D, Fort Collins, CO 80524Off Market
A local agent can set up tours, give advice and negotiate with sellers.
A local lender can help you make sure your offer is ready when you are.
Similar homes
- $290,0002 bd1 ba764 sqft301 Peterson St #308, Fort Collins, CO 80524For Sale

 MLS ID #1061456, Jessica Marie Tate, milehimodern - Boulder. IRES as distributed by MLS GRID
 - $325,0003 bd2 ba1k sqft624 Lupine Dr, Fort Collins, CO 80524For Sale
 MLS ID #1063982, Jim Borland, Brokers Network-Rec Ranch. IRES as distributed by MLS GRID
 - $269,0002 bd2 ba864 sqft1118 City Park Ave #130, Fort Collins, CO 80521For Sale
 MLS ID #1064483, Double S Group, Keller Williams Realty NoCo. IRES as distributed by MLS GRID
 - $289,0002 bd2 ba846 sqftSUNSTONE CONDO, Fort Collins, CO 80521For Sale

 MLS ID #9062349, Ryan Huth, Keller Williams Advantage Realty LLC. REcolorado as distributed by MLS GRID
 - $345,0002 bd1 ba766 sqft233 N Meldrum St #B-4, Fort Collins, CO 80521For SaleMLS ID #1060023, Colton Lussenhop, Resident Realty. IRES as distributed by MLS GRID
- $349,0002 bd1 ba688 sqft233 N Meldrum St, Fort Collins, CO 80521For SaleMLS ID #1056876, Emily Heinz, Downtown Real Estate Brokers. IRES as distributed by MLS GRID
- $380,0003 bd3 ba1.2k sqft802 Waterglen Dr #L-52, Fort Collins, CO 80524For SaleMLS ID #1060814, Ryan Watson, West and Main Homes. IRES as distributed by MLS GRID
- $329,0002 bd2 ba893 sqft1020 Rolland Moore Dr #4-F, Fort Collins, CO 80526For SaleMLS ID #1059724, Tom Smailes, Group Harmony. IRES as distributed by MLS GRID
- $340,0001 bd1 ba769 sqft802 Blondel St #103, Fort Collins, CO 80524For SaleMLS ID #1063286, The Downtown Team, RE/MAX Alliance-FTC Dwtn. IRES as distributed by MLS GRID
- $340,0003 bd3 ba1.2k sqft802 Waterglen Dr #E21, Fort Collins, CO 80524For SaleMLS ID #1063899, Mike Rozell, Group Mulberry. IRES as distributed by MLS GRID
- $315,0002 bd2 ba875 sqft1225 W Prospect Rd W #V83, Fort Collins, CO 80526For SaleMLS ID #1059711, Tim Annable, Colorado Commercial, Ltd. IRES as distributed by MLS GRID
- $285,0003 bd2 ba1.2k sqft1625 W Elizabeth St #I-1, Fort Collins, CO 80521For SaleMLS ID #1062339, Rob Kittle, Kittle Real Estate. IRES as distributed by MLS GRID
- $285,0002 bd2 ba846 sqft720 City Park Avenue #A113, Fort Collins, CO 80521For SaleMLS ID #2036280, Abby Renner, RE/MAX Nexus. REcolorado as distributed by MLS GRID
- $345,0003 bd2 ba1k sqft2226 W Elizabeth St #C205, Fort Collins, CO 80521For SaleMLS ID #1062138, Jerry Graham, The Station Real Estate. IRES as distributed by MLS GRID
- $330,0001 bd1 ba769 sqft826 Blondel Street #103, Fort Collins, CO 80524For SaleMLS ID #9847158, EmpowerHome Team Colorado, Keller Williams Realty Northern Colorado. REcolorado as distributed by MLS GRID
- $320,0002 bd2 ba954 sqft1719 Springmeadows Ct #B, Fort Collins, CO 80525For SaleMLS ID #1057744, Jacob Tillitt, Group Harmony. IRES as distributed by MLS GRID
- $180,0003 bd2 ba1.5k sqft1601 N College Ave #320, Fort Collins, CO 80524For SaleMLS ID #6948, Aubree Becker, Better Homes and Gardens Real Estate - Neuhaus. IRES as distributed by MLS GRID
- $214,9002 bd1 ba938 sqft925 Columbia Rd #833, Fort Collins, CO 80525For SaleMLS ID #1064716, Dawne Collier, Group Harmony. IRES as distributed by MLS GRID
- $315,0002 bd2 ba973 sqft1225 W Prospect Rd #W103, Fort Collins, CO 80526For SaleMLS ID #1060440, Rob Kittle, Kittle Real Estate. IRES as distributed by MLS GRID
- $325,0002 bd1 ba939 sqft925 E Prospect Rd #D, Fort Collins, CO 80525For SaleMLS ID #1052753, Takhir Minullin, Velocity RE & Investments Inc. IRES as distributed by MLS GRID
