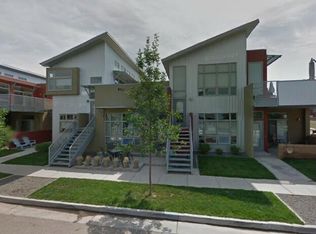
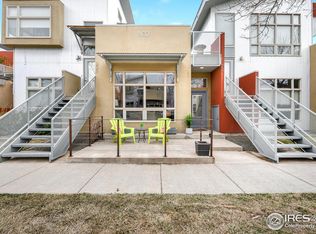
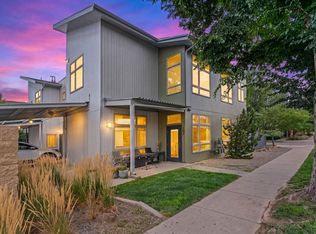
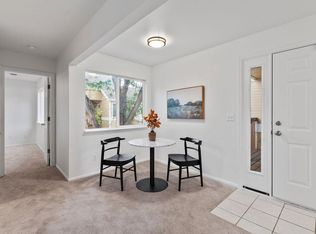
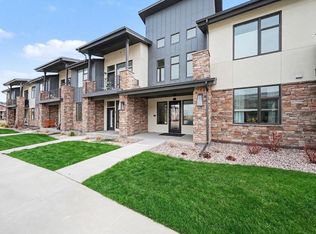
ALL HOA FEES for this unit Have Been PRE-PAID FOR 2026!! Take advantage of the savings now and get a piece of the Colorado lifestyle that awaits you. Situated in amazing location just north of downtown and zoned for Air BnB's, whether you are a part-time resident, investor or just looking to make a little extra cash from time to time this unit provides lots of opportunity & flexibility for maximizing your options while minimizing overhead. Modern living on a low traffic, tree-lined street with green spaces right out your door & the heart of Old Town Ft Collins just blocks away. Light & bright main level corner unit feels more like a townhome than a condo with 100% of the living space on the ground floor & the 10' ceilings and large windows give the open floorplan an even more spacious feel. Fresh interior paint in the main living space, new furnace in the past year for added piece of mind and all of the appliances stay! Along with additional storage space for your gear & a covered carport spot out your back door plus additional on-street parking, your home base for Colorado living is a turn-key, move-in ready option for added convenience. Just a few minutes to New Belgium & Odell Breweries, the Poudre River Kayak Park, extensive bike trails, restaurants, shopping & amenities. Hop on nearby Hwy 287 to head to the hills or just a quick drive to I-25 to catch a flight or a ballgame when it's time to get out of town. Schedule a showing today & get a piece of the Colorado lifestyle that awaits you!
For sale
Price cut: $5K (9/12)
$335,000
802 Blondel St #103, Fort Collins, CO 80524
1beds
769sqft
Condominium
Built in 2007
-- sqft lot
$-- Zestimate®
$436/sqft
$445/mo HOA
What's special
Low traffic tree-lined streetAdditional on-street parkingLarge windowsOpen floorplan
- 104 days
- 210
- 15
Zillow last checked:
Listing updated:
Listed by:
The Downtown Team 970-482-1781,
RE/MAX Alliance-FTC Dwtn,
Jim Swanson 970-420-5582,
RE/MAX Alliance-FTC Dwtn
Source: IRES as distributed by MLS GRID,MLS#: 1063286
Facts & features
Interior
Bedrooms & bathrooms
- Bedrooms: 1
- Bathrooms: 1
- 3/4 bathrooms: 1
- Main level bathrooms: 1
Primary bedroom
- Description: Carpet
- Features: 3/4 Primary Bath
- Level: Main
- Area: 156 Square Feet
- Dimensions: 12 x 13
Dining room
- Description: Laminate
- Level: Main
- Area: 120 Square Feet
- Dimensions: 10 x 12
Kitchen
- Description: Laminate
- Level: Main
- Area: 108 Square Feet
- Dimensions: 9 x 12
Living room
- Description: Laminate
- Level: Main
- Area: 260 Square Feet
- Dimensions: 13 x 20
Heating
- Forced Air
Cooling
- Central Air
Appliances
- Included: Electric Range, Dishwasher, Refrigerator, Washer, Dryer
- Laundry: Washer/Dryer Hookup
Features
- Open Floorplan, High Ceilings
- Windows: Window Coverings
- Basement: None
Interior area
- Total structure area: 769
- Total interior livable area: 769 sqft
- Finished area above ground: 769
Property
Parking
- Total spaces: 1
- Parking features: Carport
- Garage spaces: 1
- Has carport: Yes
- Details: Carport
Accessibility
- Accessibility features: Level Lot, Level Drive, No Stairs, Main Floor Bath, Accessible Bedroom, Main Level Laundry
Features
- Levels: One
- Stories: 1
- Entry location: 1st Floor
- Patio & porch: Patio
Lot
- Size: 7,847 Square Feet
- Features: Deciduous Trees, Level, City Limits, Paved, Curbs, Gutters, Sidewalks, Street Light, Alley
Details
- Parcel number: R1646393
- Zoning: CCN
- Special conditions: Partnership
Construction
Type & style
- Home type: Condo
- Architectural style: Contemporary
- Property subtype: Condominium
- Attached to another structure: Yes
Materials
- Frame
- Roof: Composition
Condition
- New construction: No
- Year built: 2007
Utilities & green energy
- Electric: City
- Gas: Xcel
- Sewer: Public Sewer
- Utilities for property: Natural Gas Available, Electricity Available, Cable Available, High Speed Avail
Community & HOA
Community
- Features: Park
- Subdivision: North Flats Condos
HOA
- Has HOA: Yes
- Services included: Trash, Maintenance Grounds, Management, Exterior Maintenance, Cable TV, Water, Sewer
- HOA fee: $115 monthly
- HOA name: Old Town North Homeowner Assoc
- HOA phone: 970-795-2519
- Second HOA fee: $330 monthly
- Second HOA name: North Flats Condo Association
- Second HOA phone: 970-484-0101
Location
- Region: Fort Collins
Financial & listing details
- Price per square foot: $436/sqft
- Tax assessed value: $385,100
- Annual tax amount: $2,399
- Date on market: 7/3/2026
- Listing terms: Cash,Conventional,FHA,VA Loan
- Exclusions: Sellers personal property and staging items
- Electric utility on property: Yes
Estimated market value
Not available
Estimated sales range
Not available
Not available
Price history
| Date | Event | Price |
|---|---|---|
| 9/12/2026 | Price change | $335,000-1.5%$436/sqft |
Source:  IRES as distributed by MLS GRID #1063286 Report a problem IRES as distributed by MLS GRID #1063286 Report a problem | ||
| 7/3/2026 | Listed for sale | $340,000+119.5%$442/sqft |
Source:  REcolorado as distributed by MLS GRID #IR1063286 Report a problem REcolorado as distributed by MLS GRID #IR1063286 Report a problem | ||
| 6/26/2009 | Sold | $154,900$201/sqft |
Source: Public Record Report a problem | ||
Public tax history
| Year | Property taxes | Tax assessment |
|---|---|---|
| 2025 | $2,399 +10% | $24,069 -8.9% |
| 2024 | $2,181 +5.1% | $26,411 -1% |
| 2023 | $2,076 -1% | $26,668 +21.3% |
| 2022 | $2,098 +7.6% | $21,983 -2.8% |
| 2021 | $1,949 -0.4% | $22,616 +8.6% |
| 2020 | $1,957 +26.8% | $20,828 -0.7% |
| 2019 | $1,543 | $20,974 +23.9% |
| 2018 | $1,543 | $16,934 |
| 2017 | $1,543 +0.3% | $16,934 +17.1% |
| 2016 | $1,538 +17.4% | $14,456 +0% |
| 2015 | $1,310 +12.8% | $14,450 +13.5% |
| 2014 | $1,161 | $12,730 |
| 2013 | -- | $12,730 +2.4% |
| 2012 | -- | $12,430 |
| 2011 | -- | $12,430 -2.5% |
| 2010 | -- | $12,750 |
| 2009 | -- | $12,750 +10.8% |
| 2008 | -- | $11,510 |
| 2007 | -- | -- |
Find assessor info on the county website
Monthly payment
Est. payment
Payment breakdown
Explore the cost of this home by adjusting the details. Changes won't be saved.Climate risks
Neighborhood: Old Town North
Nearby schools
Schools provided by the listing agent
- Elementary: Putnam
- Middle: Lincoln
- High: Poudre
Source: IRES as distributed by MLS GRID. This data may not be complete. We recommend contacting the local school district to confirm school assignments for this home.
- $421,0002 bd2 ba1.2k sqft802 Blondel St UNIT 101-1, Fort Collins, CO 80524Off Market

- $486,1002 bd2 ba1.2k sqft802 Blondel St UNIT 204, Fort Collins, CO 80524Off Market
- $463,5002 bd2 ba1.2k sqft802 Blondel St UNIT 101, Fort Collins, CO 80524Off Market

- $448,2002 bd2 ba1k sqft802 Blondel St UNIT 102, Fort Collins, CO 80524Off Market
Similar homes
- $330,0001 bd1 ba769 sqft826 Blondel St #103, Fort Collins, CO 80524For Sale
 MLS ID #1065568, Paul Jansen, Realty One Group Fourpoints. IRES as distributed by MLS GRID
 - $314,9002 bd2 ba893 sqft1020 Rolland Moore Dr #4-F, Fort Collins, CO 80526For Sale
 MLS ID #1070642, Tom Smailes, Group Harmony. IRES as distributed by MLS GRID
 - $335,0001 bd1 ba802 sqft827 Schlagel St #2, Fort Collins, CO 80524For Sale
 MLS ID #1055468, Daniel Weiner, Berkshire Hathaway HomeServices Rocky Mountain, Realtors-Fort Collins. IRES as distributed by MLS GRID
 - $345,0002 bd1 ba766 sqft233 N Meldrum St #B-4, Fort Collins, CO 80521For Sale
 MLS ID #1060023, Colton Lussenhop, Resident Realty. IRES as distributed by MLS GRID
 - $329,9002 bd2 ba960 sqft1325 Birch St #B-18, Fort Collins, CO 80521For SaleMLS ID #1061093, Sean M Dougherty, RE/MAX Alliance-FTC South. IRES as distributed by MLS GRID
- $315,0001 bd1 ba680 sqft620 Mathews St #211, Fort Collins, CO 80524For SaleMLS ID #1062156, Jay L McCoy, Berkshire Hathaway HomeServices Rocky Mountain, Realtors-Fort Collins. IRES as distributed by MLS GRID
- $330,0002 bd2 ba1k sqft2445 Windrow Dr #C-108, Fort Collins, CO 80525For SaleMLS ID #1064602, Katherine Drake, RPM of the Rockies. IRES as distributed by MLS GRID
- $324,0002 bd2 ba960 sqft1331 Birch St #A-2, Fort Collins, CO 80521For SaleMLS ID #1065935, Ben Cooper, Group Mulberry. IRES as distributed by MLS GRID
- $319,9002 bd1 ba942 sqft5220 Boardwalk Dr #I-34, Fort Collins, CO 80525For SaleMLS ID #1058508, Seth Hanson, Group Harmony. IRES as distributed by MLS GRID
- $315,0002 bd2 ba979 sqft5620 Fossil Creek Pkwy #8204, Fort Collins, CO 80525For SaleMLS ID #1067657, Tiffany Burns, Group Harmony. IRES as distributed by MLS GRID
- $225,0001 bd1 ba719 sqft211 E Mulberry St #2, Fort Collins, CO 80524For SaleMLS ID #1068293, Kareen Kinzli Larsen, RE/MAX Alliance-Wellington. IRES as distributed by MLS GRID
- $318,0002 bd2 ba1k sqft2445 Windrow Dr #B-206, Fort Collins, CO 80525For SaleMLS ID #1069853, Tracie Milton, Group Centerra. IRES as distributed by MLS GRID
- $485,0002 bd2 ba1k sqft401 Mason Ct #203, Fort Collins, CO 80524For SaleMLS ID #1061034, Milton Koenigsberger, Compass - Boulder. IRES as distributed by MLS GRID
- $299,0002 bd1 ba899 sqft5220 Boardwalk Dr #I33, Fort Collins, CO 80525For SaleMLS ID #1063853, Michele Taylor, eXp Realty - Loveland. IRES as distributed by MLS GRID
- $330,0002 bd2 ba986 sqft2445 Windrow Dr #B301, Fort Collins, CO 80525For SaleMLS ID #1065467, Josh Chapel, Coldwell Banker Realty- Fort Collins. IRES as distributed by MLS GRID
- $330,0002 bd2 ba1.1k sqft3002 W Elizabeth St #21G, Fort Collins, CO 80521For SaleMLS ID #1066745, Jaione Osborne, Group Harmony. IRES as distributed by MLS GRID
- $325,0002 bd2 ba1k sqft2445 Windrow Dr #B303, Fort Collins, CO 80525For SaleMLS ID #1065465, Josh Chapel, Coldwell Banker Realty- Fort Collins. IRES as distributed by MLS GRID
- $305,0002 bd1 ba911 sqft4245 Boardwalk Drive Bldg A #4, Fort Collins, CO 80525For Sale
 MLS ID #IR1069295, Matthew Purdy, Redfin Corporation. REcolorado as distributed by MLS GRID
 - $305,0002 bd1 ba911 sqft4245 Boardwalk Dr #A-4, Fort Collins, CO 80525For SaleMLS ID #1069295, Matthew Purdy, Redfin Corporation. IRES as distributed by MLS GRID
