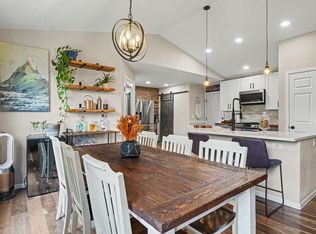
Perched on the second floor in the heart of downtown Fort Collins, this sophisticated two-story residence offers a rare blend of modern style and effortless functionality. The open-concept design immediately impresses with soaring vaulted ceilings and a wealth of natural light that creates an airy, inviting atmosphere. Every detail has been thoughtfully curated, from the premium laminate flooring to the classic fir staircase that anchors the living space. The kitchen serves as a stylish centerpiece, featuring rich maple cabinetry, slab granite countertops, and an exterior-vented gas range tailored for those who love to cook. The upper level continues the theme of refined living with a floating bathroom vanity and a well-placed skylight that keeps the home feeling bright and connected to the outdoors. Practicality is woven into the design with a convenient second-floor laundry closet and a designated underground parking space for secure, year-round ease. This home is a perfect match for anyone seeking a lock-and-leave lifestyle without compromising on quality or character. The location puts the best of Fort Collins right at your doorstep. You are just moments away from the vibrant energy of historic Old Town, where boutique shopping, local dining, and cultural attractions await. For those who crave time outside, the scenic Poudre Trail and Lee Martinez Park are incredibly close, offering a seamless connection to nature. With the Fort Collins Museum of Discovery nearby, this residence truly captures the essence of refined urban living in a prime, high-demand setting.
For sale
$525,000
401 Mason Ct #203, Fort Collins, CO 80524
2beds
1,017sqft
:
Get pre-qualified$3,634/mo
Condominium
Built in 2005
-- sqft lot
$517,400 Zestimate®
$516/sqft
$368/mo HOA
What's special
Airy inviting atmosphereSoaring vaulted ceilingsDesignated underground parking spaceExterior-vented gas rangeSlab granite countertopsFloating bathroom vanityPremium laminate flooring
- 63 days |
- 356 |
- 13 |
Zillow last checked:
Listing updated:
Listed by:
Milton Koenigsberger 415-710-4536,
Compass - Boulder
Source: IRES as distributed by MLS GRID,MLS#: 1061034
Facts & features
Interior
Bedrooms & bathrooms
- Bedrooms: 2
- Bathrooms: 2
- Full bathrooms: 1
- 1/2 bathrooms: 1
- Main level bathrooms: 1
Primary bedroom
- Description: Other
- Features: Shared Primary Bath
- Level: Upper
- Area: 156 Square Feet
- Dimensions: 12 x 13
Bedroom 2
- Level: Upper
- Area: 120 Square Feet
- Dimensions: 12 x 10
Dining room
- Level: Main
- Area: 72 Square Feet
- Dimensions: 9 x 8
Kitchen
- Description: Other
- Level: Main
- Area: 117 Square Feet
- Dimensions: 9 x 13
Living room
- Level: Main
- Area: 180 Square Feet
- Dimensions: 12 x 15
Heating
- Forced Air
Cooling
- Central Air, Ceiling Fan(s)
Appliances
- Included: Gas Range, Self Cleaning Oven, Dishwasher, Refrigerator, Washer, Dryer, Microwave, Disposal
Features
- Cathedral Ceiling(s)
- Windows: Window Coverings
- Basement: None
Interior area
- Total structure area: 1,017
- Total interior livable area: 1,017 sqft
- Finished area above ground: 1,017
Video & virtual tour
Property
Parking
- Total spaces: 1
- Parking features: Underground
- Garage spaces: 1
- Details: Underground
Features
- Levels: Two
- Stories: 2
- Entry location: 2nd Floor
- Patio & porch: Patio
- Exterior features: Balcony
- Has view: Yes
- View description: City
Lot
- Size: 2,159 Square Feet
- Features: Deciduous Trees, Level, Abuts Park, Historic District, City Limits, Paved, Curbs, Gutters, Sidewalks, Street Light, Zero Lot Line
Details
- Parcel number: R1641209
- Zoning: LMN
- Special conditions: Private Owner
Construction
Type & style
- Home type: Condo
- Architectural style: Contemporary
- Property subtype: Condominium
- Attached to another structure: Yes
Materials
- Frame, Brick
- Roof: Composition
Condition
- New construction: No
- Year built: 2005
Utilities & green energy
- Sewer: Public Sewer
- Water: City
- Utilities for property: Natural Gas Available, Electricity Available, Individual Meter-Electric, Individual Meter-Gas
Green energy
- Energy efficient items: Southern Exposure, Windows, High Efficiency Furnace, Thermostat
Community & HOA
Community
- Features: Park
- Security: Fire Alarm
- Subdivision: Mason Street North Condos Ftc
HOA
- Has HOA: Yes
- Services included: Common Amenities, Trash, Snow Removal, Maintenance Grounds, Management, Utilities, Exterior Maintenance, Water, Sewer
- HOA fee: $368 monthly
Location
- Region: Fort Collins
Financial & listing details
- Price per square foot: $516/sqft
- Tax assessed value: $507,000
- Annual tax amount: $3,316
- Date on market: 6/5/2026
- Listing terms: Cash,Conventional,FHA,VA Loan
- Exclusions: Seller's personal property and staging items.
- Electric utility on property: Yes
- Road surface type: Asphalt
Estimated market value
$517,400
$492,000 - $543,000
$2,667/mo
Price history
| Date | Event | Price |
|---|---|---|
| 6/5/2026 | Listed for sale | $525,000-0.9%$516/sqft |
Source:  IRES as distributed by MLS GRID #1061034 Report a problem IRES as distributed by MLS GRID #1061034 Report a problem | ||
| 5/7/2026 | Listing removed | $3,100$3/sqft |
Source: Zillow Rentals Report a problem | ||
| 3/21/2026 | Listed for rent | $3,100+6.9%$3/sqft |
Source: Zillow Rentals Report a problem | ||
| 8/13/2025 | Listing removed | $530,000$521/sqft |
Source: IRES as distributed by MLS GRID #1033585 Report a problem | ||
| 8/7/2025 | Listing removed | $2,900$3/sqft |
Source: Zillow Rentals Report a problem | ||
| 7/20/2025 | Price change | $530,000-1.9%$521/sqft |
Source: IRES as distributed by MLS GRID #1033585 Report a problem | ||
| 7/15/2025 | Listed for rent | $2,900$3/sqft |
Source: Zillow Rentals Report a problem | ||
| 6/4/2025 | Price change | $540,000-1.6%$531/sqft |
Source: IRES as distributed by MLS GRID #1033585 Report a problem | ||
| 5/9/2025 | Listed for sale | $549,000$540/sqft |
Source: IRES as distributed by MLS GRID #1033585 Report a problem | ||
| 11/30/2022 | Sold | $549,000-1.8%$540/sqft |
Source: IRES as distributed by MLS GRID #977826 Report a problem | ||
| 10/26/2022 | Listed for sale | $559,000+45.2%$550/sqft |
Source: IRES as distributed by MLS GRID #977826 Report a problem | ||
| 12/29/2017 | Sold | $385,000-3.8%$379/sqft |
Source: IRES as distributed by MLS GRID #836019 Report a problem | ||
| 12/2/2017 | Pending sale | $400,000$393/sqft |
Source: Coldwell Banker Residential Brokerage - Fort Collins #836019 Report a problem | ||
| 11/17/2017 | Price change | $400,000-3.6%$393/sqft |
Source: Coldwell Banker Residential Brokerage - Fort Collins #836019 Report a problem | ||
| 11/2/2017 | Listed for sale | $415,000+23.9%$408/sqft |
Source: Coldwell Banker Residential Brokerage - Fort Collins #836019 Report a problem | ||
| 4/21/2016 | Sold | $335,000+39.6%$329/sqft |
Source: Public Record Report a problem | ||
| 12/27/2007 | Sold | $239,900$236/sqft |
Source: Public Record Report a problem | ||
Public tax history
| Year | Property taxes | Tax assessment |
|---|---|---|
| 2025 | $3,316 +28.6% | $31,688 +8.4% |
| 2024 | $2,578 +13.3% | $29,225 -1% |
| 2023 | $2,276 -1.1% | $29,509 +28.9% |
| 2022 | $2,302 -13.3% | $22,894 -2.8% |
| 2021 | $2,657 -0.4% | $23,553 -12.6% |
| 2020 | $2,668 +15% | $26,956 -0.7% |
| 2019 | $2,319 | $27,144 +12.5% |
| 2018 | $2,319 | $24,120 |
| 2017 | $2,319 +0.3% | $24,120 +12.5% |
| 2016 | $2,311 +12.7% | $21,437 0% |
| 2015 | $2,050 +16.1% | $21,440 +16.8% |
| 2014 | $1,766 | $18,350 |
| 2013 | -- | $18,350 -4.9% |
| 2012 | -- | $19,290 |
| 2011 | -- | $19,290 -11.8% |
| 2010 | -- | $21,880 |
| 2009 | -- | $21,880 +1.2% |
| 2008 | -- | $21,630 |
| 2007 | -- | $21,630 |
Find assessor info on the county website
Monthly payment
Est. payment
Payment breakdown
Explore the cost of this home by adjusting the details. Changes won't be saved.Climate risks
Neighborhood: 80524
Nearby schools
GreatSchools rating
- 7/10Putnam Elementary SchoolGrades: PK-5Distance: 1.2 mi
- 5/10Lincoln Middle SchoolGrades: 6-8Distance: 1.5 mi
- 7/10Poudre High SchoolGrades: 9-12Distance: 2.3 mi
Schools provided by the listing agent
- Elementary: Putnam
- Middle: Lincoln
- High: Poudre
Source: IRES as distributed by MLS GRID. This data may not be complete. We recommend contacting the local school district to confirm school assignments for this home.
- $394,2001 bd1 ba710 sqft401 Mason Ct SUITE 204, Fort Collins, CO 80524Off Market

- $576,6002 bd2 ba1.1k sqft401 Mason Ct SUITE 202, Fort Collins, CO 80524Off Market
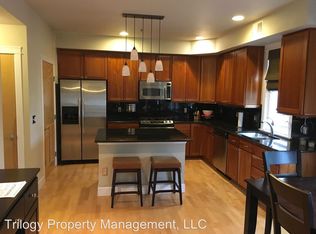
- $569,3002 bd2 ba1.2k sqft401 Mason Ct #202, Fort Collins, CO 80521Off Market

- $739,9003 bd2 ba1.5k sqft401 Mason Ct SUITE 201, Fort Collins, CO 80524Sold
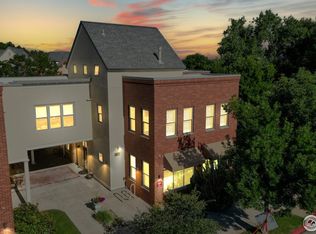
- $520,0003 bd2 ba1.4k sqft405 N Mason Ct #218, Fort Collins, CO 80524Sold
- $549,0002 bd2 ba1k sqft405 Mason Ct UNIT 212, Fort Collins, CO 80524Sold
- $533,0002 bd2 ba1k sqft405 Mason Ct UNIT 213, Fort Collins, CO 80524Sold
- $475,0002 bd2 ba904 sqft405 Mason Ct UNIT 216, Fort Collins, CO 80524Sold
A local agent can set up tours, give advice and negotiate with sellers.
A local lender can help you make sure your offer is ready when you are.
Similar homes
- $520,0002 bd2 ba1.1k sqft204 Maple Street #305, Fort Collins, CO 80521For Sale

 MLS ID #IR1065060, Scott Bolte, Tandem Real Estate. REcolorado as distributed by MLS GRID
 - $520,0002 bd2 ba1.1k sqft204 Maple St #305, Fort Collins, CO 80521For Sale
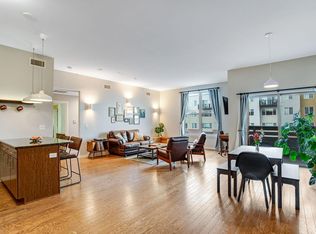
 MLS ID #1065060, Scott Bolte, Tandem Real Estate. IRES as distributed by MLS GRID
 - $449,5002 bd2 ba1k sqft204 Maple St #208, Fort Collins, CO 80521For Sale
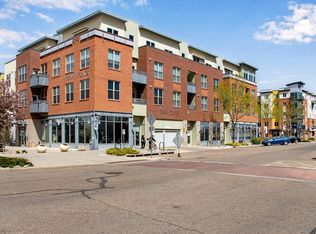 MLS ID #1064295, Andrea Stull, C3 Real Estate Solutions, LLC. IRES as distributed by MLS GRID
 - $510,0003 bd2 ba1.3k sqft525 Nokomis Ct, Fort Collins, CO 80524For Sale
 MLS ID #1065176, Christine Volz, CURB Real Estate. IRES as distributed by MLS GRID
 - $465,0002 bd3 ba1.2k sqft802 Heschel St #D, Fort Collins, CO 80524For SaleMLS ID #1057882, John Taylor, RE/MAX Alliance-Loveland. IRES as distributed by MLS GRID
- $465,0002 bd3 ba1.2k sqft802 Heschel Street #D, Fort Collins, CO 80524For SaleMLS ID #IR1057882, John Taylor, RE/MAX Alliance-Loveland. REcolorado as distributed by MLS GRID
- $520,0003 bd1 ba1.2k sqft136 2nd St, Fort Collins, CO 80524For SaleMLS ID #1064287, Rob Kittle, Kittle Real Estate. IRES as distributed by MLS GRID
- $459,9002 bd2 ba1k sqft802 Blondel St #102, Fort Collins, CO 80524For SaleMLS ID #1052497, Andrea Tuell, Group Harmony. IRES as distributed by MLS GRID
- $449,5002 bd2 ba1k sqft204 Maple Street #208, Fort Collins, CO 80521For SaleMLS ID #IR1064295, Andrea Stull, C3 Real Estate Solutions, LLC. REcolorado as distributed by MLS GRID
- $539,0004 bd2 ba1.4k sqft108 E Douglas Rd, Fort Collins, CO 80524For SaleMLS ID #1063874, Janelle McGill, eXp Realty - Northern CO. IRES as distributed by MLS GRID
- $535,0002 bd1 ba1.1k sqft624 E Plum St, Fort Collins, CO 80524For SaleMLS ID #1060194, Zachary Jordan, eXp Realty - Northern CO. IRES as distributed by MLS GRID
- $335,0001 bd1 ba769 sqft826 Blondel St #103, Fort Collins, CO 80524For SaleMLS ID #1065568, Paul Jansen, Realty One Group Fourpoints. IRES as distributed by MLS GRID
- $419,0002 bd3 ba1.3k sqft326 Osiander St #C, Fort Collins, CO 80524For SaleMLS ID #1064488, Shaun Dolon, eXp Realty - Hub. IRES as distributed by MLS GRID
- $345,0002 bd1 ba766 sqft233 N Meldrum St #B-4, Fort Collins, CO 80521For SaleMLS ID #1060023, Colton Lussenhop, Resident Realty. IRES as distributed by MLS GRID
- $515,0003 bd2 ba1.5k sqft1032 S Taft Hill Rd, Fort Collins, CO 80521For SaleMLS ID #1060843, Sara Horner, Group Mulberry. IRES as distributed by MLS GRID
- $340,0001 bd1 ba769 sqft802 Blondel St #103, Fort Collins, CO 80524For SaleMLS ID #1063286, The Downtown Team, RE/MAX Alliance-FTC Dwtn. IRES as distributed by MLS GRID
- $464,9002 bd1 ba573 sqft618 E Magnolia St, Fort Collins, CO 80524For SaleMLS ID #1062722, Kathleen Haas, Colorado Realty 4 Less, LLC. IRES as distributed by MLS GRID
- $399,9913 bd2 ba1.2k sqft329 Butch Cassidy Drive, Fort Collins, CO 80524For SaleMLS ID #8202348, Dhara Salla, HomeSmart. REcolorado as distributed by MLS GRID
- $465,0003 bd1 ba1k sqft813 Rocky Rd, Fort Collins, CO 80521For SaleMLS ID #1065624, Crisafulli Team, The Crisafulli Group. IRES as distributed by MLS GRID
- $410,0002 bd3 ba1.2k sqft1913 Waters Edge St #B, Fort Collins, CO 80526For SaleMLS ID #1062750, Ryan Watson, West and Main Homes. IRES as distributed by MLS GRID
