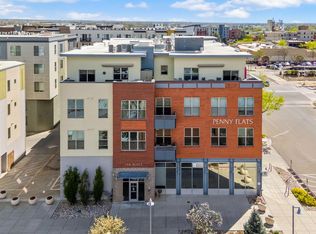
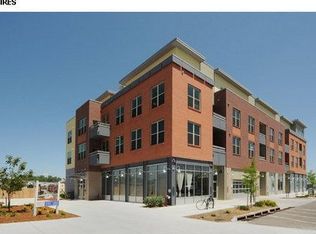
Are you ready to be a Fort Collins local townie? Location, convenience and high quality finishes - you can have it all! Located just steps away from Old Town Square this beautifully cared for condo is ready for its next owners. This home has been incredibly well cared for and updated with hardwood floors, granite countertops, solid wood doors, and updated lighting. The tall, 10 foot ceilings make this home feel even larger than it is. Enjoy a private balcony that faces Old Town and excellent natural lighting in every room. If you are looking for the perfect combination of convenient living, proximity to Fort Collins' famous bicycle and walking trails, an Old Town lifestyle and excellent finishes, look no further. The unit also comes with two private under ground parking spots as well as a climate controlled storage space for bikes or whatever else you might like. HOA dues include gas, water, sewer, and snow removal. This home may also be sold furnished if desired by new owners.
For sale
Price cut: $15K (9/16)
$485,000
204 Maple St #305, Fort Collins, CO 80521
2beds
1,128sqft
Condominium
Built in 2008
-- sqft lot
$-- Zestimate®
$430/sqft
$543/mo HOA
What's special
- 60 days
- 337
- 17
Zillow last checked:
Listing updated:
Listed by:
Scott Bolte 970-305-0993,
Tandem Real Estate
Source: IRES as distributed by MLS GRID,MLS#: 1065060
Facts & features
Interior
Bedrooms & bathrooms
- Bedrooms: 2
- Bathrooms: 2
- Full bathrooms: 1
- 3/4 bathrooms: 1
- Main level bathrooms: 2
Primary bedroom
- Description: Wood
- Features: 3/4 Primary Bath
- Level: Main
- Area: 156 Square Feet
- Dimensions: 12 x 13
Kitchen
- Description: Wood
- Level: Main
- Area: 153 Square Feet
- Dimensions: 9 x 17
Heating
- Forced Air
Cooling
- Central Air
Appliances
- Included: Electric Range, Gas Range, Self Cleaning Oven, Dishwasher, Refrigerator, Washer, Dryer
- Laundry: Washer/Dryer Hookup
Features
- Walk-In Closet(s)
- Flooring: Wood
- Windows: Window Coverings
- Basement: None
Interior area
- Total structure area: 1,128
- Total interior livable area: 1,128 sqft
- Finished area above ground: 1,128
Property
Parking
- Total spaces: 2
- Parking features: Underground
- Garage spaces: 2
- Details: Underground
Accessibility
- Accessibility features: Accessible Elevator Installed
Features
- Levels: One
- Stories: 1
- Entry location: 3rd Floor
- Exterior features: Balcony
- Has view: Yes
- View description: City
Lot
- Size: 1,342 Square Feet
- Features: Paved
Details
- Parcel number: R1648199
- Zoning: D
- Special conditions: Private Owner
Construction
Type & style
- Home type: Condo
- Property subtype: Condominium
- Attached to another structure: Yes
Materials
- Frame
- Roof: Rubber
Condition
- New construction: No
- Year built: 2008
Utilities & green energy
- Electric: City of Fort Collins
- Gas: Xcel Energy
- Sewer: Public Sewer
- Water: City, District
- Utilities for property: Natural Gas Available, Electricity Available, High Speed Avail
Community & HOA
Community
- Features: Extra Storage, Security Building, Elevator
- Security: Fire Sprinkler System, Fire Alarm
- Subdivision: Penny Flats Condos Ftc
HOA
- Has HOA: Yes
- Services included: Common Amenities, Trash, Snow Removal, Maintenance Grounds, Security, Management, Utilities, Exterior Maintenance, Water, Insurance, Sewer
- HOA fee: $543 monthly
- HOA name: Ascend Property Management
- HOA phone: 970-367-4200
Location
- Region: Fort Collins
Financial & listing details
- Price per square foot: $430/sqft
- Annual tax amount: $3,471
- Date on market: 7/25/2026
- Listing terms: Cash,Conventional,FHA,VA Loan
- Exclusions: Staging items and Seller's personal property
- Electric utility on property: Yes
- Road surface type: Asphalt
Estimated market value
Not available
Estimated sales range
Not available
$2,207/mo
Price history
| Date | Event | Price |
|---|---|---|
| 9/16/2026 | Price change | $485,000-3%$430/sqft |
Source:  REcolorado as distributed by MLS GRID #IR1065060 Report a problem REcolorado as distributed by MLS GRID #IR1065060 Report a problem | ||
| 8/21/2026 | Price change | $500,000-3.8%$443/sqft |
Source:  IRES as distributed by MLS GRID #1065060 Report a problem IRES as distributed by MLS GRID #1065060 Report a problem | ||
| 7/31/2026 | Listed for sale | $520,000-1.9%$461/sqft |
Source: IRES as distributed by MLS GRID #1065060 Report a problem | ||
| 5/16/2022 | Sold | $530,000-1.9%$470/sqft |
Source: IRES as distributed by MLS GRID #962404 Report a problem | ||
| 4/7/2022 | Listed for sale | $540,000+27.1%$479/sqft |
Source: IRES as distributed by MLS GRID #962404 Report a problem | ||
| 3/12/2020 | Listing removed | $1,800$2/sqft |
Source: The Source Property Management Report a problem | ||
| 1/29/2020 | Price change | $1,800-7.7%$2/sqft |
Source: The Source Property Management Report a problem | ||
| 12/18/2019 | Listed for rent | $1,950$2/sqft |
Source: The Source Property Management, LLC Report a problem | ||
| 8/15/2017 | Sold | $425,000+102.4%$377/sqft |
Source: IRES as distributed by MLS GRID #811500 Report a problem | ||
| 7/4/2010 | Listing removed | $210,000$186/sqft |
Source: The Group Inc. #625956 Report a problem | ||
| 6/25/2010 | Listed for sale | $210,000-40%$186/sqft |
Source: Active Website #625956 Report a problem | ||
| 1/2/2009 | Listing removed | $349,900$310/sqft |
Source: Listhub #539653 Report a problem | ||
| 12/11/2008 | Listed for sale | $349,900$310/sqft |
Source: Listhub #539653 Report a problem | ||
| 9/28/2008 | Listing removed | $349,900$310/sqft |
Source: Listhub #539653 Report a problem | ||
| 4/29/2008 | Listed for sale | $349,900$310/sqft |
Source: Listhub #539653 Report a problem | ||
Public tax history
Tax history is unavailable.
Monthly payment
Est. payment
Payment breakdown
Explore the cost of this home by adjusting the details. Changes won't be saved.Climate risks
Neighborhood: Matinez park
Nearby schools
Schools provided by the listing agent
- Elementary: Putnam
- Middle: Lincoln
- High: Poudre
Source: IRES as distributed by MLS GRID. This data may not be complete. We recommend contacting the local school district to confirm school assignments for this home.
Similar homes
- $449,5002 bd2 ba1k sqft204 Maple St #208, Fort Collins, CO 80521For Sale
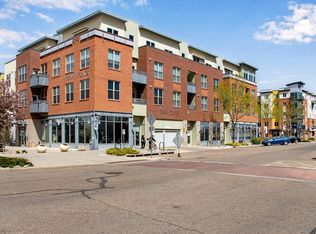
 MLS ID #1064295, Andrea Stull, C3 Real Estate Solutions, LLC. IRES as distributed by MLS GRID
 - $485,0002 bd2 ba1k sqft401 Mason Ct #203, Fort Collins, CO 80524For Sale
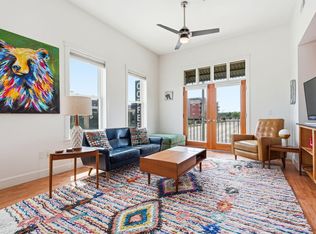 MLS ID #1061034, Milton Koenigsberger, Compass - Boulder. IRES as distributed by MLS GRID
 - $399,0001 bd2 ba972 sqft204 Maple St #403, Fort Collins, CO 80521For Sale
 MLS ID #1058036, Brendan Mahoney, At Home Realty. IRES as distributed by MLS GRID
 - $464,0002 bd3 ba1.2k sqft802 Heschel St #D, Fort Collins, CO 80524For Sale
 MLS ID #1057882, John Taylor, RE/MAX Alliance-Loveland. IRES as distributed by MLS GRID
 - $415,0002 bd2 ba856 sqft421 S Howes Street #807, Fort Collins, CO 80521For Sale
 MLS ID #5484403, Kimberly Henry, Kimberly Henry. REcolorado as distributed by MLS GRID
 - $345,0002 bd1 ba766 sqft233 N Meldrum St #B-4, Fort Collins, CO 80521For SaleMLS ID #1060023, Colton Lussenhop, Resident Realty. IRES as distributed by MLS GRID
- $405,0003 bd3 ba1.4k sqft850 S Overland Trl #4, Fort Collins, CO 80521For SaleMLS ID #1068321, Steve Balmer, Elevations Real Estate, LLC. IRES as distributed by MLS GRID
- $450,0003 bd1 ba1.3k sqft636 S Taft Hill Road, Fort Collins, CO 80521For SaleMLS ID #5805345, Kelly Hanna, KM Luxury Homes. REcolorado as distributed by MLS GRID
- $488,9002 bd2 ba1.4k sqft862 Birdwhistle Ln #6, Fort Collins, CO 80524For SaleMLS ID #1067139, Melissa Golba, Golba Group Real Estate LLC. IRES as distributed by MLS GRID
- $315,0002 bd2 ba1.1k sqft3002 W Elizabeth Street Bldg 19 #E, Fort Collins, CO 80521For SaleMLS ID #IR1057532, Diamond Guerrero, Resident Realty. REcolorado as distributed by MLS GRID
- $415,0002 bd3 ba1.3k sqft326 Osiander St #C, Fort Collins, CO 80524For SaleMLS ID #1064488, Shaun Dolon, eXp Realty - Hub. IRES as distributed by MLS GRID
- $300,0002 bd2 ba998 sqft1225 W Prospect Rd #T-66, Fort Collins, CO 80526For SaleMLS ID #1066107, Sharianne Daily, RE/MAX Alliance-FTC South. IRES as distributed by MLS GRID
- $425,0002 bd1 ba742 sqft1224 W Mulberry St, Fort Collins, CO 80521For SaleMLS ID #1066521, Brandon Tompkins, Brandon Tompkins. IRES as distributed by MLS GRID
- $329,9002 bd1 ba686 sqft233 N Meldrum St #A-8, Fort Collins, CO 80521For SaleMLS ID #1062641, Nicole Huntsman, Group Harmony. IRES as distributed by MLS GRID
- $549,5002 bd2 ba1k sqft507 E Mulberry St, Fort Collins, CO 80524For SaleMLS ID #1066147, Maurizio Campana, TRX, Inc. IRES as distributed by MLS GRID
- $339,0002 bd2 ba1.1k sqft3002 W Elizabeth St #7D, Fort Collins, CO 80521For SaleMLS ID #1063882, Amber Cano, Dynamic Real Estate Services. IRES as distributed by MLS GRID
- $445,0004 bd2 ba1.2k sqft618 Tyler St, Fort Collins, CO 80521For SaleMLS ID #1062032, Robert Francis, West and Main Homes. IRES as distributed by MLS GRID
- $340,0002 bd2 ba1.1k sqft3002 W Elizabeth St #21G, Fort Collins, CO 80521For SaleMLS ID #1066745, Jaione Osborne, Group Harmony. IRES as distributed by MLS GRID
- $390,0002 bd3 ba1.2k sqft1913 Waters Edge St #B, Fort Collins, CO 80526For SaleMLS ID #1062750, Ryan Watson, West and Main Homes. IRES as distributed by MLS GRID
- $389,9002 bd3 ba1.2k sqft1221 E Prospect Rd #C5, Fort Collins, CO 80525For SaleMLS ID #1064339, Michal Jaques, Group Mulberry. IRES as distributed by MLS GRID
