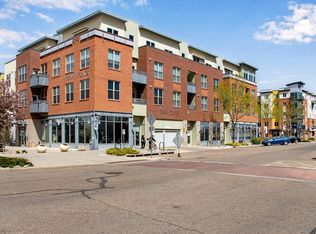
Discover elevated downtown living in this stunning third-floor residence at Old Town's iconic Lofts at Magnolia. Soaring 12-foot ceilings, exposed brick, rich hardwood floors, and floor-to-ceiling glass create a light-filled, open layout anchored by dramatic 8-foot entry doors. Fresh paint and updated finishes give the home a polished, move-in-ready feel. Designed for entertaining, the chef-inspired kitchen features an oversized granite eating bar, custom millwork, stainless steel appliances, and a commercial-style gas range with a custom hood. The tranquil primary suite offers a walk-in closet, dedicated laundry, and a spa-inspired bath complete with a multi-head glass shower and deep soaking tub. For buyers seeking a true enclosed one-bedroom experience, the seller has a contractor estimate on file to add a solid wall and door to fully enclose the primary suite. Unwind on your private west-facing deck and take in beautiful sunset views, or head to the rooftop patio for sweeping mountain vistas and an ideal setting for grilling and entertaining with friends. Building amenities include month-to-month rental flexibility, secure entry, elevator access, assigned garage parking, a dedicated storage locker, and resident meeting spaces. The building also benefits from a recently installed roof in 2025. Just minutes from Old Town's renowned dining, boutique shopping, the Lincoln Center, CSU, and everything downtown Fort Collins has to offer.
For sale
$635,000
210 W Magnolia St #360, Fort Collins, CO 80521
1beds
1,127sqft
Condominium
Built in 2006
-- sqft lot
$-- Zestimate®
$563/sqft
$563/mo HOA
What's special
Sweeping mountain vistasBeautiful sunset viewsPrivate west-facing deckSpa-inspired bathExposed brickRooftop patioCustom millwork
- 22 days
- 375
- 21
Zillow last checked:
Listing updated:
Listed by:
Kyle Basnar 970-481-5689,
Group Mulberry
Source: IRES as distributed by MLS GRID,MLS#: 1069430
Facts & features
Interior
Bedrooms & bathrooms
- Bedrooms: 1
- Bathrooms: 2
- Full bathrooms: 1
- 1/2 bathrooms: 1
- Main level bathrooms: 2
Primary bedroom
- Description: Wood
- Features: Full Primary Bath, Tub+Shower Primary, Luxury Features Primary Bath
- Level: Main
- Area: 176 Square Feet
- Dimensions: 11 x 16
Dining room
- Description: Wood
- Level: Main
- Area: 99 Square Feet
- Dimensions: 9 x 11
Family room
- Description: Wood
- Level: Main
- Area: 208 Square Feet
- Dimensions: 13 x 16
Kitchen
- Description: Wood
- Level: Main
- Area: 132 Square Feet
- Dimensions: 11 x 12
Living room
- Description: Wood
- Level: Main
- Area: 156 Square Feet
- Dimensions: 13 x 12
Heating
- Forced Air
Cooling
- Central Air
Appliances
- Included: Gas Range, Dishwasher, Refrigerator, Washer, Dryer, Microwave
- Laundry: Washer/Dryer Hookup
Features
- Eat-in Kitchen, Cathedral Ceiling(s), Open Floorplan, Walk-In Closet(s), Kitchen Island, High Ceilings
- Flooring: Wood
- Basement: None
Interior area
- Total structure area: 1,127
- Total interior livable area: 1,127 sqft
- Finished area above ground: 1,127
Property
Parking
- Total spaces: 1
- Parking features: Drive Through
- Garage spaces: 1
- Details: Reserved
Accessibility
- Accessibility features: Near Bus, Low Carpet, Main Floor Bath, Accessible Bedroom, Stall Shower, Main Level Laundry, Accessible Elevator Installed
Features
- Levels: One
- Stories: 1
- Entry location: 3rd Floor
- Patio & porch: Patio
- Exterior features: Balcony
Lot
- Features: City Limits, Paved, Curbs, Gutters, Sidewalks, Street Light
Details
- Parcel number: R1643748
- Zoning: D
- Special conditions: Private Owner
Construction
Type & style
- Home type: Condo
- Architectural style: Contemporary
- Property subtype: Condominium
- Attached to another structure: Yes
Materials
- Frame, Brick, Concrete
- Roof: Composition
Condition
- New construction: No
- Year built: 2006
Utilities & green energy
- Electric: City of FTC
- Gas: Xcel Energy
- Sewer: Public Sewer
- Utilities for property: Natural Gas Available, Electricity Available, Cable Available, High Speed Avail, Underground Utilities
Green energy
- Energy efficient items: Thermostat
Community & HOA
Community
- Features: Security Building, Elevator
- Security: Fire Sprinkler System
- Subdivision: Lofts At Magnolia Condo Ftc
HOA
- Has HOA: Yes
- Services included: Common Amenities, Trash, Snow Removal, Management, Utilities, Exterior Maintenance, Water, Sewer
- HOA fee: $563 monthly
- HOA name: Lofts At Magnolia
- HOA phone: 970-377-1626
Location
- Region: Fort Collins
Financial & listing details
- Price per square foot: $563/sqft
- Tax assessed value: $645,000
- Annual tax amount: $4,417
- Date on market: 9/24/2026
- Listing terms: Cash,Conventional,VA Loan
- Exclusions: Seller's Personal Property
- Electric utility on property: Yes
- Road surface type: Asphalt
Estimated market value
Not available
Estimated sales range
Not available
Not available
Price history
| Date | Event | Price |
|---|---|---|
| 9/24/2026 | Listed for sale | $635,000+49.4%$563/sqft |
Source:  IRES as distributed by MLS GRID #1069430 Report a problem IRES as distributed by MLS GRID #1069430 Report a problem | ||
| 5/23/2023 | Listing removed | -- |
Source: Zillow Rentals Report a problem | ||
| 5/5/2023 | Price change | $2,500-3.8%$2/sqft |
Source: Zillow Rentals Report a problem | ||
| 4/20/2023 | Price change | $2,600-1.9%$2/sqft |
Source: Zillow Rentals Report a problem | ||
| 4/7/2023 | Listed for rent | $2,650+20.5%$2/sqft |
Source: Zillow Rentals Report a problem | ||
| 2/22/2022 | Listing removed | -- |
Source: Zillow Rental Network Premium Report a problem | ||
| 2/15/2022 | Price change | $2,200-6.4%$2/sqft |
Source: Zillow Rental Network Premium Report a problem | ||
| 1/26/2022 | Listed for rent | $2,350$2/sqft |
Source: Zillow Rental Network Premium Report a problem | ||
| 1/18/2022 | Listing removed | -- |
Source: Zillow Rental Network Premium Report a problem | ||
| 1/11/2022 | Price change | $2,350+6.8%$2/sqft |
Source: Zillow Rental Network Premium Report a problem | ||
| 1/7/2022 | Listed for rent | $2,200+11.4%$2/sqft |
Source: Zillow Rental Network Premium Report a problem | ||
| 6/29/2021 | Listing removed | -- |
Source: Zillow Rental Network Premium Report a problem | ||
| 6/9/2021 | Listed for rent | $1,975$2/sqft |
Source: Zillow Rental Network Premium Report a problem | ||
| 11/2/2020 | Listing removed | $1,975$2/sqft |
Source: All County Fort Collins Report a problem | ||
| 10/10/2020 | Price change | $1,975-0.8%$2/sqft |
Source: All County Fort Collins Report a problem | ||
| 9/14/2020 | Price change | $1,990-8.5%$2/sqft |
Source: Zillow Rental Network Premium Report a problem | ||
| 8/5/2020 | Price change | $2,175-1.1%$2/sqft |
Source: Zillow Rental Network Premium Report a problem | ||
| 7/27/2020 | Price change | $2,200-1.1%$2/sqft |
Source: Zillow Rental Network Premium Report a problem | ||
| 7/16/2020 | Price change | $2,225-1.1%$2/sqft |
Source: Zillow Rental Network Premium Report a problem | ||
| 7/1/2020 | Price change | $2,250-1.1%$2/sqft |
Source: Zillow Rental Network Premium Report a problem | ||
| 5/11/2020 | Price change | $2,275-5.2%$2/sqft |
Source: Zillow Rental Network Premium Report a problem | ||
| 4/21/2020 | Listed for rent | $2,400$2/sqft |
Source: Zillow Rental Network Premium Report a problem | ||
| 4/18/2018 | Listing removed | $2,400$2/sqft |
Source: Zillow Rental Network Report a problem | ||
| 3/28/2018 | Price change | $2,400-4%$2/sqft |
Source: Zillow Rental Network Report a problem | ||
| 2/23/2018 | Listed for rent | $2,500$2/sqft |
Source: Zillow Rental Network Report a problem | ||
| 11/15/2016 | Sold | $425,000+13.3%$377/sqft |
Source: IRES as distributed by MLS GRID #801299 Report a problem | ||
| 5/27/2011 | Sold | $375,000-0.2%$333/sqft |
Source: Public Record Report a problem | ||
| 12/4/2008 | Sold | $375,885$334/sqft |
Source: Public Record Report a problem | ||
Public tax history
| Year | Property taxes | Tax assessment |
|---|---|---|
| 2025 | $4,417 -4% | $40,313 -14.5% |
| 2024 | $4,600 +13% | $47,135 -1% |
| 2023 | $4,069 -1.2% | $47,592 +22% |
| 2022 | $4,119 +0.7% | $38,997 -2.8% |
| 2021 | $4,089 -0.4% | $40,119 +1.5% |
| 2020 | $4,105 +32.7% | $39,511 -0.7% |
| 2019 | $3,093 | $39,787 +30% |
| 2018 | $3,093 | $30,600 |
| 2017 | $3,093 +0.3% | $30,600 -9.5% |
| 2016 | $3,083 -9.3% | $33,814 +0% |
| 2015 | $3,400 +12.6% | $33,810 +13.3% |
| 2014 | $3,019 | $29,850 -3.4% |
| 2013 | -- | $30,900 +15% |
| 2012 | -- | $26,870 |
| 2011 | -- | $26,870 -10.4% |
| 2010 | -- | $30,000 |
| 2009 | -- | $30,000 +0.1% |
| 2008 | -- | $29,970 +76.8% |
| 2007 | -- | $16,950 |
Find assessor info on the county website
Monthly payment
Est. payment
Payment breakdown
Explore the cost of this home by adjusting the details. Changes won't be saved.Climate risks
Neighborhood: Old Town West
Nearby schools
Schools provided by the listing agent
- Elementary: Dunn
- Middle: Lincoln
- High: Poudre
Source: IRES as distributed by MLS GRID. This data may not be complete. We recommend contacting the local school district to confirm school assignments for this home.
- $384,3002 bd2 ba1.2k sqft210 W Magnolia St UNIT 310, Fort Collins, CO 80521Off Market
- $350,0002 bd2 ba1.1k sqft210 W Magnolia St UNIT 260, Fort Collins, CO 80521Off Market
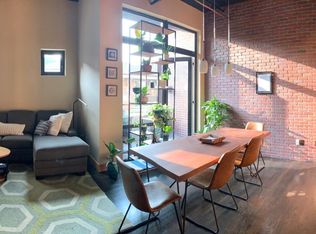
- $502,3002 bd2 ba1.4k sqft210 W Magnolia St UNIT 370, Fort Collins, CO 80521Off Market
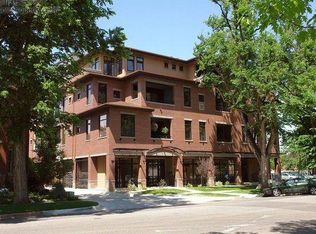
- $770,0002 bd2 ba1.1k sqft210 W Magnolia St UNIT 240, Fort Collins, CO 80521For Sale
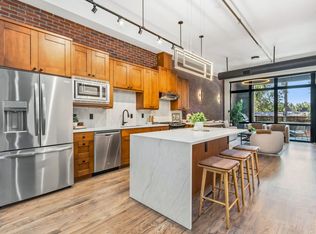
Similar homes
- $770,0002 bd2 ba1.1k sqft210 W Magnolia St #240, Fort Collins, CO 80521For Sale
 MLS ID #1064521, Christopher Charles Hau, Group Harmony. IRES as distributed by MLS GRID
 - $590,0004 bd2 ba1.3k sqft1108 Beech St, Fort Collins, CO 80521For Sale
 MLS ID #1070038, Alejandro Garcia, Group Centerra. IRES as distributed by MLS GRID
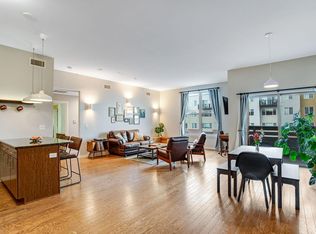
 - $485,0002 bd2 ba1.1k sqft204 Maple St #305, Fort Collins, CO 80521For Sale
 MLS ID #1065060, Scott Bolte, Tandem Real Estate. IRES as distributed by MLS GRID
 - $449,5002 bd2 ba1k sqft204 Maple St #208, Fort Collins, CO 80521For Sale
 MLS ID #1064295, Andrea Stull, C3 Real Estate Solutions, LLC. IRES as distributed by MLS GRID
 - $395,0002 bd2 ba856 sqft421 S Howes Street #807, Fort Collins, CO 80521For Sale
 MLS ID #5484403, Kimberly Henry, Kimberly Henry. REcolorado as distributed by MLS GRID
 - $795,0002 bd3 ba1.1k sqft302 N Meldrum St #206, Fort Collins, CO 80521For SaleMLS ID #1061664, Eric Tutsch, C3 Real Estate Solutions, LLC. IRES as distributed by MLS GRID
- $700,0002 bd2 ba1.1k sqft317 N Whitcomb St, Fort Collins, CO 80521For SaleMLS ID #1067472, Jamie Hammond, Group Mulberry. IRES as distributed by MLS GRID
- $680,0002 bd2 ba1.2k sqft401 Linden St #3-336, Fort Collins, CO 80524For SaleMLS ID #1049232, James Hagerman, Focal Real Estate Group. IRES as distributed by MLS GRID
- $345,0002 bd1 ba766 sqft233 N Meldrum St #B-4, Fort Collins, CO 80521For SaleMLS ID #1060023, Colton Lussenhop, Resident Realty. IRES as distributed by MLS GRID
- $450,0003 bd1 ba1.3k sqft636 S Taft Hill Road, Fort Collins, CO 80521For SaleMLS ID #5805345, Kelly Hanna, KM Luxury Homes. REcolorado as distributed by MLS GRID
- $399,0001 bd2 ba972 sqft204 Maple St #403, Fort Collins, CO 80521For SaleMLS ID #1058036, Brendan Mahoney, At Home Realty. IRES as distributed by MLS GRID
- $549,5002 bd2 ba1k sqft507 E Mulberry St, Fort Collins, CO 80524For SaleMLS ID #1066147, Maurizio Campana, TRX, Inc. IRES as distributed by MLS GRID
- $485,0002 bd2 ba1k sqft401 Mason Ct #203, Fort Collins, CO 80524For SaleMLS ID #1061034, Milton Koenigsberger, Compass - Boulder. IRES as distributed by MLS GRID
- $405,0003 bd3 ba1.4k sqft850 S Overland Trl #4, Fort Collins, CO 80521For SaleMLS ID #1068321, Steve Balmer, Elevations Real Estate, LLC. IRES as distributed by MLS GRID
- $390,0002 bd3 ba1.2k sqft1913 Waters Edge St #B, Fort Collins, CO 80526For SaleMLS ID #1069750, Ryan Watson, West and Main Homes. IRES as distributed by MLS GRID
- $475,0004 bd3 ba1.6k sqft2838 Morgan Court, Fort Collins, CO 80526For SaleMLS ID #6354301, Steve deGuzman, Orchard Brokerage LLC. REcolorado as distributed by MLS GRID
- $699,9993 bd2 ba1.6k sqft401 Orilla Del Lago, Fort Collins, CO 80524For SaleMLS ID #4317458, Laura Scholtz, Laura Scholtz Real Estate. REcolorado as distributed by MLS GRID
- $599,9002 bd3 ba1.4k sqft817 Redwood Ct, Bellvue, CO 80512For SaleMLS ID #1070106, Billy Miles, Group Mulberry. IRES as distributed by MLS GRID
- $330,0001 bd1 ba769 sqft826 Blondel St #103, Fort Collins, CO 80524For SaleMLS ID #1065568, Paul Jansen, Realty One Group Fourpoints. IRES as distributed by MLS GRID
- $464,0002 bd3 ba1.2k sqft802 Heschel St #D, Fort Collins, CO 80524For SaleMLS ID #1057882, John Taylor, RE/MAX Alliance-Loveland. IRES as distributed by MLS GRID
