The epitome of worry-free living, just on the edge of everything Old Town Fort Collins has to offer. This lock and leave, feng shui approved home has a fully secured lobby entrance, off street underground parking, as well as an additional storage locker. The interior of the home is well equipped with designer finishes throughout and a magnificent chef's kitchen featuring Jenn-Air Appliances! There are 2 generous bedrooms each with tranquil bathroom retreats separated by the main living space. Time to Relax on the oversized Lenai or gather with friends at the outdoor community lounge. This unit has it all! It's time to tap into Luxury Living!
For sale
$795,000
302 N Meldrum St #206, Fort Collins, CO 80521
2beds
1,176sqft
Condominium
Built in 2018
-- sqft lot
$-- Zestimate®
$676/sqft
$397/mo HOA
What's special
Outdoor community loungeDesigner finishes throughoutOversized lenaiOff street underground parkingFully secured lobby entranceJenn-air appliancesTranquil bathroom retreats
- 126 days
- 270
- 22
Zillow last checked:
Listing updated:
Listed by:
Eric Tutsch 970-689-7766,
C3 Real Estate Solutions, LLC
Source: IRES as distributed by MLS GRID,MLS#: 1061664
Facts & features
Interior
Bedrooms & bathrooms
- Bedrooms: 2
- Bathrooms: 3
- Full bathrooms: 1
- 3/4 bathrooms: 1
- 1/2 bathrooms: 1
- Main level bathrooms: 3
Primary bedroom
- Description: Carpet
- Features: 3/4 Primary Bath
- Level: Main
- Area: 143 Square Feet
- Dimensions: 11 x 13
Bedroom 2
- Description: Carpet
- Level: Main
- Area: 143 Square Feet
- Dimensions: 11 x 13
Kitchen
- Description: Wood
- Level: Main
- Area: 140 Square Feet
- Dimensions: 10 x 14
Laundry
- Description: Tile
- Level: Main
- Area: 30 Square Feet
- Dimensions: 5 x 6
Living room
- Description: Wood
- Level: Main
- Area: 195 Square Feet
- Dimensions: 13 x 15
Heating
- Forced Air
Cooling
- Central Air, Ceiling Fan(s)
Appliances
- Included: Gas Range, Dishwasher, Refrigerator, Washer, Dryer, Microwave
- Laundry: Washer/Dryer Hookup
Features
- Open Floorplan, Walk-In Closet(s), Kitchen Island, Split Bedroom Plan
- Basement: None
- Has fireplace: Yes
- Fireplace features: Gas
Interior area
- Total structure area: 1,176
- Total interior livable area: 1,176 sqft
- Finished area above ground: 1,176
Video & virtual tour
Property
Parking
- Total spaces: 1
- Parking features: Underground
- Garage spaces: 1
- Details: Underground
Accessibility
- Accessibility features: Near Bus, Main Floor Bath, Accessible Bedroom, Stall Shower, Main Level Laundry, Accessible Elevator Installed
Features
- Levels: One
- Stories: 1
- Has view: Yes
- View description: City
Lot
- Features: Paved, Street Light
Details
- Parcel number: R1669133
- Zoning: Condo
- Special conditions: Private Owner
Construction
Type & style
- Home type: Condo
- Architectural style: Contemporary
- Property subtype: Condominium
- Attached to another structure: Yes
Materials
- Frame, Brick
- Roof: Composition
Condition
- New construction: No
- Year built: 2018
Utilities & green energy
- Electric: City of Fort Collins
- Gas: Xcel Energy
- Sewer: Public Sewer
- Water: City
- Utilities for property: Natural Gas Available, Electricity Available, Cable Available, High Speed Avail
Green energy
- Energy efficient items: Windows, High Efficiency Furnace
Community & HOA
Community
- Features: Park, Elevator
- Subdivision: Myridium Condos
HOA
- Has HOA: Yes
- Services included: Common Amenities, Trash, Snow Removal, Maintenance Grounds, Security, Management, Utilities, Exterior Maintenance
- HOA fee: $397 monthly
- HOA name: Myridium
Location
- Region: Fort Collins
Financial & listing details
- Price per square foot: $676/sqft
- Tax assessed value: $782,000
- Annual tax amount: $5,115
- Date on market: 6/12/2026
- Listing terms: Cash,Conventional,FHA,VA Loan
- Exclusions: Seller's Personal Property, Staging Items
- Electric utility on property: Yes
- Road surface type: Asphalt
Estimated market value
Not available
Estimated sales range
Not available
Not available
Price history
| Date | Event | Price |
|---|---|---|
| 6/12/2026 | Listed for sale | $795,000-3.3%$676/sqft |
Source:  IRES as distributed by MLS GRID #1061664 Report a problem IRES as distributed by MLS GRID #1061664 Report a problem | ||
| 1/13/2026 | Listing removed | $822,000$699/sqft |
Source: IRES as distributed by MLS GRID #1020367 Report a problem | ||
| 9/2/2025 | Price change | $822,000-1.2%$699/sqft |
Source: IRES as distributed by MLS GRID #1020367 Report a problem | ||
| 4/10/2025 | Price change | $832,000-0.6%$707/sqft |
Source: IRES as distributed by MLS GRID #1020367 Report a problem | ||
| 3/1/2025 | Price change | $837,000-5.8%$712/sqft |
Source: IRES as distributed by MLS GRID #1020367 Report a problem | ||
| 10/10/2024 | Listed for sale | $889,000+31.7%$756/sqft |
Source: IRES as distributed by MLS GRID #1020367 Report a problem | ||
| 1/30/2019 | Sold | $675,000$574/sqft |
Source: IRES as distributed by MLS GRID #849707 Report a problem | ||
Public tax history
| Year | Property taxes | Tax assessment |
|---|---|---|
| 2025 | $5,115 +2.5% | $48,875 -8% |
| 2024 | $4,992 +34.9% | $53,131 -1% |
| 2023 | $3,701 -1.1% | $53,646 +44.1% |
| 2022 | $3,744 +63.9% | $37,224 -2.8% |
| 2021 | $2,285 -0.4% | $38,295 +65.2% |
| 2020 | $2,294 +209.7% | $23,180 -0.7% |
| 2019 | $741 | $23,342 +203% |
| 2018 | $741 | $7,704 |
Find assessor info on the county website
Monthly payment
Est. payment
Payment breakdown
Explore the cost of this home by adjusting the details. Changes won't be saved.Climate risks
Neighborhood: Matinez park
Nearby schools
Schools provided by the listing agent
- Elementary: Putnam
- Middle: Lincoln
- High: Poudre
Source: IRES as distributed by MLS GRID. This data may not be complete. We recommend contacting the local school district to confirm school assignments for this home.
- $798,0002 bd3 ba1.1k sqft302 N Meldrum St UNIT 304, Fort Collins, CO 80521Sold
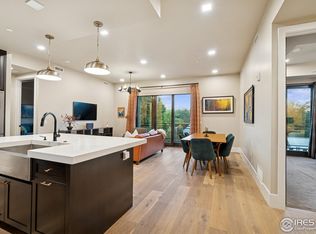
- $484,7001 bd2 ba798 sqft302 N Meldrum St UNIT 210, Fort Collins, CO 80521Off Market
- $727,1002 bd3 ba1.2k sqft302 N Meldrum St UNIT 202, Fort Collins, CO 80521Off Market
- $501,7001 bd2 ba930 sqft302 N Meldrum St UNIT 205, Fort Collins, CO 80521Off Market
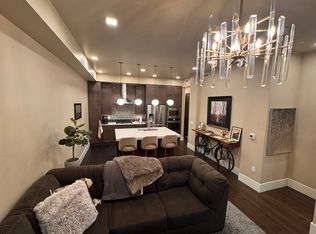
Similar homes
- $770,0002 bd2 ba1.1k sqft210 W Magnolia St #240, Fort Collins, CO 80521For Sale
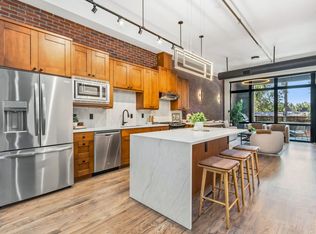
 MLS ID #1064521, Christopher Charles Hau, Group Harmony. IRES as distributed by MLS GRID
 - $700,0002 bd2 ba1.1k sqft317 N Whitcomb St, Fort Collins, CO 80521For Sale
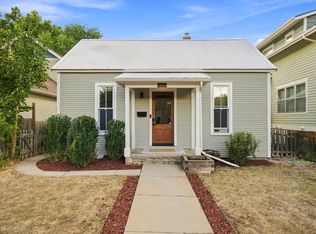 MLS ID #1067472, Jamie Hammond, Group Mulberry. IRES as distributed by MLS GRID
 - $449,5002 bd2 ba1k sqft204 Maple St #208, Fort Collins, CO 80521For Sale
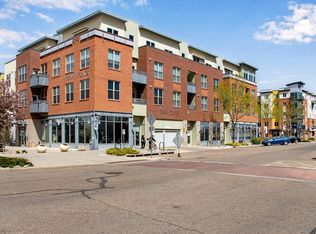 MLS ID #1064295, Andrea Stull, C3 Real Estate Solutions, LLC. IRES as distributed by MLS GRID
 - $485,0002 bd2 ba1.1k sqft204 Maple St #305, Fort Collins, CO 80521For Sale
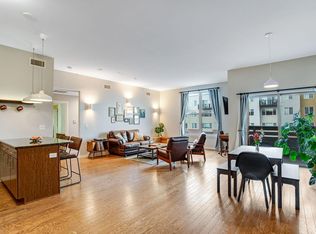 MLS ID #1065060, Scott Bolte, Tandem Real Estate. IRES as distributed by MLS GRID
 - $635,0001 bd2 ba1.1k sqft210 W Magnolia St #360, Fort Collins, CO 80521For SaleMLS ID #1069430, Kyle Basnar, Group Mulberry. IRES as distributed by MLS GRID
- $735,0004 bd3 ba1.7k sqft1114 W Mulberry St, Fort Collins, CO 80521For SaleMLS ID #1061194, Michael Salza, C3 Real Estate Solutions, LLC. IRES as distributed by MLS GRID
- $590,0004 bd2 ba1.3k sqft1108 Beech St, Fort Collins, CO 80521For SaleMLS ID #1070038, Alejandro Garcia, Group Centerra. IRES as distributed by MLS GRID
- $485,0002 bd2 ba1k sqft401 Mason Ct #203, Fort Collins, CO 80524For SaleMLS ID #1061034, Milton Koenigsberger, Compass - Boulder. IRES as distributed by MLS GRID
- $450,0003 bd1 ba1.3k sqft636 S Taft Hill Road, Fort Collins, CO 80521For Sale
 MLS ID #5805345, Kelly Hanna, KM Luxury Homes. REcolorado as distributed by MLS GRID
 - $1,185,0002 bd3 ba1.6k sqft261 Pine St #206, Fort Collins, CO 80524For SaleMLS ID #1066101, Martine Bonhoure, Coldwell Banker Realty- Fort Collins. IRES as distributed by MLS GRID
- $405,0003 bd3 ba1.4k sqft850 S Overland Trl #4, Fort Collins, CO 80521For SaleMLS ID #1068321, Steve Balmer, Elevations Real Estate, LLC. IRES as distributed by MLS GRID
- $650,0003 bd3 ba1.6k sqft838 E Myrtle St, Fort Collins, CO 80524For SaleMLS ID #1069279, Todd Maltzahn, Berkshire Hathaway HomeServices Rocky Mountain, Realtors-Fort Collins. IRES as distributed by MLS GRID
- $549,5002 bd2 ba1k sqft507 E Mulberry St, Fort Collins, CO 80524For SaleMLS ID #1066147, Maurizio Campana, TRX, Inc. IRES as distributed by MLS GRID
- $464,0002 bd3 ba1.2k sqft802 Heschel St #D, Fort Collins, CO 80524For SaleMLS ID #1057882, John Taylor, RE/MAX Alliance-Loveland. IRES as distributed by MLS GRID
- $499,0003 bd2 ba1.5k sqft1032 S Taft Hill Rd, Fort Collins, CO 80521For SaleMLS ID #1060843, Sara Horner, Group Mulberry. IRES as distributed by MLS GRID
- $699,9993 bd2 ba1.6k sqft401 Orilla Del Lago, Fort Collins, CO 80524For SaleMLS ID #4317458, Laura Scholtz, Laura Scholtz Real Estate. REcolorado as distributed by MLS GRID
- $529,0004 bd2 ba1.4k sqft108 E Douglas Rd, Fort Collins, CO 80524For SaleMLS ID #1063874, Janelle McGill, eXp Realty - Northern CO. IRES as distributed by MLS GRID
- $488,9002 bd2 ba1.4k sqft862 Birdwhistle Ln #6, Fort Collins, CO 80524For SaleMLS ID #1067139, Melissa Golba, Golba Group Real Estate LLC. IRES as distributed by MLS GRID
- $398,0003 bd2 ba1.3k sqft1907 Waters Edge St #E, Fort Collins, CO 80526For SaleMLS ID #1061660, Amy Ackerman, Coldwell Banker Realty-NOCO. IRES as distributed by MLS GRID
- $444,9992 bd3 ba1.6k sqft968 Birdwhistle Ln #6, Fort Collins, CO 80524New ConstructionMLS ID #1055160, Tamara Sherrill, RE/MAX Alliance-FTC Dwtn. IRES as distributed by MLS GRID
