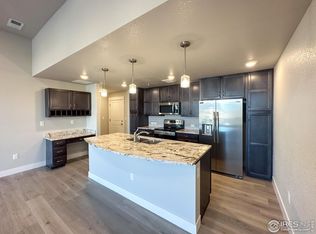
Secured One Level Property on the second floor with Mountain Views from your balcony patio! Quality, Convenience, and Designer Modern Style at the Flats at Northfield, a LEED Gold Certified community by Landmark Homes, where every building features Solar Energy. Ideally located in vibrant Fort Collins just minutes from CSU and downtown, (see photos), the "Cambridge 2" Floorplan offers desirable Ranch-Style living with ELEVATOR service, Secured Entry, a welcoming Secured Entry Lobby for Guests with a Visitor Telephone Entry System and also package delivery area. Once inside, the home greets you with an Open Floor Plan, and lots of Large Windows for Natural Light! Enjoy beautifully selected Luxmark Finishes including Quartz Countertops, Ceramic Tile Surrounds, Under-Cabinet Lighting, a cozy Fireplace, Stainless Steel Appliances, Solid Doors, Modern Tile Flooring, and an included 1-Car Attached and Oversized Garage. The kitchen features a Custom Built-In Direct-Vent Exhaust Fan over the Range, vented directly to the exterior to help keep your home fresh and free from lingering cooking odors. Energy-efficient features include a High-Efficiency Furnace and On Demand Tankless Water heater. Experience quality craftsmanship and low-maintenance living in a community filled with Amenities, plus convenient access to shopping, dining, CSU, downtown Fort Collins, and a future trail connection to the Poudre River Trail system. Spotlessly Clean & Move-in ready and waiting for you!
For sale
$488,900
862 Birdwhistle Ln #6, Fort Collins, CO 80524
2beds
1,491sqft
Condominium
Built in 2024
-- sqft lot
$483,700 Zestimate®
$328/sqft
$33/mo HOA
What's special
Cozy fireplaceModern tile flooringBeautifully selected luxmark finishesSolid doorsStainless steel appliancesUnder-cabinet lightingQuartz countertops
- 46 days
- 120
- 13
Zillow last checked:
Listing updated:
Listed by:
Melissa Golba 970-227-7212,
Golba Group Real Estate LLC,
Robert Golba 970-217-0985,
Golba Group Real Estate LLC
Source: IRES as distributed by MLS GRID,MLS#: 1067139
Facts & features
Interior
Bedrooms & bathrooms
- Bedrooms: 2
- Bathrooms: 2
- Full bathrooms: 2
- Main level bathrooms: 2
Primary bedroom
- Description: Carpet
- Features: 3/4 Primary Bath, Luxury Features Primary Bath
- Level: Main
- Area: 182 Square Feet
- Dimensions: 14 x 13
Bedroom 2
- Description: Carpet
- Level: Main
- Area: 132 Square Feet
- Dimensions: 11 x 12
Dining room
- Description: Carpet
- Level: Main
- Area: 144 Square Feet
- Dimensions: 16 x 9
Kitchen
- Description: Wood
- Level: Main
- Area: 144 Square Feet
- Dimensions: 9 x 16
Laundry
- Description: Tile
- Level: Main
- Area: 66 Square Feet
- Dimensions: 6 x 11
Living room
- Description: Carpet
- Level: Main
- Area: 224 Square Feet
- Dimensions: 16 x 14
Study
- Description: Wood
- Level: Main
- Area: 132 Square Feet
- Dimensions: 11 x 12
Heating
- Forced Air
Cooling
- Central Air
Appliances
- Included: Electric Range, Dishwasher, Refrigerator, Washer, Dryer, Microwave, Disposal
- Laundry: Washer/Dryer Hookup
Features
- Eat-in Kitchen, Cathedral Ceiling(s), Open Floorplan, Pantry, Walk-In Closet(s), Kitchen Island, High Ceilings, Split Bedroom Plan
- Windows: Window Coverings
- Basement: None
- Has fireplace: Yes
- Fireplace features: Gas, Living Room
Interior area
- Total structure area: 1,431
- Total interior livable area: 1,491 sqft
- Finished area above ground: 1,431
Video & virtual tour
Property
Parking
- Total spaces: 1
- Parking features: Garage Door Opener, Attached, Oversized
- Attached garage spaces: 1
- Details: Attached
Accessibility
- Accessibility features: Level Lot, Level Drive, Accessible Hallway(s), Low Carpet, Accessible Doors, No Stairs, Main Floor Bath, Accessible Bedroom, Stall Shower, Main Level Laundry, Accessible Elevator Installed
Features
- Levels: One
- Stories: 1
- Entry location: 2nd Floor
- Patio & porch: Patio, Enclosed
- Waterfront features: Abuts Pond/Lake
Lot
- Size: 3,363 Square Feet
- Features: Level, Paved, Curbs, Gutters, Sidewalks
Details
- Parcel number: R1684014
- Zoning: RH
- Special conditions: Private Owner
Construction
Type & style
- Home type: Condo
- Property subtype: Condominium
- Attached to another structure: Yes
Materials
- Frame, Stone, Composition
- Roof: Composition
Condition
- New construction: No
- Year built: 2024
Details
- Builder model: Cambridge 2
- Builder name: Landmark Homes
Utilities & green energy
- Electric: City of Fort Collins
- Gas: Xcel Energy
- Sewer: Public Sewer
- Water: City
- Utilities for property: Natural Gas Available, Electricity Available, Cable Available, Individual Meter-Electric, Individual Meter-Gas, Satellite Avail, High Speed Avail
Green energy
- Energy efficient items: Windows, High Efficiency Furnace, Thermostat
Community & HOA
Community
- Features: Clubhouse, Pool, Playground, Park, Security Building, Elevator, Trail(s)
- Security: Fire Sprinkler System, Fire Alarm
- Subdivision: Northfield Flats Condos Bldg 3 20240015147
HOA
- Has HOA: Yes
- Services included: Common Amenities, Trash, Snow Removal, Maintenance Grounds, Management, Exterior Maintenance, Water, Insurance, Sewer
- HOA fee: $400 annually
- HOA name: Vintage Corporation
- HOA phone: 970-353-3000
Location
- Region: Fort Collins
Financial & listing details
- Price per square foot: $328/sqft
- Tax assessed value: $505,900
- Annual tax amount: $4,953
- Date on market: 8/24/2026
- Listing terms: Cash,Conventional,FHA,VA Loan
- Exclusions: Seller's Personal Property
- Electric utility on property: Yes
- Road surface type: Asphalt
Estimated market value
$483,700
$460,000 - $508,000
$3,550/mo
Price history
| Date | Event | Price |
|---|---|---|
| 8/24/2026 | Listed for sale | $488,900-2.4%$328/sqft |
Source:  IRES as distributed by MLS GRID #1067139 Report a problem IRES as distributed by MLS GRID #1067139 Report a problem | ||
| 4/14/2025 | Sold | $500,848+0.2%$336/sqft |
Source:  REcolorado as distributed by MLS GRID #IR1024576 Report a problem REcolorado as distributed by MLS GRID #IR1024576 Report a problem | ||
| 3/3/2025 | Pending sale | $499,848$335/sqft |
Source: REcolorado as distributed by MLS GRID #IR1024576 Report a problem | ||
| 1/15/2025 | Listed for sale | $499,848-5.1%$335/sqft |
Source: IRES as distributed by MLS GRID #1024576 Report a problem | ||
| 12/13/2022 | Listing removed | -- |
Source:  Landmark Homes CO Report a problem Landmark Homes CO Report a problem | ||
| 11/28/2022 | Price change | $526,978+3.1%$353/sqft |
Source: Landmark Homes CO Report a problem | ||
| 9/7/2022 | Listed for sale | $510,900$343/sqft |
Source: Landmark Homes CO Report a problem | ||
Public tax history
| Year | Property taxes | Tax assessment |
|---|---|---|
| 2025 | $4,953 +171.1% | $31,619 +98.4% |
| 2024 | $1,827 | $15,939 |
Find assessor info on the county website
Monthly payment
Est. payment
Payment breakdown
Explore the cost of this home by adjusting the details. Changes won't be saved.Climate risks
Neighborhood: 80524
Nearby schools
Schools provided by the listing agent
- Elementary: Tavelli
- Middle: Lincoln
- High: Ft Collins
Source: IRES as distributed by MLS GRID. This data may not be complete. We recommend contacting the local school district to confirm school assignments for this home.



Similar homes
- $444,9992 bd3 ba1.6k sqft968 Birdwhistle Ln #6, Fort Collins, CO 80524New Construction
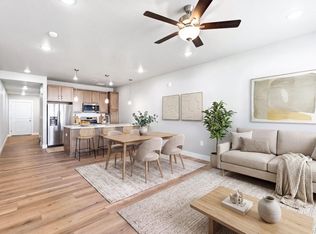
 MLS ID #1055160, Tamara Sherrill, RE/MAX Alliance-FTC Dwtn. IRES as distributed by MLS GRID
 - $476,2322 bd3 ba1.6k sqft968 Birdwhistle Ln #5, Fort Collins, CO 80524New Construction
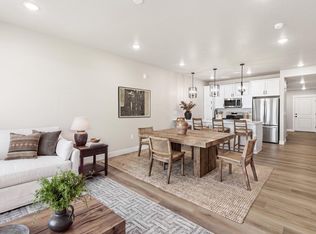 IRES as distributed by MLS GRID
 - $549,8403 bd2 ba1.6k sqft1014 Birdwhistle Ln #11, Fort Collins, CO 80524New Construction
 IRES as distributed by MLS GRID
 - $447,8072 bd3 ba1.6k sqft968 Birdwhistle Ln #7, Fort Collins, CO 80524New Construction
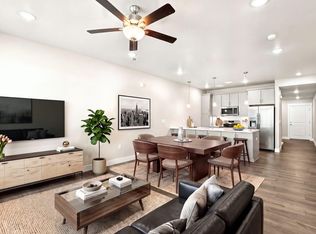 IRES as distributed by MLS GRID
 - $445,0002 bd3 ba1.6k sqft968 Birdwhistle Ln #8, Fort Collins, CO 80524New ConstructionMLS ID #1059074, Tamara Sherrill, RE/MAX Alliance-FTC Dwtn. IRES as distributed by MLS GRID
- $499,9903 bd4 ba2.1k sqft1003 Schlagel St #7, Fort Collins, CO 80524New ConstructionIRES as distributed by MLS GRID
- $499,9903 bd4 ba1.9k sqft919 Schlagel St #8, Fort Collins, CO 80524New ConstructionIRES as distributed by MLS GRID
- $543,4203 bd2 ba1.6k sqft968 Birdwhistle Ln #2, Fort Collins, CO 80524New ConstructionIRES as distributed by MLS GRID
- $519,9903 bd4 ba1.9k sqft943 Schlagel St #1, Fort Collins, CO 80524New ConstructionIRES as distributed by MLS GRID
- $395,0002 bd2 ba1.4k sqft533 Vicot Way #C, Fort Collins, CO 80524For SaleMLS ID #1064812, Daniel Mark Valles, C3 Real Estate Solutions, LLC. IRES as distributed by MLS GRID
- $474,9903 bd3 ba1.8k sqft2448 Heyworth Ln, Fort Collins, CO 80524New ConstructionIRES as distributed by MLS GRID
- $525,0004 bd3 ba1.8k sqft350 Bannock St, Fort Collins, CO 80524For SaleMLS ID #1068729, Robert Crow, Grey Rock Realty. IRES as distributed by MLS GRID
- $459,9903 bd3 ba1.5k sqft973 Rusty Blackbird Ln, Fort Collins, CO 80524New ConstructionIRES as distributed by MLS GRID
- $474,9904 bd4 ba2k sqft2416 Heyworth Ln, Fort Collins, CO 80524New ConstructionIRES as distributed by MLS GRID
- $499,9903 bd2 ba1.8k sqft1830 Baltusrol Dr, Fort Collins, CO 80524New ConstructionIRES as distributed by MLS GRID
- $433,0003 bd3 ba1.5k sqft3312 Green Lake Dr #2, Fort Collins, CO 80524For SaleMLS ID #1067934, Kyle Basnar, Group Mulberry. IRES as distributed by MLS GRID
- $452,5003 bd4 ba1.7k sqft2608 Kansas Dr #J165, Fort Collins, CO 80525For SaleMLS ID #1068461, Kelly Lindner, RE/MAX Advanced Inc.. IRES as distributed by MLS GRID
- $489,5004 bd3 ba1.5k sqft3261 Comet St, Fort Collins, CO 80524New ConstructionIRES as distributed by MLS GRID
- $335,0001 bd1 ba802 sqft827 Schlagel St #2, Fort Collins, CO 80524For SaleMLS ID #1055468, Daniel Weiner, Berkshire Hathaway HomeServices Rocky Mountain, Realtors-Fort Collins. IRES as distributed by MLS GRID
- $499,7354 bd3 ba1.5k sqft331 Flourish Ln, Fort Collins, CO 80524New ConstructionIRES as distributed by MLS GRID
