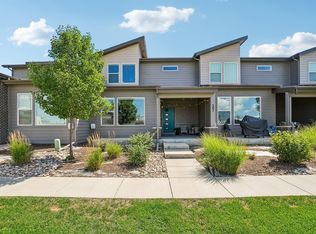
Welcome to Northfield at Old Town, one of Fort Collins' most desirable communities, where modern design, energy-efficient living, and convenient access to everything the city has to offer come together. Old Town, breweries, restaurants, shopping, trails, and outdoor recreation are all easily walkable or just a few minutes away by bike.Built by Landmark Homes, this LEED Gold certified community features solar panels designed to help reduce energy costs, along with electric vehicle charging capability in the garage. The Monarch floor plan offers three bedrooms, two bathrooms, and an attached, insulated, and finished one-car garage. This upper-level stacked ranch-style condominium features high ceilings and a thoughtfully designed open floor plan that maximizes natural light and functional living space. Relax on the covered front balcony or enjoy the private, enclosed fenced area. The kitchen features a large center island, quartz countertops, a full tile backsplash, stainless steel appliances, and high-end finishes throughout. The washer and dryer are included, along with the Murphy bed in one of the secondary bedrooms.Additional energy-efficient features include a high-efficiency gas furnace, central air conditioning, an HRV ventilation system designed to improve indoor air quality, and a tankless gas water heater. The attached garage includes a garage door opener, insulated garage door, two 110-volt outlets, and a 240-volt, 30-amp outlet for electric vehicle charging. Energy efficient, and ideally located near everything Fort Collins has to offer, this home combines style, comfort, and convenience in one exceptional package. **POOL and CLUBHOUSE to open 7/31/2026**
Accepting backups
$424,900
820 Schlagel St #6, Fort Collins, CO 80524
3beds
1,509sqft
:
Get pre-qualified$2,915/mo
Single Family Residence
Built in 2022
2,686 Square Feet Lot
$424,900 Zestimate®
$282/sqft
$300/mo HOA
What's special
- 18 days |
- 483 |
- 18 |
Zillow last checked:
Listing updated:
Listed by:
Stephanie Diede 719-210-2524,
RE/MAX Alliance-Windsor
Source: IRES as distributed by MLS GRID,MLS#: 1064188
Facts & features
Interior
Bedrooms & bathrooms
- Bedrooms: 3
- Bathrooms: 2
- Full bathrooms: 2
- Main level bathrooms: 2
Primary bedroom
- Description: Carpet
- Features: 3/4 Primary Bath
- Level: Main
- Area: 195 Square Feet
- Dimensions: 13 x 15
Bedroom 2
- Description: Luxury Vinyl
- Level: Main
- Area: 132 Square Feet
- Dimensions: 11 x 12
Bedroom 3
- Description: Luxury Vinyl
- Level: Main
- Area: 132 Square Feet
- Dimensions: 11 x 12
Dining room
- Description: Luxury Vinyl
- Level: Main
- Area: 132 Square Feet
- Dimensions: 12 x 11
Kitchen
- Description: Luxury Vinyl
- Level: Main
- Area: 99 Square Feet
- Dimensions: 11 x 9
Living room
- Description: Luxury Vinyl
- Level: Main
- Area: 195 Square Feet
- Dimensions: 13 x 15
Heating
- Forced Air
Cooling
- Central Air
Appliances
- Included: Electric Range, Dishwasher, Refrigerator, Washer, Dryer, Microwave, Disposal
Features
- Separate Dining Room, Open Floorplan, Walk-In Closet(s), Kitchen Island
- Basement: None
- Common walls with other units/homes: End Unit
Interior area
- Total structure area: 1,509
- Total interior livable area: 1,509 sqft
- Finished area above ground: 1,509
Video & virtual tour
Property
Parking
- Total spaces: 1
- Parking features: Attached
- Attached garage spaces: 1
- Details: Attached
Features
- Levels: One
- Stories: 1
- Patio & porch: Enclosed
- Exterior features: Balcony, Private Yard
Lot
- Size: 2,686 Square Feet
- Features: Paved, Sidewalks, Street Light
Details
- Parcel number: R1680608
- Zoning: P-45
- Special conditions: Private Owner
Construction
Type & style
- Home type: SingleFamily
- Property subtype: Single Family Residence
- Attached to another structure: Yes
Materials
- Frame
- Roof: Composition
Condition
- New construction: No
- Year built: 2022
Details
- Builder name: Landmark
Utilities & green energy
- Electric: Fort Collins
- Gas: Xcel Energy
- Sewer: Public Sewer
- Water: City
- Utilities for property: Natural Gas Available
Green energy
- Energy efficient items: Windows, High Efficiency Furnace, Thermostat
Community & HOA
Community
- Features: Clubhouse, Pool, Park, Trail(s)
- Security: Fire Sprinkler System, Fire Alarm
- Subdivision: Northfield Condo Bldg 2
HOA
- Has HOA: Yes
- Services included: Common Amenities, Trash, Snow Removal, Maintenance Grounds, Management, Exterior Maintenance
- HOA fee: $300 monthly
- HOA name: Northfield Condos / Discovery
- HOA phone: 970-353-3000
Location
- Region: Fort Collins
Financial & listing details
- Price per square foot: $282/sqft
- Tax assessed value: $443,100
- Annual tax amount: $4,338
- Date on market: 7/15/2026
- Listing terms: Cash,Conventional,FHA,VA Loan
- Exclusions: Sellers personal property. Washer and Dryer included, murphy bed included.
Estimated market value
$424,900
$404,000 - $446,000
$2,709/mo
Price history
| Date | Event | Price |
|---|---|---|
| 7/20/2026 | Pending sale | $424,900$282/sqft |
Source:  REcolorado as distributed by MLS GRID #IR1064188 Report a problem REcolorado as distributed by MLS GRID #IR1064188 Report a problem | ||
| 7/16/2026 | Listed for sale | $424,900-1%$282/sqft |
Source:  IRES as distributed by MLS GRID #1064188 Report a problem IRES as distributed by MLS GRID #1064188 Report a problem | ||
| 12/22/2022 | Sold | $428,995+2.7%$284/sqft |
Source: IRES as distributed by MLS GRID #953279 Report a problem | ||
| 8/4/2022 | Listed for sale | $417,900$277/sqft |
Source: IRES as distributed by MLS GRID #953279 Report a problem | ||
| 6/24/2022 | Listing removed | -- |
Source: IRES as distributed by MLS GRID #953279 Report a problem | ||
| 1/19/2022 | Listed for sale | $417,900$277/sqft |
Source: IRES as distributed by MLS GRID #953279 Report a problem | ||
Public tax history
| Year | Property taxes | Tax assessment |
|---|---|---|
| 2025 | $4,338 +22.8% | $27,694 +1.1% |
| 2024 | $3,534 +167.1% | $27,383 +47.6% |
| 2023 | $1,323 | $18,557 |
Find assessor info on the county website
Monthly payment
Est. payment
Payment breakdown
Explore the cost of this home by adjusting the details. Changes won't be saved.Climate risks
Neighborhood: 80524
Nearby schools
GreatSchools rating
- 9/10Tavelli Elementary SchoolGrades: PK-5Distance: 1.1 mi
- 5/10Lincoln Middle SchoolGrades: 6-8Distance: 2.4 mi
- 8/10Fort Collins High SchoolGrades: 9-12Distance: 4.3 mi
Schools provided by the listing agent
- Elementary: Tavelli
- Middle: Lincoln
- High: Ft Collins
Source: IRES as distributed by MLS GRID. This data may not be complete. We recommend contacting the local school district to confirm school assignments for this home.
- $328,6051 bd1 ba876 sqft975 Landmark Way #2, Fort Collins, CO 80524Sold

- $500,8483 bd2 ba1.4k sqft862 Birdwhistle Ln #6, Fort Collins, CO 80524Sold
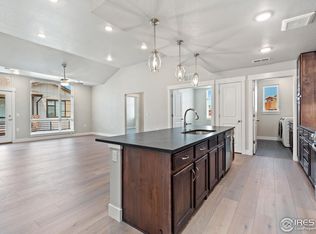
- $360,4111 bd1 ba1k sqft862 Birdwhistle Ln #10, Fort Collins, CO 80524Sold
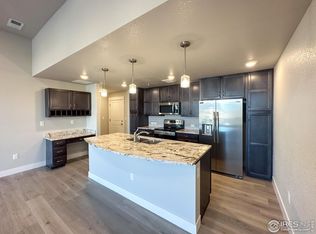
- $416,7002 bd2 ba1.2k sqft820 Schlagel St #3, Fort Collins, CO 80524Off Market
- $422,3552 bd2 ba1.1k sqft975 Landmark Way #7, Fort Collins, CO 80524Sold
- $439,9002 bd2 ba1k sqft856 Birdwhistle St #11, Fort Collins, CO 80524Sold
- $434,9002 bd2 ba1.1k sqft975 Landmark Way #11, Fort Collins, CO 80524Sold
- $364,5811 bd1 ba839 sqft856 Birdwhistle Ln #8, Fort Collins, CO 80524Sold
A local agent can set up tours, give advice and negotiate with sellers.
A local lender can help you make sure your offer is ready when you are.
Similar homes
- $399,9913 bd2 ba1.2k sqft329 Butch Cassidy Drive, Fort Collins, CO 80524For Sale

 MLS ID #8202348, Dhara Salla, HomeSmart. REcolorado as distributed by MLS GRID
 - $510,0003 bd2 ba1.3k sqft525 Nokomis Ct, Fort Collins, CO 80524For Sale
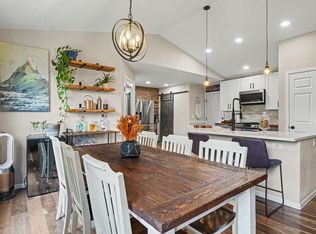
 MLS ID #1065176, Christine Volz, CURB Real Estate. IRES as distributed by MLS GRID
 - $435,0003 bd1 ba1.1k sqft2115 Sandstone Dr, Fort Collins, CO 80524For Sale
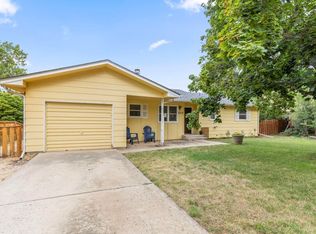 MLS ID #1065057, Anna Goldetsky, 8z Real Estate. IRES as distributed by MLS GRID
 - $450,0003 bd3 ba1.7k sqft387 Sour St, Fort Collins, CO 80524For Sale
 MLS ID #1065495, Stephanie Zambo, Coldwell Banker Realty- Fort Collins. IRES as distributed by MLS GRID
 - $430,0003 bd2 ba1.5k sqft914 Schlagel St #7, Fort Collins, CO 80524For SaleMLS ID #1060821, Josh Roberson, Ideal Team Homes. IRES as distributed by MLS GRID
- $395,0002 bd2 ba1.4k sqft533 Vicot Way #C, Fort Collins, CO 80524For SaleMLS ID #1064812, Daniel Mark Valles, C3 Real Estate Solutions, LLC. IRES as distributed by MLS GRID
- $425,0002 bd3 ba1.3k sqft326 Osiander St #C, Fort Collins, CO 80524For SaleMLS ID #1064488, Shaun Dolon, eXp Realty - Hub. IRES as distributed by MLS GRID
- $459,0003 bd3 ba1.6k sqft427 Houghton Ct, Fort Collins, CO 80524For SaleMLS ID #1061946, NoCo Home Team, C3 Real Estate Solutions, LLC. IRES as distributed by MLS GRID
- $465,0003 bd2 ba1k sqft412 10th St, Fort Collins, CO 80524For SaleMLS ID #1061313, Jackson Lamperes, Black Bear Real Estate. IRES as distributed by MLS GRID
- $499,0004 bd3 ba1.6k sqft1883 Winamac Dr, Fort Collins, CO 80524For SaleMLS ID #1065076, Tiffany Peterson, eXp Realty - Northern CO. IRES as distributed by MLS GRID
- $475,0002 bd2 ba1.2k sqft832 Schlagel St #4, Fort Collins, CO 80524For SaleMLS ID #1064481, Coy Wylie, Home Love Colorado. IRES as distributed by MLS GRID
- $419,9903 bd3 ba1.4k sqft960 Nettle Ln, Fort Collins, CO 80524New ConstructionIRES as distributed by MLS GRID
- $416,0102 bd3 ba1.6k sqft968 Birdwhistle Ln #6, Fort Collins, CO 80524New ConstructionLandmark Homes CO
- from $421,9902 bd4 ba1.6k sqftWestfield Plan, Northfield, Fort Collins, CO 80524New ConstructionDream Finders Homes
- $490,0003 bd3 ba1.5k sqft875 Baum St #A, Fort Collins, CO 80524For SaleMLS ID #1063971, Carrie Holmes, Coldwell Banker Realty- Fort Collins. IRES as distributed by MLS GRID
- $499,9903 bd2 ba1.3k sqft2430 Heyworth Ln, Fort Collins, CO 80524New ConstructionIRES as distributed by MLS GRID
- $474,9903 bd3 ba1.5k sqft909 Nettle Ln, Fort Collins, CO 80524New ConstructionIRES as distributed by MLS GRID
- $465,0002 bd3 ba1.2k sqft802 Heschel St #D, Fort Collins, CO 80524For SaleMLS ID #1057882, John Taylor, RE/MAX Alliance-Loveland. IRES as distributed by MLS GRID
- $465,0002 bd3 ba1.2k sqft802 Heschel Street #D, Fort Collins, CO 80524For SaleMLS ID #IR1057882, John Taylor, RE/MAX Alliance-Loveland. REcolorado as distributed by MLS GRID
- $520,0003 bd1 ba1.2k sqft136 2nd St, Fort Collins, CO 80524For SaleMLS ID #1064287, Rob Kittle, Kittle Real Estate. IRES as distributed by MLS GRID
