Discover the exceptional comfort and thoughtful design of 960 Nettle Ln., a beautifully crafted two-story townhome offering 3 bedrooms, 2.5 bathrooms, and a spacious attached 2-car garage. Designed with both style and functionality in mind, this home features an open-concept layout that's perfect for everyday living and effortless entertaining. The heart of the home is the well-appointed kitchen, showcasing elegant maple soft-close cabinetry, sleek quartz countertops, undermount sinks, and modern finishes that create a bright, timeless look. The expansive great room flows seamlessly into the dining and kitchen areas, providing the ideal space to gather with family and friends. A convenient powder bath completes the main level. Upstairs, the private owner's suite offers a spacious retreat with a walk-in closet and an en-suite bathroom. Two additional bedrooms, a full bathroom, and an upstairs laundry room provide comfort and convenience for family members or guests. Additional features include a whole-house crawl space for added storage and accessibility, quality craftsmanship throughout, and a low-maintenance lifestyle in one of Fort Collins' most desirable locations. Located just minutes from Downtown Fort Collins.
New construction
$419,990
960 Nettle Ln, Fort Collins, CO 80524
3beds
1,442sqft
Townhouse
Built in 2026
-- sqft lot
$-- Zestimate®
$291/sqft
$53/mo HOA
What's special
- 45 days
- 141
- 6
Zillow last checked:
Listing updated:
Listed by:
Ryan Livingston 970-226-3990,
RE/MAX Alliance-FTC South,
Dennis Schick 970-567-3942,
RE/MAX Alliance-FTC South
Source: IRES as distributed by MLS GRID,MLS#: 1067751
Facts & features
Interior
Bedrooms & bathrooms
- Bedrooms: 3
- Bathrooms: 3
- Full bathrooms: 1
- 3/4 bathrooms: 1
- 1/2 bathrooms: 1
- Main level bathrooms: 1
Primary bedroom
- Description: Carpet
- Features: 3/4 Primary Bath, Luxury Features Primary Bath
- Level: Upper
- Area: 196 Square Feet
- Dimensions: 14 x 14
Bedroom 2
- Description: Carpet
- Level: Upper
- Area: 110 Square Feet
- Dimensions: 11 x 10
Bedroom 3
- Description: Carpet
- Level: Upper
- Area: 110 Square Feet
- Dimensions: 11 x 10
Great room
- Description: Luxury Vinyl
- Level: Main
- Area: 238 Square Feet
- Dimensions: 14 x 17
Kitchen
- Description: Luxury Vinyl
- Level: Main
- Area: 112 Square Feet
- Dimensions: 14 x 8
Heating
- Forced Air
Cooling
- Central Air
Appliances
- Included: Gas Range, Refrigerator, Microwave, Disposal
- Laundry: Washer/Dryer Hookup
Features
- Open Floorplan, Pantry, Walk-In Closet(s), Kitchen Island, High Ceilings
- Basement: None,Crawl Space
- Has fireplace: No
- Fireplace features: None
Interior area
- Total structure area: 1,442
- Total interior livable area: 1,442 sqft
- Finished area above ground: 1,442
Video & virtual tour
Property
Parking
- Total spaces: 2
- Parking features: Attached, >8' Garage Door
- Attached garage spaces: 2
- Details: Attached
Accessibility
- Accessibility features: Level Lot
Features
- Levels: Two
- Stories: 2
- Patio & porch: Patio
- Exterior features: Sprinkler System, Private Yard
- Fencing: Fenced,Wood
Lot
- Features: Level, Xeriscape, Paved, Curbs, Gutters, Sidewalks, Street Light, Alley, Fire Hydrant within 500 Feet
Details
- Parcel number: R1675762
- Zoning: RES
- Special conditions: Builder
Construction
Type & style
- Home type: Townhouse
- Architectural style: Contemporary
- Property subtype: Townhouse
- Attached to another structure: Yes
Materials
- Frame
- Roof: Composition
Condition
- New construction: Yes
- Year built: 2026
Details
- Builder model: Grove
- Builder name: Dream Finders Homes
Utilities & green energy
- Electric: City of Fort Collins
- Gas: XCEL
- Sewer: Public Sewer
- Water: City
- Utilities for property: Natural Gas Available, Electricity Available
Green energy
- Energy efficient items: Windows
Community & HOA
Community
- Features: Park, Trail(s)
- Security: Fire Sprinkler System, Fire Alarm
- Subdivision: Waterfield 4th Filing
HOA
- Has HOA: Yes
- Services included: Common Amenities, Snow Removal, Maintenance Grounds, Management, Exterior Maintenance
- HOA fee: $53 monthly
Location
- Region: Fort Collins
Financial & listing details
- Price per square foot: $291/sqft
- Date on market: 9/2/2026
- Listing terms: Cash,Conventional,FHA,VA Loan
- Electric utility on property: Yes
- Road surface type: Asphalt, Concrete
Estimated market value
Not available
Estimated sales range
Not available
Not available
Price history
| Date | Event | Price |
|---|---|---|
| 9/18/2026 | Price change | $419,9900%$291/sqft |
Source:  IRES as distributed by MLS GRID #1067751 Report a problem IRES as distributed by MLS GRID #1067751 Report a problem | ||
| 9/16/2026 | Price change | $419,991+2.4%$291/sqft |
Source:  Dream Finders Homes Report a problem Dream Finders Homes Report a problem | ||
| 9/15/2026 | Price change | $409,991+0%$284/sqft |
Source: Dream Finders Homes Report a problem | ||
| 9/10/2026 | Price change | $409,990-2.4%$284/sqft |
Source: IRES as distributed by MLS GRID #1067751 Report a problem | ||
| 9/2/2026 | Price change | $419,990-0.4%$291/sqft |
Source: IRES as distributed by MLS GRID #1067751 Report a problem | ||
| 8/11/2026 | Price change | $421,812+0.4%$293/sqft |
Source: Dream Finders Homes Report a problem | ||
| 7/16/2026 | Price change | $419,990-1.2%$291/sqft |
Source: Dream Finders Homes Report a problem | ||
| 6/9/2026 | Listed for sale | $424,990$295/sqft |
Source: IRES as distributed by MLS GRID #1061267 Report a problem | ||
| 6/8/2026 | Listing removed | $424,990$295/sqft |
Source: IRES as distributed by MLS GRID #1056780 Report a problem | ||
| 6/2/2026 | Price change | $424,990+0.5%$295/sqft |
Source: IRES as distributed by MLS GRID #1056780 Report a problem | ||
| 5/14/2026 | Price change | $422,990+0.7%$293/sqft |
Source: IRES as distributed by MLS GRID #1056780 Report a problem | ||
| 5/7/2026 | Price change | $419,990-0.7%$291/sqft |
Source: IRES as distributed by MLS GRID #1056780 Report a problem | ||
| 4/18/2026 | Price change | $422,990-18.7%$293/sqft |
Source: IRES as distributed by MLS GRID #1056780 Report a problem | ||
| 4/16/2026 | Listed for sale | $519,990$361/sqft |
Source: IRES as distributed by MLS GRID #1056780 Report a problem | ||
Public tax history
Tax history is unavailable.
Monthly payment
Est. payment
Payment breakdown
Explore the cost of this home by adjusting the details. Changes won't be saved.Climate risks
Neighborhood: Waterfield
Nearby schools
Schools provided by the listing agent
- Elementary: Tavelli
- Middle: Lincoln
- High: Ft Collins
Source: IRES as distributed by MLS GRID. This data may not be complete. We recommend contacting the local school district to confirm school assignments for this home.


Similar homes
- $425,0003 bd3 ba1.7k sqft2938 Barnstormer St #2, Fort Collins, CO 80524For Sale
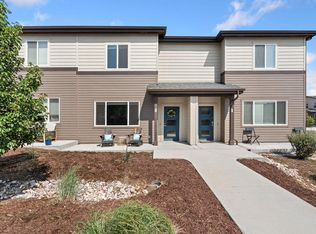
 MLS ID #1066054, Daniel Mark Valles, C3 Real Estate Solutions, LLC. IRES as distributed by MLS GRID
 - $433,0003 bd3 ba1.5k sqft3312 Green Lake Dr #2, Fort Collins, CO 80524For Sale
 MLS ID #1067934, Kyle Basnar, Group Mulberry. IRES as distributed by MLS GRID
 - $409,0003 bd3 ba1.8k sqft2968 Barnstormer St #3, Fort Collins, CO 80524For Sale
 MLS ID #1061886, Janet Borchert, WK Real Estate. IRES as distributed by MLS GRID
 - $439,9903 bd3 ba1.5k sqft909 Nettle Ln, Fort Collins, CO 80524New Construction
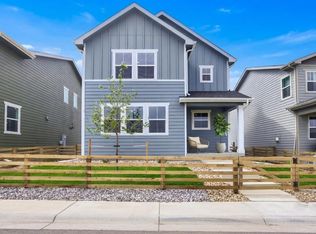 IRES as distributed by MLS GRID
 - $425,0003 bd3 ba1.6k sqft2008 Winamac Drive, Fort Collins, CO 80524For Sale
 MLS ID #9455769, Katherine McCaslin, Serhant Colorado LLC. REcolorado as distributed by MLS GRID
 - $459,9903 bd3 ba1.5k sqft973 Rusty Blackbird Ln, Fort Collins, CO 80524New ConstructionIRES as distributed by MLS GRID
- $479,9903 bd3 ba1.3k sqft2430 Heyworth Ln, Fort Collins, CO 80524New ConstructionIRES as distributed by MLS GRID
- $395,0002 bd2 ba1.4k sqft533 Vicot Way #C, Fort Collins, CO 80524For SaleMLS ID #1064812, Daniel Mark Valles, C3 Real Estate Solutions, LLC. IRES as distributed by MLS GRID
- $474,9903 bd3 ba1.8k sqft2448 Heyworth Ln, Fort Collins, CO 80524New ConstructionIRES as distributed by MLS GRID
- $449,9902 bd4 ba1.6k sqft1002 Schlagel St #5, Fort Collins, CO 80524New ConstructionIRES as distributed by MLS GRID
- $499,9903 bd4 ba2.1k sqft1003 Schlagel St #7, Fort Collins, CO 80524New ConstructionIRES as distributed by MLS GRID
- $499,9903 bd4 ba1.9k sqft919 Schlagel St #8, Fort Collins, CO 80524New ConstructionIRES as distributed by MLS GRID
- $489,9903 bd3 ba2k sqft915 Nettle Ln, Fort Collins, CO 80524New ConstructionIRES as distributed by MLS GRID
- $474,9904 bd4 ba2k sqft2416 Heyworth Ln, Fort Collins, CO 80524New ConstructionIRES as distributed by MLS GRID
- $519,9903 bd4 ba1.9k sqft943 Schlagel St #1, Fort Collins, CO 80524New ConstructionIRES as distributed by MLS GRID
- $444,9992 bd3 ba1.6k sqft968 Birdwhistle Ln #6, Fort Collins, CO 80524New ConstructionMLS ID #1055160, Tamara Sherrill, RE/MAX Alliance-FTC Dwtn. IRES as distributed by MLS GRID
- $464,0002 bd3 ba1.2k sqft802 Heschel St #D, Fort Collins, CO 80524For SaleMLS ID #1057882, John Taylor, RE/MAX Alliance-Loveland. IRES as distributed by MLS GRID
- $434,4152 bd3 ba1.1k sqft3254 Crusader St, Fort Collins, CO 80524New ConstructionIRES as distributed by MLS GRID
- $449,5852 bd3 ba1.1k sqft3289 Comet St, Fort Collins, CO 80524New ConstructionIRES as distributed by MLS GRID
- $425,0004 bd4 ba1.9k sqft3440 Windmill Dr #6-2, Fort Collins, CO 80526For SaleMLS ID #1064616, Kelly Giddens, Berkshire Hathaway HomeServices Rocky Mountain, Realtors-Fort Collins. IRES as distributed by MLS GRID
