Skip main navigation
Sold for $449,990
  • $449,990

    990 Nettle Ln, Fort Collins, CO 80524

    3beds
    1,442sqft
    Townhouse
    Built in 2026
    -- sqft lot
    $449,600 Zestimate®
    $312/sqft
    $2,629 Estimated rent

    Home value

    $449,600

    $427,000 - $472,000

    $2,629/mo

    Zestimate® history
    Loading
    Loading...

    Owner options

    List your home for rent

    $2,629/mo

    Rent Zestimate®

    Find your next renter with Zillow Rental Manager. Plus, with online applications, you can quickly screen prospective tenants – for free.

    Learn more

    $2,629/mo

    Rent Zestimate®

    Refinance and save

    $2,932/mo

    Est. payment

    Refinancing to a lower rate could help reduce your monthly payments and save thousands over the life of the loan.

    See today's rates

    $2,932/mo

    Est. payment

    Explore your selling options

    Work with a Zillow partner agent

    Leverage their expertise and Zillow's premium Showcase listings to get your home seen by more buyers.

    Get started

    List with your own agent

    Get your home in front of millions of buyers by listing it on Zillow.

    Learn how to do it

    Sell it yourself

    Take full control of how buyers see your home on Zillow by listing For Sale by Owner (FSBO).

    List your home

    What's special

    Premium finishesDesigner-selected upgrades throughoutExceptional craftsmanshipDesigner hood ventGas slide-in rangeUpgraded cabinetryTwo additional bedrooms
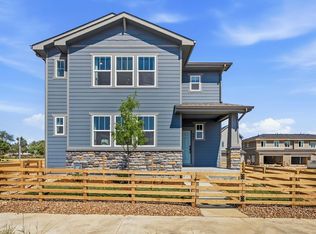
    INVESTOR OPPORTUNITY OR FUTURE PRIMARY RESIDENCE! Take advantage of a builder-guaranteed 8% leaseback for a minimum of two years while owning one of Waterfields professionally designed model homes, offering immediate income potential and long-term value. Located in the desirable Waterfield community, this beautifully appointed 3-bedroom, 2.5-bathroom townhome showcases exceptional craftsmanship and designer-selected upgrades throughout. The open-concept layout creates a bright, inviting atmosphere ideal for both everyday living and entertaining. The centerpiece of the home is the impressive chefs kitchen, featuring a gas slide-in range, designer hood vent, oversized island, upgraded cabinetry, striking tile backsplash, and abundant prep and storage space. The adjacent dining and living areas flow seamlessly together, highlighted by a stylish electric fireplace that adds warmth and character to the main level. Thoughtful upgrades continue throughout the home, including open stair railings, upgraded tile and lighting packages, a built-in laundry room cabinet set, and premium finishes that elevate the homes overall design and functionality. Upstairs, the spacious primary suite offers a private retreat, complemented by two additional bedrooms that can easily accommodate guests, a home office, or growing household needs. A 2-car garage provides added convenience and storage. Residents enjoy the benefits of NO Metro Tax, low HOA dues, and an exceptional Fort Collins location with easy access to shopping, dining, parks, trails, and major commuter routes. Plus, the restaurants, breweries, entertainment, and charm of Old Town Fort Collins are just minutes away. Whether you're seeking a turnkey investment backed by guaranteed rental income or a future home loaded with premium upgrades, this model residence presents a rare opportunity in one of Fort Collins most attractive communities. (Please note: Sample photos represent the floorplan and may not reflect the actual home.)

    Zillow last checked:

    Listing updated:

    Listed by:

    Ryan Livingston 970-226-3990,

    RE/MAX Alliance-FTC South,

    Dennis Schick 970-567-3942,

    RE/MAX Alliance-FTC South

    Bought with:

    Roberta Walker, 100085602

    Keller Williams DTC

    Source: IRES as distributed by MLS GRID,MLS#: 1066213MLS Logo

    Facts & features

    Interior

    Bedrooms & bathrooms
    • Bedrooms: 3
    • Bathrooms: 3
    • Full bathrooms: 1
    • 3/4 bathrooms: 1
    • 1/2 bathrooms: 1
    • Main level bathrooms: 1
    Primary bedroom
    • Description: Carpet
    • Features: 3/4 Primary Bath, Luxury Features Primary Bath
    • Level: Upper
    • Area: 196 Square Feet
    • Dimensions: 14 x 14
    Bedroom 2
    • Description: Carpet
    • Level: Upper
    • Area: 110 Square Feet
    • Dimensions: 11 x 10
    Bedroom 3
    • Description: Carpet
    • Level: Upper
    • Area: 110 Square Feet
    • Dimensions: 11 x 10
    Great room
    • Description: Luxury Vinyl
    • Level: Main
    • Area: 238 Square Feet
    • Dimensions: 14 x 17
    Kitchen
    • Description: Luxury Vinyl
    • Level: Main
    • Area: 112 Square Feet
    • Dimensions: 8 x 14
    Laundry
    • Description: Tile
    • Level: Upper
    Heating
    • Forced Air
    Cooling
    • Central Air, Ceiling Fan(s)
    Appliances
    • Included: Gas Range, Self Cleaning Oven, Dishwasher, Refrigerator, Washer, Dryer, Microwave, Disposal
    Features
    • Open Floorplan, Pantry, Walk-In Closet(s), Kitchen Island, High Ceilings, Beamed Ceilings
    • Windows: Window Coverings
    • Basement: Crawl Space,Built-In Radon,Sump Pump
    • Has fireplace: Yes
    • Fireplace features: Electric
    Interior area
    • Total structure area: 1,442
    • Total interior livable area: 1,442 sqft
    • Finished area above ground: 1,442

    Property

    Parking
    • Total spaces: 2
    • Parking features: Attached, >8' Garage Door
    • Attached garage spaces: 2
    • Details: Attached
    Accessibility
    • Accessibility features: Level Lot, Low Carpet
    Features
    • Levels: Two
    • Stories: 2
    • Patio & porch: Patio
    • Exterior features: Sprinkler System
    • Fencing: Fenced,Wood
    • Has view: Yes
    • View description: Hills
    Lot
    • Features: Level, Abuts Farm Land, Xeriscape, Paved, Curbs, Gutters, Sidewalks, Street Light, Alley, Fire Hydrant within 500 Feet
    Details
    • Parcel number: R1675757
    • Zoning: RES
    • Special conditions: Builder

    Construction

    Type & style
    • Home type: Townhouse
    • Architectural style: Contemporary
    • Property subtype: Townhouse
    • Attached to another structure: Yes
    Materials
    • Frame
    • Roof: Composition
    Condition
    • New construction: Yes
    • Year built: 2026
    Details
    • Builder model: Grove
    • Builder name: Dream Finders

    Utilities & green energy

    • Electric: City of FTC
    • Gas: XCEL
    • Sewer: Public Sewer
    • Utilities for property: Natural Gas Available, Electricity Available, Cable Available, High Speed Avail
    Green energy
    • Energy efficient items: Windows

    Community & HOA

    Community
    • Features: Playground, Park, Trail(s)
    • Security: Fire Sprinkler System, Fire Alarm
    • Subdivision: Waterfield 4th Filing
    HOA
    • Has HOA: Yes
    • Services included: Common Amenities, Snow Removal, Maintenance Grounds, Management, Exterior Maintenance
    • HOA fee: $116 monthly
    • HOA name: Service Plus
    Location
    • Region: Fort Collins

    Financial & listing details

    • Price per square foot: $312/sqft
    • Date on market: 8/11/2026
    • Listing terms: Cash,Conventional,FHA,VA Loan,1031 Exchange
    • Electric utility on property: Yes
    • Road surface type: Asphalt, Concrete

    Price history

    DateEventPrice
    9/24/2026Sold$449,990$312/sqft
    Source: IRES as distributed by MLS GRID #1066213 Report a problem
    9/8/2026Pending sale$449,990+0%$312/sqft
    Source: IRES as distributed by MLS GRID #1066213 Report a problem
    8/18/2026Price change$449,9890%$312/sqft
    Source: Dream Finders Homes Report a problem
    8/11/2026Price change$449,990+0%$312/sqft
    Source: IRES as distributed by MLS GRID #1066213 Report a problem
    6/26/2026Price change$449,9890%$312/sqft
    Source: Dream Finders Homes Report a problem
    6/20/2026Price change$449,990-2%$312/sqft
    Source: IRES as distributed by MLS GRID #1062428 Report a problem
    6/15/2026Listed for sale$458,989$318/sqft
    Source: Dream Finders Homes Report a problem

    Public tax history

    Tax history is unavailable.

    Neighborhood: Waterfield

    Nearby schools

    GreatSchools rating
    Schools provided by the listing agent
    • Elementary: Tavelli
    • Middle: Lincoln
    • High: Ft Collins

    Source: IRES as distributed by MLS GRID. This data may not be complete. We recommend contacting the local school district to confirm school assignments for this home.

    Get a cash offer in 3 minutes
    Find out how much your home could sell for in as little as 3 minutes with a no-obligation cash offer.
    Estimated market value
    $449,600
    Get a cash offer in 3 minutes
    Find out how much your home could sell for in as little as 3 minutes with a no-obligation cash offer.
    Estimated market value
    $449,600