Welcome to 2416 Heyworth Lane in Fort Collins - a beautifully designed paired home that blends modern sophistication with everyday comfort and functionality. This stunning two-story residence offers four bedrooms and four bathrooms with a thoughtfully designed layout ideal for today's lifestyle. Inside, an inviting great room creates a warm and comfortable gathering space that flows seamlessly into the dining area and luxury-inspired kitchen. The kitchen is a standout feature, showcasing a gas, cooktop range, a stainless-steel vented hood, classic maple Smolder soft-close cabinetry, nickel-plated hardware, quartz countertops, and durable LVP flooring, combining elevated design with practical everyday use. Whether entertaining guests or enjoying a quiet evening at home, the open-concept layout creates a natural sense of connection throughout the main living areas. Upstairs, you'll find four spacious bedrooms with generous closet space and a well-balanced floor plan designed for both privacy and convenience. The primary suite offers a private balcony with foothill views, creating a peaceful retreat to unwind and take in the Colorado landscape. A centrally located laundry room and thoughtfully designed secondary bedrooms complete the upper level with functionality and flexibility in mind. Offering modern finishes, efficient design, and an exceptional Fort Collins location, 2416 Heyworth Lane delivers low-maintenance living with elevated style and everyday comfort.
New construction
$449,990
2416 Heyworth Ln, Fort Collins, CO 80524
4beds
2,049sqft
Half Duplex
Built in 2026
-- sqft lot
$-- Zestimate®
$220/sqft
$93/mo HOA
What's special
- 28 days
- 420
- 43
Zillow last checked:
Listing updated:
Listed by:
Ryan Livingston 970-226-3990,
RE/MAX Alliance-FTC South,
Dennis Schick 970-567-3942,
RE/MAX Alliance-FTC South
Source: IRES as distributed by MLS GRID,MLS#: 1070899
Facts & features
Interior
Bedrooms & bathrooms
- Bedrooms: 4
- Bathrooms: 4
- Full bathrooms: 2
- 3/4 bathrooms: 1
- 1/2 bathrooms: 1
- Main level bathrooms: 1
Primary bedroom
- Description: Carpet
- Features: 3/4 Primary Bath
- Level: Upper
- Area: 182 Square Feet
- Dimensions: 13 x 14
Bedroom 2
- Description: Carpet
- Level: Upper
- Area: 143 Square Feet
- Dimensions: 11 x 13
Bedroom 3
- Description: Carpet
- Level: Upper
- Area: 120 Square Feet
- Dimensions: 12 x 10
Bedroom 4
- Description: Carpet
- Level: Upper
- Area: 120 Square Feet
- Dimensions: 12 x 10
Dining room
- Description: Luxury Vinyl
- Level: Main
- Area: 112 Square Feet
- Dimensions: 8 x 14
Great room
- Description: Luxury Vinyl
- Level: Main
- Area: 330 Square Feet
- Dimensions: 22 x 15
Kitchen
- Description: Luxury Vinyl
- Level: Main
- Area: 90 Square Feet
- Dimensions: 9 x 10
Heating
- Forced Air
Cooling
- Central Air
Appliances
- Included: Gas Range, Self Cleaning Oven
- Laundry: Washer/Dryer Hookup
Features
- Eat-in Kitchen, Separate Dining Room, Open Floorplan, Pantry, Walk-In Closet(s), Jack & Jill Bathroom, Kitchen Island, High Ceilings
- Windows: Window Coverings
- Basement: None,Crawl Space,Built-In Radon,Sump Pump
- Has fireplace: Yes
- Fireplace features: Electric, Living Room, Great Room
Interior area
- Total structure area: 2,049
- Total interior livable area: 2,049 sqft
- Finished area above ground: 2,049
Video & virtual tour
Property
Parking
- Total spaces: 2
- Parking features: Attached, >8' Garage Door, Oversized
- Attached garage spaces: 2
- Details: Attached
Features
- Levels: Two
- Stories: 2
- Patio & porch: Enclosed
- Exterior features: Sprinkler System, Private Yard
- Fencing: Fenced,Wood
- Has view: Yes
- View description: Hills
Lot
- Features: Paved, Curbs, Gutters, Sidewalks, Street Light, Alley
Details
- Parcel number: R1675769
- Zoning: RES
- Special conditions: Builder
Construction
Type & style
- Home type: SingleFamily
- Property subtype: Half Duplex
- Attached to another structure: Yes
Materials
- Frame, Stone, Composition
- Roof: Composition
Condition
- New construction: Yes
- Year built: 2026
Details
- Builder model: Timberline
- Builder name: Dream Finders Homes
Utilities & green energy
- Electric: City of Fort Collins
- Gas: XCEL
- Sewer: Public Sewer
- Utilities for property: Natural Gas Available, Electricity Available, Cable Available, Satellite Avail, High Speed Avail
Green energy
- Energy efficient items: Windows, High Efficiency Furnace, Energy Rated
Community & HOA
Community
- Features: Park, Trail(s)
- Security: Fire Alarm
- Subdivision: Waterfield 4th Filing
HOA
- Has HOA: Yes
- Services included: Common Amenities, Management
- HOA fee: $93 monthly
- HOA name: Waterfield Hoa - Service Plus
Location
- Region: Fort Collins
Financial & listing details
- Price per square foot: $220/sqft
- Date on market: 10/20/2026
- Listing terms: Cash,Conventional,FHA,VA Loan,1031 Exchange
- Electric utility on property: Yes
- Road surface type: Asphalt, Concrete
Estimated market value
Not available
Estimated sales range
Not available
Not available
Price history
| Date | Event | Price |
|---|---|---|
| 10/24/2026 | Price change | $449,991+0%$220/sqft |
Source:  Dream Finders Homes Report a problem | ||
| 10/23/2026 | Price change | $449,990-5.3%$220/sqft |
Source:  IRES as distributed by MLS GRID #1070899 Report a problem | ||
| 10/20/2026 | Price change | $474,9900%$232/sqft |
Source: IRES as distributed by MLS GRID #1070899 Report a problem | ||
| 9/15/2026 | Price change | $474,991+0%$232/sqft |
Source: Dream Finders Homes Report a problem | ||
| 9/10/2026 | Price change | $474,990-3.1%$232/sqft |
Source: IRES as distributed by MLS GRID #1067661 Report a problem | ||
| 9/2/2026 | Price change | $489,990-2%$239/sqft |
Source: IRES as distributed by MLS GRID #1067661 Report a problem | ||
| 7/19/2026 | Price change | $499,990-2%$244/sqft |
Source: IRES as distributed by MLS GRID #1064051 Report a problem | ||
| 7/13/2026 | Price change | $509,990+2%$249/sqft |
Source: IRES as distributed by MLS GRID #1064051 Report a problem | ||
| 6/25/2026 | Price change | $499,990-2%$244/sqft |
Source: Dream Finders Homes Report a problem | ||
| 5/23/2026 | Price change | $509,990+0%$249/sqft |
Source: IRES as distributed by MLS GRID #1059934 Report a problem | ||
| 5/19/2026 | Listed for sale | $509,930-4.1%$249/sqft |
Source: Dream Finders Homes Report a problem | ||
| 4/20/2026 | Listing removed | $531,812$260/sqft |
Source: Dream Finders Homes Report a problem | ||
| 4/19/2026 | Price change | $531,812+0.3%$260/sqft |
Source: Dream Finders Homes Report a problem | ||
| 2/4/2026 | Price change | $529,990-0.7%$259/sqft |
Source: Dream Finders Homes Report a problem | ||
| 1/28/2026 | Price change | $533,690+0.2%$260/sqft |
Source: Dream Finders Homes Report a problem | ||
| 1/8/2026 | Listed for sale | $532,743$260/sqft |
Source: Dream Finders Homes Report a problem | ||
Public tax history
Tax history is unavailable.
Monthly payment
Est. payment
Payment breakdown
Explore the cost of this home by adjusting the details. Changes won't be saved.Climate risks
Neighborhood: Waterfield
Nearby schools
Schools provided by the listing agent
- Elementary: Tavelli
- Middle: Lincoln
- High: Ft Collins
Source: IRES as distributed by MLS GRID. This data may not be complete. We recommend contacting the local school district to confirm school assignments for this home.
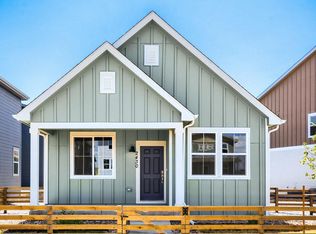
- $449,9903 bd2 ba1.3k sqft2430 Heyworth Ln, Fort Collins, CO 80524New Construction
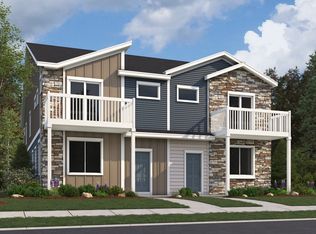
- $457,2003 bd3 ba2k sqft2402 Heyworth Ln, Fort Collins, CO 80524Off Market
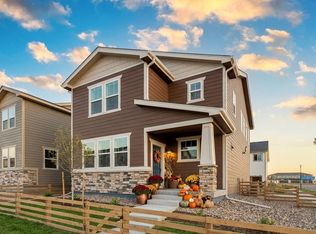
- $499,9904 bd3 ba2.2k sqft2442 Heyworth Ln, Fort Collins, CO 80524New Construction

- $474,9903 bd3 ba1.8k sqft2448 Heyworth Ln, Fort Collins, CO 80524New Construction

Similar homes
- $439,9903 bd3 ba1.5k sqft973 Rusty Blackbird Ln, Fort Collins, CO 80524New Construction
 IRES as distributed by MLS GRID
- $499,9904 bd3 ba2.2k sqft2442 Heyworth Ln, Fort Collins, CO 80524New ConstructionIRES as distributed by MLS GRID
- $474,9903 bd3 ba1.8k sqft2448 Heyworth Ln, Fort Collins, CO 80524New ConstructionIRES as distributed by MLS GRID
- $549,9903 bd3 ba2.4k sqft2454 Heyworth Ln, Fort Collins, CO 80524New Construction
 IRES as distributed by MLS GRID
- $498,5002 bd3 ba2.2k sqft338 Tigercat Way, Fort Collins, CO 80524For SaleMLS ID #1070187, Sam Moes, Roots Real Estate. IRES as distributed by MLS GRID
- $425,0003 bd3 ba1.7k sqft2938 Barnstormer St #2, Fort Collins, CO 80524For SaleMLS ID #1066054, Daniel Mark Valles, C3 Real Estate Solutions, LLC. IRES as distributed by MLS GRID
- $575,0003 bd3 ba1.9k sqft2115 Bock St, Fort Collins, CO 80524For SaleMLS ID #1070988, Joseph Mivshek, RE/MAX Alliance-FTC South. IRES as distributed by MLS GRID
- $449,2192 bd3 ba1.6k sqft968 Birdwhistle Ln #6, Fort Collins, CO 80524New ConstructionIRES as distributed by MLS GRID
- $499,9903 bd2 ba1.8k sqft1830 Baltusrol Dr, Fort Collins, CO 80524New ConstructionIRES as distributed by MLS GRID
- $499,7354 bd3 ba1.5k sqft331 Flourish Ln, Fort Collins, CO 80524New ConstructionIRES as distributed by MLS GRID
- $549,9904 bd3 ba2.4k sqft1836 Baltusrol Dr, Fort Collins, CO 80524New ConstructionIRES as distributed by MLS GRID
- $571,8053 bd3 ba2.2k sqft3176 Tourmaline Pl, Fort Collins, CO 80524New ConstructionIRES as distributed by MLS GRID
- $620,0004 bd3 ba2.9k sqft2832 Coleman St, Fort Collins, CO 80524For SaleMLS ID #1070960, Amber Burton, Rad Real Estate. IRES as distributed by MLS GRID
- $529,9903 bd3 ba2.1k sqft1842 Baltusrol Dr, Fort Collins, CO 80524New ConstructionIRES as distributed by MLS GRID
- $529,9904 bd2 ba1.8k sqft1803 Carnoustie Dr, Fort Collins, CO 80524New ConstructionIRES as distributed by MLS GRID
- $409,0003 bd3 ba1.8k sqft2968 Barnstormer St #3, Fort Collins, CO 80524For SaleMLS ID #1061886, Janet Borchert, WK Real Estate. IRES as distributed by MLS GRID
- $499,9903 bd4 ba2.1k sqft1003 Schlagel St #7, Fort Collins, CO 80524New ConstructionIRES as distributed by MLS GRID
- $499,9903 bd4 ba1.9k sqft919 Schlagel St #8, Fort Collins, CO 80524New ConstructionIRES as distributed by MLS GRID
- $395,0002 bd2 ba1.4k sqft533 Vicot Way #C, Fort Collins, CO 80524For SaleMLS ID #1064812, Daniel Mark Valles, C3 Real Estate Solutions, LLC. IRES as distributed by MLS GRID
- $452,5003 bd4 ba1.7k sqft2608 Kansas Dr #J165, Fort Collins, CO 80525For SaleMLS ID #1068461, Kelly Lindner, RE/MAX Advanced Inc.. IRES as distributed by MLS GRID
