OPENHOUSE THIS SAT 11-1pm (with snacks) -- Low-maintenance living, beautiful updates, and a front porch that might just become your favorite spot. Welcome to 338 Tigercat, a stylish 2-bedroom, 3-bath Fort Collins townhome that offers just the right balance of comfort, charm, and easy living. Only 8 years old, this home has already received some lovely upgrades, including new kitchen cabinets and countertops, updated lighting and plumbing fixtures, and beautiful cork flooring throughout the second floor. And here's a little bonus: this is the highly desirable south unit, bringing in wonderful natural light and giving the home a bright, warm, and welcoming feel. Picture slow mornings with coffee on the front porch, watching the birds and changing skies over 20 acres of peaceful wetlands. Inside, you'll find inviting living spaces, two private upstairs bedrooms, and an unfinished basement with plenty of room for storage, creative projects, a home gym, or whatever your next chapter calls for. Thoughtfully updated, move-in ready, and refreshingly easy to maintain, this is the kind of home that gives you more time for the things you actually love. Less maintenance, more living, and a little more time to enjoy everything Colorado has to offer and less than 10 minutes to Costco!
For sale
Price cut: $10.5K (11/6)
$498,500
338 Tigercat Way, Fort Collins, CO 80524
2beds
2,209sqft
Single Family Residence
Built in 2018
2,700 Square Feet Lot
$495,600 Zestimate®
$226/sqft
$66/mo HOA
What's special
Two private upstairs bedroomsInviting living spaces
- 44 days
- 275
- 18
Zillow last checked:
Listing updated:
Listed by:
Sam Moes 970-412-7786,
Roots Real Estate
Source: IRES as distributed by MLS GRID,MLS#: 1070187
Facts & features
Interior
Bedrooms & bathrooms
- Bedrooms: 2
- Bathrooms: 3
- Full bathrooms: 1
- 3/4 bathrooms: 1
- 1/2 bathrooms: 1
- Main level bathrooms: 3
Primary bedroom
- Description: Carpet
- Features: 3/4 Primary Bath
- Level: Upper
- Area: 168 Square Feet
- Dimensions: 12 x 14
Bedroom 2
- Description: Carpet
- Level: Upper
- Area: 100 Square Feet
- Dimensions: 10 x 10
Dining room
- Level: Main
- Area: 120 Square Feet
- Dimensions: 10 x 12
Kitchen
- Description: Wood
- Level: Main
- Area: 120 Square Feet
- Dimensions: 10 x 12
Laundry
- Level: Main
- Area: 42 Square Feet
- Dimensions: 6 x 7
Living room
- Level: Main
- Area: 252 Square Feet
- Dimensions: 14 x 18
Heating
- Forced Air
Cooling
- Central Air
Appliances
- Included: Self Cleaning Oven, Dishwasher, Refrigerator, Washer, Dryer, Microwave
- Laundry: Washer/Dryer Hookup
Features
- Walk-In Closet(s)
- Doors: 6-Panel Doors
- Windows: Window Coverings
- Basement: Full,Unfinished,Built-In Radon,Sump Pump
Interior area
- Total structure area: 1,524
- Total interior livable area: 2,209 sqft
- Finished area above ground: 1,524
Property
Parking
- Total spaces: 2
- Parking features: Attached, >8' Garage Door
- Attached garage spaces: 2
- Details: Attached
Accessibility
- Accessibility features: Level Lot, Near Bus, Accessible Doors, Main Floor Bath, Main Level Laundry
Features
- Levels: Two
- Stories: 2
- Patio & porch: Patio, Deck
- Exterior features: Sprinkler System
- Fencing: Fenced,Wood,Security
- Has view: Yes
- View description: Plains View, City
Lot
- Size: 2,700 Square Feet
- Features: Abuts Park, Abuts Public Open Space, City Limits, Xeriscape, Paved, Curbs, Gutters, Sidewalks, Street Light, Alley
Details
- Parcel number: R1662169
- Zoning: res
- Special conditions: Private Owner
Construction
Type & style
- Home type: SingleFamily
- Architectural style: Contemporary
- Property subtype: Single Family Residence
- Attached to another structure: Yes
Materials
- Frame
- Roof: Composition
Condition
- New construction: No
- Year built: 2018
Utilities & green energy
- Electric: CITY OF FC
- Gas: Xcel Energy
- Sewer: Public Sewer
- Utilities for property: Natural Gas Available, Electricity Available, Cable Available, Satellite Avail, High Speed Avail, Underground Utilities
Green energy
- Energy efficient items: Thermostat, Energy Rated
Community & HOA
Community
- Features: Park
- Security: Fire Alarm
- Subdivision: East Ridge 2nd Filing
HOA
- Has HOA: Yes
- Services included: Common Amenities, Trash, Snow Removal, Management, Exterior Maintenance
- HOA fee: $66 monthly
- HOA name: East Ridge HOA
- HOA phone: 303-482-2213
Location
- Region: Fort Collins
Financial & listing details
- Price per square foot: $226/sqft
- Tax assessed value: $462,500
- Annual tax amount: $2,258
- Date on market: 10/7/2026
- Listing terms: Cash,Conventional,FHA,VA Loan
- Exclusions: All sellers personal property / staging
- Electric utility on property: Yes
- Road surface type: Asphalt
Estimated market value
$495,600
$471,000 - $520,000
$2,820/mo
Price history
| Date | Event | Price |
|---|---|---|
| 11/6/2026 | Price change | $498,500-2.1%$226/sqft |
Source:  IRES as distributed by MLS GRID #1070187 Report a problem | ||
| 10/7/2026 | Listed for sale | $509,000+2.1%$230/sqft |
Source:  REcolorado as distributed by MLS GRID #IR1070187 Report a problem | ||
| 4/6/2023 | Sold | $498,500-2.3%$226/sqft |
Source: IRES as distributed by MLS GRID #983442 Report a problem | ||
| 3/15/2023 | Listed for sale | $510,000+36%$231/sqft |
Source: IRES as distributed by MLS GRID #983442 Report a problem | ||
| 4/11/2022 | Listing removed | -- |
Source: Zillow Rental Network Premium Report a problem | ||
| 4/4/2022 | Price change | $2,150+2.4%$1/sqft |
Source: Zillow Rental Network Premium Report a problem | ||
| 3/29/2022 | Listed for rent | $2,100$1/sqft |
Source: Zillow Rental Network Premium Report a problem | ||
| 9/9/2020 | Sold | $375,000$170/sqft |
Source: IRES as distributed by MLS GRID #917316 Report a problem | ||
| 8/11/2020 | Pending sale | $375,000$170/sqft |
Source: Century 21 Humpal Inc #917316 Report a problem | ||
| 7/24/2020 | Listed for sale | $375,000$170/sqft |
Source: Century 21 Humpal Inc #917316 Report a problem | ||
| 7/16/2020 | Pending sale | $375,000$170/sqft |
Source: Century 21 Humpal Inc #917316 Report a problem | ||
| 7/6/2020 | Listed for sale | $375,000+9.3%$170/sqft |
Source: Century 21 Humpal Inc #917316 Report a problem | ||
| 2/27/2019 | Sold | $343,000-3.4%$155/sqft |
Source: Public Record Report a problem | ||
| 2/25/2019 | Pending sale | $354,900$161/sqft |
Source: Keller Williams Realty Northern Colorado #866879 Report a problem | ||
| 1/25/2019 | Price change | $354,900-3.3%$161/sqft |
Source: Lennar Report a problem | ||
| 1/23/2019 | Price change | $366,900+0.5%$166/sqft |
Source: Lennar Report a problem | ||
| 12/21/2018 | Price change | $364,900-6.8%$165/sqft |
Source: Lennar Report a problem | ||
| 12/7/2018 | Price change | $391,346+4.4%$177/sqft |
Source: Lennar Report a problem | ||
| 11/8/2018 | Price change | $374,900-5.1%$170/sqft |
Source: Lennar Report a problem | ||
| 10/26/2018 | Price change | $394,900-2%$179/sqft |
Source: Lennar Report a problem | ||
| 10/23/2018 | Price change | $402,860+0.2%$182/sqft |
Source: Lennar Report a problem | ||
| 9/30/2018 | Listed for sale | $401,860$182/sqft |
Source: Lennar Report a problem | ||
Public tax history
| Year | Property taxes | Tax assessment |
|---|---|---|
| 2025 | $2,258 -11.5% | $28,906 -4.5% |
| 2024 | $2,550 +5.9% | $30,264 -1% |
| 2023 | $2,409 -1% | $30,557 +19.8% |
| 2022 | $2,434 +7.6% | $25,507 -2.8% |
| 2021 | $2,261 +86.4% | $26,241 +8.6% |
| 2020 | $1,213 +15.6% | $24,167 +86% |
| 2019 | $1,049 | $12,996 +12.9% |
| 2018 | $1,049 | $11,513 +1364.8% |
| 2017 | $1,049 | $786 |
Find assessor info on the county website
Monthly payment
Est. payment
Payment breakdown
Explore the cost of this home by adjusting the details. Changes won't be saved.Climate risks
Neighborhood: Airpark
Nearby schools
Schools provided by the listing agent
- Elementary: Laurel
- Middle: Lincoln
- High: Ft Collins
Source: IRES as distributed by MLS GRID. This data may not be complete. We recommend contacting the local school district to confirm school assignments for this home.

Similar homes
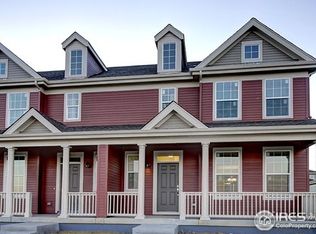
- $550,0003 bd3 ba2.6k sqft3014 Sykes Dr, Fort Collins, CO 80524For Sale
 MLS ID #1068865, Anali Roath, Elevations Real Estate, LLC. IRES as distributed by MLS GRID
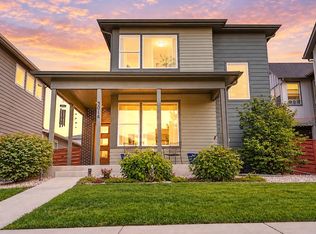
- $499,9994 bd3 ba1.8k sqft350 Bannock St, Fort Collins, CO 80524For Sale
 MLS ID #1068729, Robert Crow, Grey Rock Realty. IRES as distributed by MLS GRID
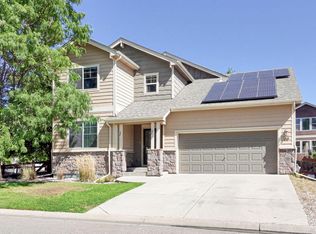
- $510,0003 bd3 ba2.5k sqft328 Tigercat Way, Fort Collins, CO 80524For Sale
 MLS ID #1063428, Roland Kuehn, RE/MAX Advanced Inc.. IRES as distributed by MLS GRID
- $575,0003 bd3 ba1.9k sqft2115 Bock St, Fort Collins, CO 80524For Sale
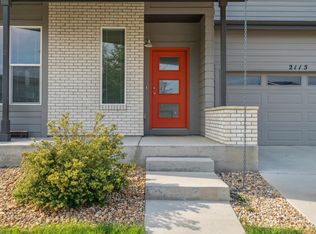 MLS ID #1070988, Joseph Mivshek, RE/MAX Alliance-FTC South. IRES as distributed by MLS GRID
- $474,9903 bd3 ba1.8k sqft2448 Heyworth Ln, Fort Collins, CO 80524New ConstructionIRES as distributed by MLS GRID
- $620,0004 bd3 ba2.9k sqft2832 Coleman St, Fort Collins, CO 80524For SaleMLS ID #1070960, Amber Burton, Rad Real Estate. IRES as distributed by MLS GRID
- $449,9904 bd4 ba2k sqft2416 Heyworth Ln, Fort Collins, CO 80524New ConstructionMLS ID #1070899, Ryan Livingston, RE/MAX Alliance-FTC South. IRES as distributed by MLS GRID
- $395,0002 bd2 ba1.4k sqft533 Vicot Way #C, Fort Collins, CO 80524For SaleMLS ID #1064812, Daniel Mark Valles, C3 Real Estate Solutions, LLC. IRES as distributed by MLS GRID
- $439,9903 bd3 ba1.5k sqft973 Rusty Blackbird Ln, Fort Collins, CO 80524New ConstructionIRES as distributed by MLS GRID
- $425,0003 bd3 ba1.7k sqft2938 Barnstormer St #2, Fort Collins, CO 80524For SaleMLS ID #1066054, Daniel Mark Valles, C3 Real Estate Solutions, LLC. IRES as distributed by MLS GRID
- $425,0003 bd3 ba1.5k sqft3312 Green Lake Dr #2, Fort Collins, CO 80524For SaleMLS ID #1067934, Kyle Basnar, Group Mulberry. IRES as distributed by MLS GRID
- $409,0003 bd3 ba1.8k sqft2968 Barnstormer St #3, Fort Collins, CO 80524For SaleMLS ID #1061886, Janet Borchert, WK Real Estate. IRES as distributed by MLS GRID
- $579,9004 bd3 ba2.9k sqft1809 Floating Leaf Dr, Fort Collins, CO 80528For SaleMLS ID #1072462, Deni Niethammer, The Resource Group, LLC. IRES as distributed by MLS GRID
- $489,0003 bd3 ba1.8k sqft398 Chipman Dr, Windsor, CO 80550For SaleMLS ID #1058350, Julia Udick, eXp Realty - Hub. IRES as distributed by MLS GRID
- $595,0003 bd4 ba2k sqft869 Birdwhistle Ln #1, Fort Collins, CO 80524For SaleMLS ID #1071935, Ryan Livingston, RE/MAX Alliance-FTC South. IRES as distributed by MLS GRID
- $519,0003 bd3 ba2.3k sqft720 Arbor Ave #20, Fort Collins, CO 80526For SaleMLS ID #1070195, Tanya Kensley, eXp Realty - Hub. IRES as distributed by MLS GRID
- $440,0004 bd4 ba2.5k sqft5087 River Roads Dr, Timnath, CO 80547For SaleMLS ID #1072224, Harrison Turner, Hayden Outdoors - Windsor. IRES as distributed by MLS GRID
- $489,5003 bd3 ba2.6k sqft3826 Rock Creek Dr #F, Fort Collins, CO 80528For SaleMLS ID #1066435, Jeff Theisen, Harmony Brokers. IRES as distributed by MLS GRID
- $499,9003 bd3 ba2.3k sqft1108 Saipan Ct, Fort Collins, CO 80526For SaleMLS ID #1070179, Julie Swanty, RE/MAX Alliance-Loveland. IRES as distributed by MLS GRID
