Beautiful, well cared for, 3 bed, 3 bath end unit that borders open space in desirable Mosaic neighborhood. Light and bright open floor plan, with lots of upgrades. Enjoy summer evenings entertaining on private side deck, or your morning coffee on front porch overlooking huge community open space. Pride of ownership shows in this extremely well taken care of home. Kitchen features granite counter tops, stainless steel appliances, island, large pantry & gas range for those that love to cook. Main level also features spacious living room, office, half bath, and garage entryway with built in bench, hooks & extra storage. Relax in the spacious primary bedroom suite, including walk in closet, double vanity & large shower. Sun drenched upper level features 2 additional bedrooms, full bathroom, open landing area and conveniently located laundry room (washer/dryer purchased in 2023 included). Complete with central AC, including in-duct fan which boosts A/C to primary bedroom. Attached 400 sqft 2-car garage features steel racks providing additional storage space. All draperies, Hunter Douglas shades, cedar shelving and ELFA storage systems are included. Minutes from Old Town, I-25, Poudre Trail and O'dell & New Belgium breweries. Community features pools, green space, playground, and walking paths. NO METRO DISTRICT - plus low HOA fee (Only $69/mo) that covers access to pools, trails & community space, and some snow removal. Live your best Colorado life in this awesome, turn-key Fort Collins home!
For sale
Price cut: $15K (8/13)
$510,000
328 Tigercat Way, Fort Collins, CO 80524
3beds
2,556sqft
Townhouse
Built in 2018
2,700 Square Feet Lot
$-- Zestimate®
$200/sqft
$69/mo HOA
What's special
Private side deckSpacious primary bedroom suiteGas rangeStainless steel appliancesLarge pantryGranite counter topsSun drenched upper level
- 92 days
- 250
- 17
Zillow last checked:
Listing updated:
Listed by:
Roland Kuehn 970-420-5202,
RE/MAX Advanced Inc.,
Bonnie Johnson 970-221-5995,
RE/MAX Advanced Inc.
Source: IRES as distributed by MLS GRID,MLS#: 1063428
Facts & features
Interior
Bedrooms & bathrooms
- Bedrooms: 3
- Bathrooms: 3
- Full bathrooms: 1
- 3/4 bathrooms: 1
- 1/2 bathrooms: 1
- Main level bathrooms: 1
Primary bedroom
- Description: Carpet
- Features: Full Primary Bath
- Level: Upper
- Area: 208 Square Feet
- Dimensions: 13 x 16
Bedroom 2
- Description: Carpet
- Level: Upper
- Area: 130 Square Feet
- Dimensions: 10 x 13
Bedroom 3
- Description: Carpet
- Level: Upper
- Area: 130 Square Feet
- Dimensions: 10 x 13
Dining room
- Description: Luxury Vinyl
- Level: Main
- Area: 154 Square Feet
- Dimensions: 11 x 14
Kitchen
- Description: Luxury Vinyl
- Level: Main
- Area: 112 Square Feet
- Dimensions: 7 x 16
Laundry
- Description: Vinyl
- Level: Upper
- Area: 60 Square Feet
- Dimensions: 5 x 12
Living room
- Description: Luxury Vinyl
- Level: Main
- Area: 156 Square Feet
- Dimensions: 12 x 13
Study
- Description: Luxury Vinyl
- Level: Main
- Area: 132 Square Feet
- Dimensions: 11 x 12
Heating
- Forced Air
Cooling
- Central Air
Appliances
- Included: Electric Range, Gas Range, Dishwasher, Refrigerator, Washer, Dryer, Microwave, Disposal
Features
- Eat-in Kitchen, Pantry, Walk-In Closet(s), Kitchen Island, High Ceilings
- Windows: Window Coverings
- Basement: Full,Unfinished
Interior area
- Total structure area: 1,944
- Total interior livable area: 2,556 sqft
- Finished area above ground: 1,944
Video & virtual tour
Property
Parking
- Total spaces: 2
- Parking features: Garage Door Opener, Attached
- Attached garage spaces: 2
- Details: Attached
Accessibility
- Accessibility features: Level Lot
Features
- Levels: Two
- Stories: 2
- Patio & porch: Deck
- Fencing: Fenced
- Has view: Yes
- View description: Plains View
Lot
- Size: 2,700 Square Feet
- Features: Level, Abuts Public Open Space, Paved
Details
- Parcel number: R1662168
- Zoning: RES
- Special conditions: Private Owner
Construction
Type & style
- Home type: Townhouse
- Property subtype: Townhouse
- Attached to another structure: Yes
Materials
- Frame, Brick
- Roof: Composition
Condition
- New construction: No
- Year built: 2018
Utilities & green energy
- Electric: City of FTC
- Gas: Xcel
- Utilities for property: Natural Gas Available
Community & HOA
Community
- Features: Pool, Trail(s)
- Security: Fire Alarm
- Subdivision: East Ridge 2nd Filing
HOA
- Has HOA: Yes
- Services included: Common Amenities
- HOA fee: $69 monthly
- HOA name: East Ridge Owners Association
- HOA phone: 303-482-2213
Location
- Region: Fort Collins
Financial & listing details
- Price per square foot: $200/sqft
- Tax assessed value: $516,300
- Annual tax amount: $3,216
- Date on market: 7/6/2026
- Listing terms: Cash,Conventional,FHA,VA Loan
- Road surface type: Asphalt, Concrete
Estimated market value
Not available
Estimated sales range
Not available
Not available
Price history
| Date | Event | Price |
|---|---|---|
| 9/1/2026 | Listed for sale | $510,000$200/sqft |
Source:  REcolorado as distributed by MLS GRID #IR1063428 Report a problem REcolorado as distributed by MLS GRID #IR1063428 Report a problem | ||
| 8/31/2026 | Pending sale | $510,000$200/sqft |
Source: REcolorado as distributed by MLS GRID #IR1063428 Report a problem | ||
| 8/13/2026 | Price change | $510,000-2.9%$200/sqft |
Source:  IRES as distributed by MLS GRID #1063428 Report a problem IRES as distributed by MLS GRID #1063428 Report a problem | ||
| 7/10/2026 | Listed for sale | $525,000+1%$205/sqft |
Source: IRES as distributed by MLS GRID #1063428 Report a problem | ||
| 3/28/2023 | Sold | $520,000+23.1%$203/sqft |
Source: Public Record Report a problem | ||
| 5/29/2019 | Sold | $422,400-0.6%$165/sqft |
Source: Public Record Report a problem | ||
| 2/27/2019 | Listing removed | $424,900$166/sqft |
Source: Lennar Report a problem | ||
| 2/23/2019 | Price change | $424,900-0.2%$166/sqft |
Source: Lennar Report a problem | ||
| 2/22/2019 | Price change | $425,900+0.2%$167/sqft |
Source: Lennar Report a problem | ||
| 2/6/2019 | Price change | $424,900-2.8%$166/sqft |
Source: Lennar Report a problem | ||
| 1/23/2019 | Price change | $437,100+0.5%$171/sqft |
Source: Lennar Report a problem | ||
| 11/21/2018 | Price change | $435,100+0.4%$170/sqft |
Source: Lennar Report a problem | ||
| 11/17/2018 | Listed for sale | $433,400$170/sqft |
Source: Lennar Report a problem | ||
Public tax history
| Year | Property taxes | Tax assessment |
|---|---|---|
| 2025 | $3,216 +11.2% | $32,269 -4.6% |
| 2024 | $2,893 +7.3% | $33,835 -1% |
| 2023 | $2,697 -1% | $34,163 +19.6% |
| 2022 | $2,725 +4% | $28,558 -2.8% |
| 2021 | $2,620 +210.9% | $29,379 +4.9% |
| 2020 | $843 -19.7% | $27,999 +210.1% |
| 2019 | $1,049 | $9,029 -21.6% |
| 2018 | $1,049 | $11,513 +1364.8% |
| 2017 | $1,049 | $786 |
Find assessor info on the county website
Monthly payment
Est. payment
Payment breakdown
Explore the cost of this home by adjusting the details. Changes won't be saved.Climate risks
Neighborhood: Airpark
Nearby schools
Schools provided by the listing agent
- Elementary: Laurel
- Middle: Lincoln
- High: Ft Collins
Source: IRES as distributed by MLS GRID. This data may not be complete. We recommend contacting the local school district to confirm school assignments for this home.


Similar homes
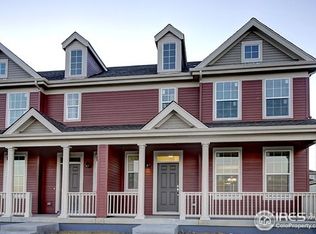
- $490,0003 bd3 ba2.5k sqft304 Tigercat Way, Fort Collins, CO 80524For Sale

 MLS ID #1066171, Shawn and Kari Harger, C3 Real Estate Solutions, LLC. IRES as distributed by MLS GRID
 - $500,0004 bd4 ba2.6k sqft908 Ridge Runner Dr, Fort Collins, CO 80524For Sale
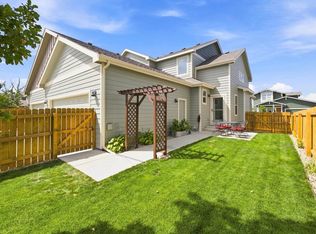 MLS ID #1068471, Dawne Collier, Group Harmony. IRES as distributed by MLS GRID
 - $575,0003 bd3 ba2.6k sqft3014 Sykes Dr, Fort Collins, CO 80524For Sale
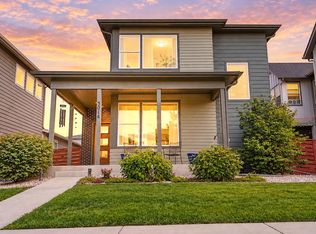 MLS ID #1068865, Anali Roath, Elevations Real Estate, LLC. IRES as distributed by MLS GRID
 - $525,0004 bd3 ba1.8k sqft350 Bannock St, Fort Collins, CO 80524For Sale
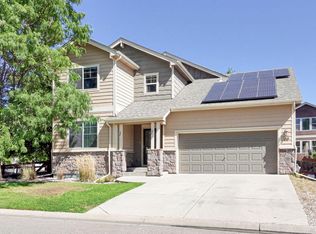 MLS ID #1068729, Robert Crow, Grey Rock Realty. IRES as distributed by MLS GRID
 - $433,0003 bd3 ba1.5k sqft3312 Green Lake Dr #2, Fort Collins, CO 80524For SaleMLS ID #1067934, Kyle Basnar, Group Mulberry. IRES as distributed by MLS GRID
- $620,0004 bd3 ba3k sqft2921 Reliant St, Fort Collins, CO 80524For SaleMLS ID #1068117, Nicholas Sage, Kittle Real Estate. IRES as distributed by MLS GRID
- $409,0003 bd3 ba1.8k sqft2968 Barnstormer St #3, Fort Collins, CO 80524For SaleMLS ID #1061886, Janet Borchert, WK Real Estate. IRES as distributed by MLS GRID
- $435,0003 bd3 ba1.6k sqft2008 Winamac Drive, Fort Collins, CO 80524For Sale
 MLS ID #9455769, Katherine McCaslin, Serhant Colorado LLC. REcolorado as distributed by MLS GRID
 - $489,5003 bd3 ba2.6k sqft3826 Rock Creek Dr #F, Fort Collins, CO 80528For SaleMLS ID #1066435, Jeff Theisen, Harmony Brokers. IRES as distributed by MLS GRID
- $469,9003 bd3 ba2.4k sqft3962 Ginkgo St, Wellington, CO 80549For SaleMLS ID #1070078, Philip Hofeling, eXp Realty - Hub. IRES as distributed by MLS GRID
- $437,5003 bd1 ba2.2k sqft3502 Big Ben Dr #D, Fort Collins, CO 80526For SaleMLS ID #1066061, Laurie Colbert, Key Team Real Estate. IRES as distributed by MLS GRID
- $715,0005 bd4 ba3.6k sqft2939 Coleman St, Fort Collins, CO 80524For SaleMLS ID #1057899, The Mullenberg Team, eXp Realty - Northern CO. IRES as distributed by MLS GRID
- $488,9002 bd2 ba1.4k sqft862 Birdwhistle Ln #6, Fort Collins, CO 80524For SaleMLS ID #1067139, Melissa Golba, Golba Group Real Estate LLC. IRES as distributed by MLS GRID
- $452,5003 bd4 ba1.7k sqft2608 Kansas Dr #J165, Fort Collins, CO 80525For SaleMLS ID #1068461, Kelly Lindner, RE/MAX Advanced Inc.. IRES as distributed by MLS GRID
- $499,0003 bd3 ba2.3k sqft6019 Denys Dr, Timnath, CO 80547For SaleMLS ID #1068999, Katie Beamon, Home Love Colorado. IRES as distributed by MLS GRID
- $450,0003 bd3 ba1.5k sqft1156 Bon Homme Richard Dr, Fort Collins, CO 80526For SaleMLS ID #1068362, The Mullenberg Team, eXp Realty - Northern CO. IRES as distributed by MLS GRID
- $540,0003 bd3 ba1.7k sqft1938 Knobby Pine Dr, Fort Collins, CO 80528For SaleMLS ID #1060882, Alycia Martinez, Group Centerra. IRES as distributed by MLS GRID
- $492,0003 bd2 ba1.5k sqft2956 Cub Lake Dr, Loveland, CO 80538For SaleMLS ID #1069928, Autumn Mestas, LIV Sotheby's Intl Realty D. IRES as distributed by MLS GRID
- $485,0003 bd3 ba2k sqft3624 Idlewood Ln, Johnstown, CO 80534For SaleMLS ID #1069941, Alycia Martinez, Group Centerra. IRES as distributed by MLS GRID
- $545,9004 bd4 ba2.7k sqft2403 Trio Falls Drive, Loveland, CO 80538For SaleMLS ID #3241508, Jon Paul Matzke, Blue Yeti Homes. REcolorado as distributed by MLS GRID
