Skip main navigation
Sold for $545,000
  • $545,000

    344 Tigercat Way, Fort Collins, CO 80524

    3beds
    2,494sqft
    Condominium
    Built in 2018
    -- sqft lot
    $519,100 Zestimate®
    $219/sqft
    $3,041 Estimated rent

    Home value

    $519,100

    $493,000 - $545,000

    $3,041/mo

    Zestimate® history
    Loading
    Loading...

    Owner options

    List your home for rent

    $3,041/mo

    Rent Zestimate®

    Find your next renter with Zillow Rental Manager. Plus, with online applications, you can quickly screen prospective tenants – for free.

    Learn more

    $3,041/mo

    Rent Zestimate®

    Refinance and save

    $3,226/mo

    Est. payment

    Refinancing to a lower rate could help reduce your monthly payments and save thousands over the life of the loan.

    See today's rates

    $3,226/mo

    Est. payment

    Explore your selling options

    Work with a Zillow partner agent

    Leverage their expertise and Zillow's premium Showcase listings to get your home seen by more buyers.

    Get started

    List with your own agent

    Get your home in front of millions of buyers by listing it on Zillow.

    Learn how to do it

    Sell it yourself

    Take full control of how buyers see your home on Zillow by listing For Sale by Owner (FSBO).

    List your home

    What's special

    Hot tubGorgeous patioAcres of open spaceExercise roomWalking trailsExtensive granite countersRoomy island
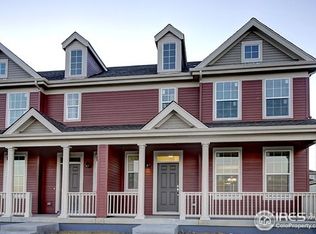
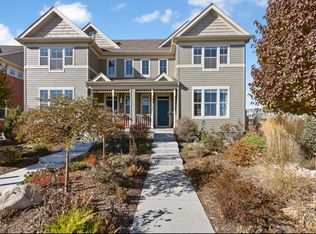
    Welcome to this stunning, immaculately cared for 3-bed, 3-bath townhome with a main floor study. The front of this home faces open space and the future 20-acre city park. Enter this home into soaring vaulted beauty with windows flooding the living space with natural light. The large living room flows into the dining area that opens to the kitchen with lovely brick accents, extensive granite counters, stainless steel appliances, gas range, roomy island, and a large dedicated pantry. The main floor also offers significant closet space and a mud room/drop zone off the 2-car garage. The upper level offers 3 generously sized bedrooms, 2 large bathrooms and conveniently placed laundry. The unfinished basement and crawl space allow additional storage, exercise room and/or the opportunity to finish as you see fit. A 4th bath can be added at the existing rough-in. Enjoy evenings on the gorgeous patio just outside the dining area for easy entertaining. Mosaic offers two swimming pools, a hot tub, walking trails, acres of open space, and soon will offer a beautiful 20-acre park. Mosaic is ideally situated 5 minutes to Olde Town, Shopping, dining, Brewery Row, the extensive Poudre Trail, and convenient I-25 access. NO METRO TAX

    Zillow last checked:

    Listing updated:

    Listed by:

    Katie Robinson 970-460-3033,

    Windermere Fort Collins

    Bought with:

    David Jimenez, 100053955

    Greenwood Estates Realty LLC

    Source: IRES as distributed by MLS GRID,MLS#: 999072MLS Logo

    Facts & features

    Interior

    Bedrooms & bathrooms
    • Bedrooms: 3
    • Bathrooms: 3
    • Full bathrooms: 1
    • 3/4 bathrooms: 1
    • 1/2 bathrooms: 1
    • Main level bathrooms: 1
    Primary bedroom
    • Description: Carpet
    • Features: Full Primary Bath
    • Level: Upper
    • Area: 156 Square Feet
    • Dimensions: 12 x 13
    Bedroom 2
    • Description: Carpet
    • Level: Upper
    • Area: 110 Square Feet
    • Dimensions: 10 x 11
    Bedroom 3
    • Description: Carpet
    • Level: Upper
    • Area: 110 Square Feet
    • Dimensions: 10 x 11
    Dining room
    • Description: Wood
    • Level: Main
    • Area: 120 Square Feet
    • Dimensions: 10 x 12
    Kitchen
    • Description: Wood
    • Level: Main
    • Area: 170 Square Feet
    • Dimensions: 10 x 17
    Laundry
    • Description: Tile
    • Level: Upper
    • Area: 42 Square Feet
    • Dimensions: 6 x 7
    Living room
    • Description: Wood
    • Level: Main
    • Area: 156 Square Feet
    • Dimensions: 12 x 13
    Study
    • Description: Wood
    • Level: Main
    • Area: 120 Square Feet
    • Dimensions: 10 x 12
    Heating
    • Forced Air, Humidity Control
    Cooling
    • Ceiling Fan(s)
    Appliances
    • Included: Gas Range, Self Cleaning Oven, Dishwasher, Refrigerator, Microwave, Disposal
    • Laundry: Washer/Dryer Hookup
    Features
    • Eat-in Kitchen, Open Floorplan, Pantry, Walk-In Closet(s), Kitchen Island, High Ceilings
    • Windows: Window Coverings
    • Basement: Unfinished,Rough-in for Radon,Radon Test Available,Sump Pump
    Interior area
    • Total structure area: 1,882
    • Total interior livable area: 2,494 sqft
    • Finished area above ground: 1,882

    Property

    Parking
    • Total spaces: 2
    • Parking features: Garage Door Opener
    • Attached garage spaces: 2
    • Details: Attached
    Accessibility
    • Accessibility features: Level Lot
    Features
    • Levels: Two
    • Stories: 2
    • Patio & porch: Patio, Enclosed
    • Exterior features: Sprinkler System
    • Fencing: Fenced,Wood
    Lot
    • Size: 3,004 sqft
    • Features: Level, Abuts Private Open Space, Paved, Curbs, Gutters, Sidewalks, Street Light
    Details
    • Parcel number: R1662171
    • Zoning: RES
    • Special conditions: Private Owner

    Construction

    Type & style
    • Home type: Condo
    • Architectural style: Contemporary
    • Property subtype: Condominium
    • Attached to another structure: Yes
    Materials
    • Frame
    • Roof: Composition
    Condition
    • New construction: No
    • Year built: 2018

    Utilities & green energy

    • Electric: Fort Collins
    • Gas: Excel
    • Sewer: Public Sewer
    • Water: City
    • Utilities for property: Natural Gas Available, Electricity Available, Cable Available, High Speed Avail
    Green energy
    • Energy efficient items: Windows

    Community & neighborhood

    Security
    • Security features: Fire Alarm
    Community
    • Community features: Pool, Park
    Location
    • Region: Fort Collins
    • Subdivision: East Ridge 2nd Filing

    HOA & financial

    HOA
    • Has HOA: Yes
    • HOA fee: $62 monthly
    • Services included: Common Amenities, Snow Removal, Management
    • Association name: East Ridge Owners Association
    • Association phone: 303-482-2213

    Other

    Other facts
    • Listing terms: Cash,Conventional,FHA,VA Loan
    • Road surface type: Asphalt

    Price history

    DateEventPrice
    12/22/2023Sold$545,000$219/sqft
    Source: IRES as distributed by MLS GRID #999072 Report a problem
    11/15/2023Pending sale$545,000$219/sqft
    Source: REcolorado as distributed by MLS GRID #IR999072 Report a problem
    11/1/2023Listed for sale$545,000+31.5%$219/sqft
    Source: IRES as distributed by MLS GRID #999072 Report a problem
    1/31/2019Sold$414,368-0.8%$166/sqft
    Source: Public Record Report a problem
    9/21/2018Listing removed$417,780$168/sqft
    Source: Lennar Report a problem
    9/15/2018Listed for sale$417,780$168/sqft
    Source: Lennar Report a problem

    Public tax history

    YearProperty taxesTax assessment
    2024$2,908 +7.4%$33,989 -1%
    2023$2,708 -1%$34,318 +19.6%
    2022$2,737 +3.9%$28,683 -2.8%
    2021$2,635 +55.7%$29,508 +4.8%
    2020$1,692 +61.3%$28,164 +55.3%
    2019$1,049 $18,137 +57.5%
    2018$1,049 $11,513 +1364.8%
    2017$1,049 $786

    Find assessor info on the county website

    Neighborhood: Airpark

    Nearby schools

    GreatSchools rating
    Schools provided by the listing agent
    • Elementary: Laurel
    • Middle: Lincoln
    • High: Ft Collins

    Source: IRES as distributed by MLS GRID. This data may not be complete. We recommend contacting the local school district to confirm school assignments for this home.

    Get a cash offer in 3 minutes
    Find out how much your home could sell for in as little as 3 minutes with a no-obligation cash offer.
    Estimated market value
    $519,100
    Get a cash offer in 3 minutes
    Find out how much your home could sell for in as little as 3 minutes with a no-obligation cash offer.
    Estimated market value
    $519,100