Enjoy the best of Fort Collins living at 2832 Coleman St! This newer home offers modern convenience and a functional, open floor plan ideal for everyday living and entertaining. The spacious kitchen island is the perfect gathering spot for hosting friends, casual meals, and making memories. A main-floor office area and upstairs laundry conveniently located near the bedrooms add to the ease of everyday living. The unfinished basement offers endless potential to create your dream rec room, home gym, guest suite, or additional entertainment space. Enjoy neighborhood amenities including two community swimming pools, open green spaces, and nearby walking and biking trails. With shopping, everyday conveniences, and downtown Fort Collins just minutes away, this home offers the perfect blend of comfort, recreation, and location!
For sale
$620,000
2832 Coleman St, Fort Collins, CO 80524
4beds
2,994sqft
Single Family Residence
Built in 2022
5,323 Square Feet Lot
$-- Zestimate®
$207/sqft
$50/mo HOA
What's special
- 30 days
- 324
- 28
Likely to sell faster than
Zillow last checked:
Listing updated:
Listed by:
Amber Burton 970-460-8460,
Rad Real Estate
Source: IRES as distributed by MLS GRID,MLS#: 1070960
Facts & features
Interior
Bedrooms & bathrooms
- Bedrooms: 4
- Bathrooms: 3
- Full bathrooms: 1
- 3/4 bathrooms: 1
- 1/2 bathrooms: 1
- Main level bathrooms: 1
Primary bedroom
- Description: Carpet
- Features: 3/4 Primary Bath
- Level: Upper
- Area: 234 Square Feet
- Dimensions: 13 x 18
Bedroom 2
- Description: Carpet
- Level: Upper
- Area: 120 Square Feet
- Dimensions: 10 x 12
Bedroom 3
- Description: Carpet
- Level: Upper
- Area: 110 Square Feet
- Dimensions: 10 x 11
Bedroom 4
- Description: Carpet
- Level: Upper
- Area: 110 Square Feet
- Dimensions: 10 x 11
Dining room
- Description: Vinyl
- Level: Main
- Area: 160 Square Feet
- Dimensions: 10 x 16
Great room
- Description: Vinyl
- Level: Main
- Area: 234 Square Feet
- Dimensions: 13 x 18
Kitchen
- Description: Vinyl
- Level: Main
- Area: 400 Square Feet
- Dimensions: 20 x 20
Laundry
- Description: Tile
- Level: Upper
- Area: 36 Square Feet
- Dimensions: 6 x 6
Living room
- Description: Vinyl
- Level: Main
- Area: 247 Square Feet
- Dimensions: 19 x 13
Study
- Description: Vinyl
- Level: Main
- Area: 42 Square Feet
- Dimensions: 7 x 6
Heating
- Forced Air
Cooling
- Central Air
Appliances
- Included: Electric Range, Dishwasher, Refrigerator, Microwave, Disposal
- Laundry: Washer/Dryer Hookup
Features
- Eat-in Kitchen, Walk-In Closet(s), Kitchen Island
- Windows: Window Coverings
- Basement: Unfinished
Interior area
- Total structure area: 2,137
- Total interior livable area: 2,994 sqft
- Finished area above ground: 2,137
Video & virtual tour
Property
Parking
- Total spaces: 2
- Parking features: Attached
- Attached garage spaces: 2
- Details: Attached
Features
- Levels: Two
- Stories: 2
- Exterior features: Sprinkler System
- Fencing: Wood
Lot
- Size: 5,323 Square Feet
- Features: Paved, Curbs, Gutters, Sidewalks
Details
- Parcel number: R1662288
- Zoning: LMN
- Special conditions: Private Owner
Construction
Type & style
- Home type: SingleFamily
- Property subtype: Single Family Residence
Materials
- Frame
- Roof: Composition
Condition
- New construction: No
- Year built: 2022
Details
- Builder model: Sherman/ CR
- Builder name: Lennar
Utilities & green energy
- Sewer: Public Sewer
- Utilities for property: Natural Gas Available, Electricity Available
Green energy
- Energy efficient items: Windows
Community & HOA
Community
- Features: Pool, Playground, Trail(s)
- Security: Fire Alarm
- Subdivision: East Ridge 2nd Filing
HOA
- Has HOA: Yes
- Services included: Common Amenities, Management
- HOA fee: $50 monthly
- HOA name: East Ridge
- HOA phone: 970-237-6969
Location
- Region: Fort Collins
Financial & listing details
- Price per square foot: $207/sqft
- Tax assessed value: $610,700
- Annual tax amount: $3,804
- Date on market: 10/21/2026
- Listing terms: Cash,Conventional,FHA,VA Loan
- Exclusions: Seller's Personal Property
- Electric utility on property: Yes
- Road surface type: Asphalt
Estimated market value
Not available
Estimated sales range
Not available
Not available
Price history
| Date | Event | Price |
|---|---|---|
| 10/22/2026 | Listed for sale | $620,000+7.8%$207/sqft |
Source:  IRES as distributed by MLS GRID #1070960 Report a problem | ||
| 1/19/2022 | Sold | $575,000$192/sqft |
Source: IRES as distributed by MLS GRID #947178 Report a problem | ||
| 9/27/2021 | Pending sale | $575,000$192/sqft |
Source: IRES as distributed by MLS GRID #947178 Report a problem | ||
| 9/20/2021 | Price change | $575,000-3.4%$192/sqft |
Source: IRES as distributed by MLS GRID #947178 Report a problem | ||
| 9/7/2021 | Price change | $595,000-0.6%$199/sqft |
Source: IRES as distributed by MLS GRID #947178 Report a problem | ||
| 8/23/2021 | Price change | $598,400-0.3%$200/sqft |
Source: IRES as distributed by MLS GRID #947178 Report a problem | ||
| 8/3/2021 | Price change | $600,000-0.3%$200/sqft |
Source: IRES as distributed by MLS GRID #947178 Report a problem | ||
| 8/2/2021 | Price change | $602,000+0.5%$201/sqft |
Source: IRES as distributed by MLS GRID #947178 Report a problem | ||
| 7/28/2021 | Listed for sale | $599,000$200/sqft |
Source:  RE/MAX International #9865770 Report a problem | ||
Public tax history
| Year | Property taxes | Tax assessment |
|---|---|---|
| 2025 | $3,804 +1% | $38,169 -11.1% |
| 2024 | $3,767 +44.2% | $42,947 -1% |
| 2023 | $2,612 +0.9% | $43,364 +56.8% |
| 2022 | $2,588 +99.5% | $27,661 -0.8% |
| 2021 | $1,297 +106.9% | $27,898 +101.3% |
| 2020 | $627 +774.9% | $13,862 +107.8% |
| 2019 | $72 | $6,670 +748.6% |
| 2018 | $72 | $786 |
| 2017 | $72 | $786 |
Find assessor info on the county website
Monthly payment
Est. payment
Payment breakdown
Explore the cost of this home by adjusting the details. Changes won't be saved.Climate risks
Neighborhood: Airpark
Nearby schools
Schools provided by the listing agent
- Elementary: Laurel
- Middle: Lincoln
- High: Ft Collins
Source: IRES as distributed by MLS GRID. This data may not be complete. We recommend contacting the local school district to confirm school assignments for this home.

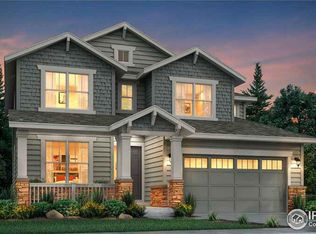

Similar homes
- $575,0003 bd3 ba1.9k sqft2115 Bock St, Fort Collins, CO 80524For Sale
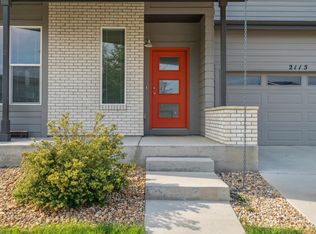
 MLS ID #1070988, Joseph Mivshek, RE/MAX Alliance-FTC South. IRES as distributed by MLS GRID
- $715,0005 bd4 ba3.6k sqft2939 Coleman St, Fort Collins, CO 80524For Sale
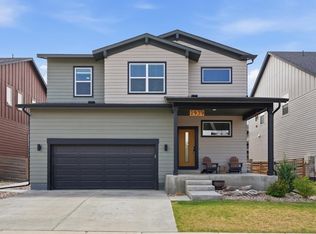 MLS ID #1057899, The Mullenberg Team, eXp Realty - Northern CO. IRES as distributed by MLS GRID
- $579,9004 bd3 ba2.9k sqft1809 Floating Leaf Dr, Fort Collins, CO 80528For Sale
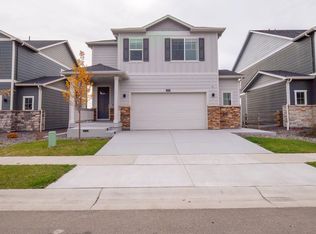 MLS ID #1072462, Deni Niethammer, The Resource Group, LLC. IRES as distributed by MLS GRID
- $499,9994 bd3 ba1.8k sqft350 Bannock St, Fort Collins, CO 80524For Sale
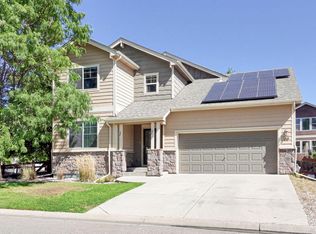 MLS ID #1068729, Robert Crow, Grey Rock Realty. IRES as distributed by MLS GRID
- $510,0003 bd3 ba2.5k sqft328 Tigercat Way, Fort Collins, CO 80524For SaleMLS ID #1063428, Roland Kuehn, RE/MAX Advanced Inc.. IRES as distributed by MLS GRID
- $620,0004 bd3 ba2.9k sqft7101 Silver Ct, Timnath, CO 80547For SaleMLS ID #1071446, Jacqueline Feil, RE/MAX Alliance-FTC South. IRES as distributed by MLS GRID
- $700,0004 bd4 ba3.6k sqft2968 William Neal Pkwy, Fort Collins, CO 80525For SaleMLS ID #1068500, Deborah Alexander, Enjoy Realty, LLC. IRES as distributed by MLS GRID
- $624,9004 bd3 ba3k sqft1893 Foggy Brook Dr, Fort Collins, CO 80528For SaleMLS ID #1068722, Brandon Tompkins, Brandon Tompkins. IRES as distributed by MLS GRID
- $595,0004 bd3 ba3k sqft6202 Waterclover St, Loveland, CO 80538For SaleMLS ID #1072361, Dennis Schick, RE/MAX Alliance-FTC South. IRES as distributed by MLS GRID
- $595,0004 bd3 ba3.1k sqft4988 Priors Dr, Windsor, CO 80550For SaleMLS ID #1070225, Matthew Purdy, Redfin Corporation. IRES as distributed by MLS GRID
- $674,9005 bd4 ba3.6k sqft1802 Cord Grass Dr, Fort Collins, CO 80524New ConstructionIRES as distributed by MLS GRID
- $449,9904 bd4 ba2k sqft2416 Heyworth Ln, Fort Collins, CO 80524New ConstructionMLS ID #1070899, Ryan Livingston, RE/MAX Alliance-FTC South. IRES as distributed by MLS GRID
- $439,9903 bd3 ba1.5k sqft973 Rusty Blackbird Ln, Fort Collins, CO 80524New ConstructionIRES as distributed by MLS GRID
- $680,0005 bd4 ba3.2k sqft4056 Mandall Lakes Drive, Loveland, CO 80538For Sale
 MLS ID #4657111, Trelora Realty Team, Trelora Realty, Inc.. REcolorado as distributed by MLS GRID
- $629,9004 bd3 ba2.9k sqft5533 Fleur de Lis Ln, Timnath, CO 80547For SaleMLS ID #1070664, Andrew Beemer, C3 Real Estate Solutions, LLC. IRES as distributed by MLS GRID
- $569,0005 bd3 ba3.4k sqft3635 Torch Lily St, Wellington, CO 80549For SaleMLS ID #1070973, Ray Henry, West and Main Homes. IRES as distributed by MLS GRID
- $409,0003 bd3 ba1.8k sqft2968 Barnstormer St #3, Fort Collins, CO 80524For SaleMLS ID #1061886, Janet Borchert, WK Real Estate. IRES as distributed by MLS GRID
- $589,0006 bd4 ba3.1k sqft4689 Waltham Dr, Windsor, CO 80550For SaleMLS ID #1070951, Nicholas Quenzer, Compass-Denver. IRES as distributed by MLS GRID
- $595,0003 bd3 ba3.5k sqft6433 Tuxedo Park Rd, Timnath, CO 80547For SaleMLS ID #1070982, Brent Duggar, Group Harmony. IRES as distributed by MLS GRID
- $570,0003 bd2 ba2.5k sqft5207 Alberta Falls Street, Timnath, CO 80547For SaleMLS ID #2976998, Leslie Sharkey, Orchard Brokerage LLC. REcolorado as distributed by MLS GRID
