Beautifully maintained, nearly new 4-bed, 3-bath where thoughtful design meets everyday comfort. Positioned against open space, this exceptional lot offers rare privacy, mountain views & a serene backdrop you'll appreciate year-round. An airy open-concept enhanced by modern finishes, abundant natural light & seamless flow between spaces - ideal for entertaining & daily living. The spacious kitchen is the heart of the home, designed to gather & connect. The backyard truly shines w/sprawling patio anchored by a built-in fireplace sets the stage for unforgettable evenings, hosting guests or simply unwinding.
For sale
Price cut: $3.8K (5/28)
$615,000
6202 Waterclover St, Loveland, CO 80538
4beds
3,030sqft
:
Get pre-qualified$3,818/mo
Single Family Residence
Built in 2022
5,005 Square Feet Lot
$-- Zestimate®
$203/sqft
$74/mo HOA
What's special
- 152 days |
- 185 |
- 17 |
Zillow last checked:
Listing updated:
Listed by:
Dennis Schick 970-226-3990,
RE/MAX Alliance-FTC South
Source: IRES as distributed by MLS GRID,MLS#: 1052364
Facts & features
Interior
Bedrooms & bathrooms
- Bedrooms: 4
- Bathrooms: 3
- Full bathrooms: 1
- 3/4 bathrooms: 1
- 1/2 bathrooms: 1
- Main level bathrooms: 1
Primary bedroom
- Description: Carpet
- Features: 3/4 Primary Bath
- Level: Upper
- Area: 234 Square Feet
- Dimensions: 18 x 13
Bedroom 2
- Description: Carpet
- Level: Upper
- Area: 110 Square Feet
- Dimensions: 10 x 11
Bedroom 3
- Description: Carpet
- Level: Upper
- Area: 110 Square Feet
- Dimensions: 10 x 11
Bedroom 4
- Description: Carpet
- Level: Upper
- Area: 100 Square Feet
- Dimensions: 10 x 10
Dining room
- Description: Luxury Vinyl
- Level: Main
- Area: 130 Square Feet
- Dimensions: 13 x 10
Kitchen
- Description: Luxury Vinyl
- Level: Main
- Area: 144 Square Feet
- Dimensions: 16 x 9
Laundry
- Description: Luxury Vinyl
- Level: Upper
- Area: 66 Square Feet
- Dimensions: 6 x 11
Living room
- Description: Luxury Vinyl
- Level: Main
- Area: 221 Square Feet
- Dimensions: 17 x 13
Heating
- Forced Air
Cooling
- Central Air, Ceiling Fan(s)
Appliances
- Included: Electric Range, Self Cleaning Oven, Dishwasher, Refrigerator, Microwave, Disposal
- Laundry: Washer/Dryer Hookup
Features
- Eat-in Kitchen, Open Floorplan, Pantry, Walk-In Closet(s), Kitchen Island, Split Bedroom Plan
- Windows: Window Coverings
- Basement: Full,Unfinished
- Has fireplace: Yes
- Fireplace features: Gas
Interior area
- Total structure area: 2,139
- Total interior livable area: 3,030 sqft
- Finished area above ground: 2,139
Property
Parking
- Total spaces: 2
- Parking features: Garage Door Opener, Attached
- Attached garage spaces: 2
- Details: Attached
Features
- Levels: Two
- Stories: 2
- Patio & porch: Patio
- Exterior features: Sprinkler System
- Fencing: Fenced
- Has view: Yes
- View description: Mountain(s), Hills
Lot
- Size: 5,005 Square Feet
- Features: Corner Lot, Deciduous Trees, Level, Abuts Public Open Space, Paved, Curbs, Gutters, Sidewalks
Details
- Additional structures: Storage
- Parcel number: R1676663
- Zoning: res
- Special conditions: Private Owner
Construction
Type & style
- Home type: SingleFamily
- Architectural style: Contemporary
- Property subtype: Single Family Residence
Materials
- Frame, Stone
- Roof: Composition
Condition
- New construction: No
- Year built: 2022
Utilities & green energy
- Electric: City of Loveland
- Gas: Xcel
- Sewer: Public Sewer
- Water: City
- Utilities for property: Natural Gas Available, Electricity Available, Cable Available, Satellite Avail, High Speed Avail
Green energy
- Energy efficient items: Southern Exposure, Windows
Community & HOA
Community
- Features: Clubhouse, Playground, Park, Trail(s), Business Center
- Security: Fire Alarm
- Subdivision: Kinston at Centerra
HOA
- Has HOA: Yes
- Services included: Common Amenities, Management
- HOA fee: $222 quarterly
- HOA name: Kinston Community Associaton
- HOA phone: 970-744-6100
Location
- Region: Loveland
Financial & listing details
- Price per square foot: $203/sqft
- Tax assessed value: $504,400
- Annual tax amount: $5,630
- Date on market: 2/25/2026
- Listing terms: Cash,Conventional,FHA,VA Loan,1031 Exchange
- Exclusions: Seller's personal property, clothes washer & dryer, extra refrigerator/freezer
- Electric utility on property: Yes
- Road surface type: Asphalt
Estimated market value
Not available
Estimated sales range
Not available
Not available
Price history
| Date | Event | Price |
|---|---|---|
| 5/28/2026 | Price change | $615,000-0.6%$203/sqft |
Source:  IRES as distributed by MLS GRID #1052364 Report a problem IRES as distributed by MLS GRID #1052364 Report a problem | ||
| 3/2/2026 | Listed for sale | $618,777-1.6%$204/sqft |
Source: IRES as distributed by MLS GRID #1052364 Report a problem | ||
| 11/11/2025 | Listing removed | $629,000$208/sqft |
Source: IRES as distributed by MLS GRID #1042780 Report a problem | ||
| 9/3/2025 | Listed for sale | $629,000+4%$208/sqft |
Source: IRES as distributed by MLS GRID #1042780 Report a problem | ||
| 7/3/2023 | Sold | $605,000$200/sqft |
Source: Public Record Report a problem | ||
Public tax history
| Year | Property taxes | Tax assessment |
|---|---|---|
| 2025 | $5,630 -8.5% | $31,525 -19.6% |
| 2024 | $6,154 +390.1% | $39,209 +46.1% |
| 2023 | $1,256 +18868.4% | $26,840 +245.3% |
| 2022 | $7 | $7,772 |
Find assessor info on the county website
Monthly payment
Est. payment
Payment breakdown
Explore the cost of this home by adjusting the details. Changes won't be saved.Climate risks
Neighborhood: 80538
Nearby schools
GreatSchools rating
- 5/10Riverview PK-8Grades: PK-8Distance: 2.2 mi
- 7/10Mountain View High SchoolGrades: 9-12Distance: 2.4 mi
Schools provided by the listing agent
- Elementary: Riverview PK-8
- Middle: Riverview PK-8
- High: Mountain View
Source: IRES as distributed by MLS GRID. This data may not be complete. We recommend contacting the local school district to confirm school assignments for this home.
- $515,1003 bd2 ba2.5k sqft6214 Waterclover St, Loveland, CO 80538Off Market
- $515,1003 bd2 ba2.6k sqft6226 Waterclover St, Loveland, CO 80538Off Market
- $583,0003 bd2 ba3.7k sqft6262 Waterclover St, Loveland, CO 80538Sold

- $585,0004 bd3 ba3k sqft6238 Waterclover St, Loveland, CO 80538Sold
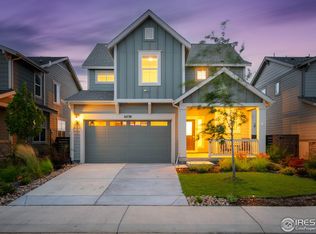
- $520,0003 bd2 ba2.6k sqft2502 Painted Turtle Ave, Loveland, CO 80538Sold
- $614,5004 bd3 ba3.3k sqft2403 Cabin Creek Ave, Loveland, CO 80538Off Market
- $570,0004 bd3 ba3.2k sqft6250 Waterclover St, Loveland, CO 80538Sold
- $557,0004 bd2 ba2.9k sqft2508 Painted Turtle Ave, Loveland, CO 80538Off Market
A local agent can set up tours, give advice and negotiate with sellers.
Similar homes
- $659,0004 bd4 ba3.7k sqft2884 Echo Lake Drive, Loveland, CO 80538For Sale
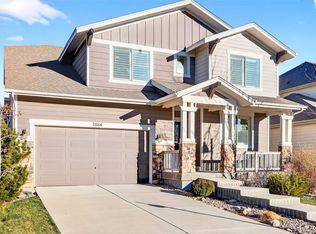
 MLS ID #4522718, AK Riley, Coldwell Banker Realty 24. REcolorado as distributed by MLS GRID
 - $545,9004 bd4 ba2.7k sqft2403 Trio Falls Drive, Loveland, CO 80538For Sale
 MLS ID #3241508, Jon Paul Matzke, Blue Yeti Homes. REcolorado as distributed by MLS GRID
 - $535,0003 bd2 ba1.5k sqft3798 Keplinger Lake Dr, Loveland, CO 80538For Sale

 MLS ID #1063006, Sheri Fritz, RE/MAX Alliance-Loveland. IRES as distributed by MLS GRID
 - $699,9004 bd3 ba3.6k sqft4294 Lacewood Ln, Johnstown, CO 80534For Sale
 MLS ID #1062749, Brent Duggar, Group Harmony. IRES as distributed by MLS GRID
 - $624,9005 bd4 ba4.1k sqft4653 Wildwood Way, Johnstown, CO 80534For SaleMLS ID #1053478, Wendy Thompson, Group Centerra. IRES as distributed by MLS GRID
- $674,9004 bd4 ba3.3k sqft2104 Gather Ct, Windsor, CO 80550For SaleMLS ID #1064131, Gus Bergs, RE/MAX Alliance-FTC South. IRES as distributed by MLS GRID
- $632,0004 bd3 ba2.6k sqft6399 Verna Ct, Timnath, CO 80547For SaleMLS ID #1062326, Nicole Huntsman, Group Harmony. IRES as distributed by MLS GRID
- $635,0005 bd3 ba2.9k sqft3593 Taylor Walker St, Loveland, CO 80537For SaleMLS ID #1061437, Kendra Bajcar, LPT Realty, LLC.. IRES as distributed by MLS GRID
- $600,0004 bd3 ba3.2k sqft1553 Grand Ave, Windsor, CO 80550For SaleMLS ID #1063559, Jeremiah Rom, RE/MAX Alliance-FTC South. IRES as distributed by MLS GRID
- $768,0004 bd4 ba3.6k sqft8876 Blackwood Dr, Windsor, CO 80550For SaleMLS ID #1064910, Tiffany Breitbarth, C3 Real Estate Solutions, LLC. IRES as distributed by MLS GRID
- $600,0003 bd3 ba3.8k sqft5287 Honeycomb Ave, Timnath, CO 80547For SaleMLS ID #1064693, Rob Kittle, Kittle Real Estate. IRES as distributed by MLS GRID
- $580,0003 bd2 ba3.2k sqft4237 Martinson Dr, Loveland, CO 80537For SaleMLS ID #1062825, Cheryl Melichar, Coldwell Banker Realty-NOCO. IRES as distributed by MLS GRID
- $685,0004 bd3 ba2.4k sqft1844 Foggy Brook Dr, Fort Collins, CO 80528For SaleMLS ID #1064864, Jarred Peterson, C3 Real Estate Solutions, LLC. IRES as distributed by MLS GRID
- $635,0004 bd3 ba3.4k sqft331 Heidie Ln, Milliken, CO 80543For SaleMLS ID #1057997, Deni Niethammer, The Resource Group, LLC. IRES as distributed by MLS GRID
- $562,5004 bd3 ba2.5k sqft912 Charlton Dr, Windsor, CO 80550For SaleMLS ID #1063350, Kelly Bartunek, C3 Real Estate Solutions, LLC. IRES as distributed by MLS GRID
- $620,0004 bd4 ba3.5k sqft1456 Moraine Valley Dr, Severance, CO 80550For SaleMLS ID #1062797, Ryan Livingston, RE/MAX Alliance-FTC South. IRES as distributed by MLS GRID
- $490,0004 bd3 ba3.4k sqft8700 15th St, Greeley, CO 80634For SaleMLS ID #1064778, Chet Moss, eXp Realty - Northern CO. IRES as distributed by MLS GRID
- $621,9005 bd4 ba3.2k sqft4640 Romney Lock Dr, Windsor, CO 80550For SaleMLS ID #1060406, Jules Wright, All Avenue Luxury- eXp. IRES as distributed by MLS GRID
- $690,0005 bd4 ba3.5k sqft4204 Martinson Dr, Loveland, CO 80537For SaleMLS ID #1062834, Aubrie Larsen, Better Homes and Gardens Real Estate - Neuhaus. IRES as distributed by MLS GRID
- $549,0005 bd4 ba2.9k sqft10215 W 11th St, Greeley, CO 80634For SaleMLS ID #1064215, Sara Horner, Group Mulberry. IRES as distributed by MLS GRID
