
Welcome to effortless Colorado living in the highly desirable Mariana Butte community of Loveland. Perfectly positioned near Boedecker Lake, Mariana Butte Golf Course, scenic walking trails, and countless outdoor recreation opportunities, this beautifully maintained ranch-style home offers the ideal blend of low-maintenance convenience and adventure-filled living.Built in 2020, this spacious home features 5 bedrooms, 3 bathrooms, and a fully finished basement, providing nearly 3,000 square feet of thoughtfully designed living space. The open-concept floor plan creates a seamless flow between the kitchen, dining, and living areas, making it ideal for both everyday living and entertaining.The upgraded kitchen is the heart of the home, featuring beautiful cabinetry, modern finishes, ample counter space, and a large island perfect for gathering with family and friends. Stylish flooring, updated bathrooms, quality finishes, and abundant natural light add warmth and sophistication throughout.Downstairs, the finished basement offers incredible flexibility with additional bedrooms, a large recreation space, and room for guests, hobbies, a home gym, or multi-generational living.Step outside and enjoy the benefits of low-maintenance living. The HOA handles landscaping and exterior maintenance, allowing you to spend less time on chores and more time enjoying everything Northern Colorado has to offer. Whether you're golfing in the morning, paddleboarding at the lake in the afternoon, hiking nearby trails, or exploring downtown Loveland's restaurants, breweries, art scene, and community events, this location makes it easy to embrace the Colorado lifestyle.If you've been searching for a lock-and-leave home, ranch-style floor plan, finished basement, golf course community, or low-maintenance home near outdoor recreation, this exceptional Mariana Butte property is one you won't want to miss.
For sale
$635,000
3593 Taylor Walker St, Loveland, CO 80537
5beds
2,983sqft
:
Get pre-qualified$4,072/mo
Half Duplex
Built in 2019
4,570 Square Feet Lot
$-- Zestimate®
$213/sqft
$165/mo HOA
What's special
- 52 days |
- 322 |
- 14 |
Zillow last checked:
Listing updated:
Listed by:
Kendra Bajcar 970-571-0525,
LPT Realty, LLC.,
Michael Potter 970-290-6436,
LPT Realty, LLC.
Source: IRES as distributed by MLS GRID,MLS#: 1061437
Facts & features
Interior
Bedrooms & bathrooms
- Bedrooms: 5
- Bathrooms: 3
- Full bathrooms: 3
- Main level bathrooms: 2
Primary bedroom
- Description: Laminate
- Features: Tub+Shower Primary
- Level: Main
- Area: 180 Square Feet
- Dimensions: 12 x 15
Bedroom 2
- Description: Laminate
- Level: Main
- Area: 156 Square Feet
- Dimensions: 12 x 13
Bedroom 3
- Description: Laminate
- Level: Main
- Area: 100 Square Feet
- Dimensions: 10 x 10
Bedroom 4
- Description: Carpet
- Level: Basement
- Area: 225 Square Feet
- Dimensions: 15 x 15
Bedroom 5
- Description: Carpet
- Level: Basement
- Area: 270 Square Feet
- Dimensions: 18 x 15
Dining room
- Description: Laminate
- Level: Main
- Area: 117 Square Feet
- Dimensions: 13 x 9
Kitchen
- Description: Laminate
- Level: Main
- Area: 169 Square Feet
- Dimensions: 13 x 13
Laundry
- Description: Tile
- Level: Main
- Area: 42 Square Feet
- Dimensions: 6 x 7
Living room
- Description: Laminate
- Level: Main
- Area: 468 Square Feet
- Dimensions: 26 x 18
Recreation room
- Description: Carpet
- Level: Basement
- Area: 483 Square Feet
- Dimensions: 21 x 23
Heating
- Forced Air
Cooling
- Central Air, Ceiling Fan(s)
Appliances
- Included: Gas Range, Dishwasher, Refrigerator, Washer, Dryer, Microwave, Disposal
- Laundry: Washer/Dryer Hookup
Features
- Eat-in Kitchen, Cathedral Ceiling(s), Open Floorplan, Pantry, Walk-In Closet(s), Kitchen Island, High Ceilings
- Windows: Window Coverings
- Basement: Full,Partially Finished
Interior area
- Total structure area: 1,659
- Total interior livable area: 2,983 sqft
- Finished area above ground: 1,659
Video & virtual tour
Property
Parking
- Total spaces: 2
- Parking features: Garage Door Opener, Attached
- Attached garage spaces: 2
- Details: Attached
Features
- Levels: One
- Stories: 1
- Patio & porch: Patio
- Fencing: Partial
- Has view: Yes
- View description: City
Lot
- Size: 4,570 Square Feet
- Features: Paved, Curbs, Gutters, Sidewalks, Street Light
Details
- Parcel number: R1663189
- Zoning: Res
- Special conditions: Private Owner
Construction
Type & style
- Home type: SingleFamily
- Architectural style: Patio Home
- Property subtype: Half Duplex
- Attached to another structure: Yes
Materials
- Frame
- Roof: Composition
Condition
- New construction: No
- Year built: 2019
Utilities & green energy
- Electric: City of Loveland
- Gas: Xcel
- Sewer: Public Sewer
- Water: City
- Utilities for property: Natural Gas Available, Electricity Available
Community & HOA
Community
- Features: None
- Security: Fire Alarm
- Subdivision: Mariana Butte 25th Sub
HOA
- Has HOA: Yes
- Services included: Trash, Snow Removal, Maintenance Grounds
- HOA fee: $165 monthly
- HOA name: Mountain Gate at Mariana Butte
Location
- Region: Loveland
Financial & listing details
- Price per square foot: $213/sqft
- Tax assessed value: $567,700
- Annual tax amount: $2,846
- Date on market: 6/10/2026
- Listing terms: Cash,Conventional,FHA,VA Loan
- Exclusions: Sellers personal property
- Electric utility on property: Yes
- Road surface type: Asphalt
Estimated market value
Not available
Estimated sales range
Not available
Not available
Price history
| Date | Event | Price |
|---|---|---|
| 6/11/2026 | Listed for sale | $635,000$213/sqft |
Source:  IRES as distributed by MLS GRID #1061437 Report a problem IRES as distributed by MLS GRID #1061437 Report a problem | ||
| 9/17/2025 | Listing removed | $635,000$213/sqft |
Source: IRES as distributed by MLS GRID #1033965 Report a problem | ||
| 7/4/2025 | Price change | $635,000-2.3%$213/sqft |
Source: IRES as distributed by MLS GRID #1033965 Report a problem | ||
| 5/14/2025 | Listed for sale | $650,000$218/sqft |
Source: IRES as distributed by MLS GRID #1033965 Report a problem | ||
| 8/23/2023 | Sold | $650,000+1.6%$218/sqft |
Source: IRES as distributed by MLS GRID #994294 Report a problem | ||
| 8/14/2023 | Listed for sale | $639,900+48.5%$215/sqft |
Source: IRES as distributed by MLS GRID #994294 Report a problem | ||
| 2/10/2021 | Sold | $430,942$144/sqft |
Source: IRES as distributed by MLS GRID #907002 Report a problem | ||
| 11/4/2020 | Price change | $430,942+1.2%$144/sqft |
Source: C3 Real Estate Solutions, LLC #907002 Report a problem | ||
| 3/18/2020 | Listed for sale | $425,942$143/sqft |
Source: C3 Real Estate Solutions, LLC #907002 Report a problem | ||
Public tax history
| Year | Property taxes | Tax assessment |
|---|---|---|
| 2025 | $3,034 +8.5% | $35,481 -8.4% |
| 2024 | $2,798 +16.2% | $38,739 -1% |
| 2023 | $2,408 -2.7% | $39,116 +29.3% |
| 2022 | $2,474 +319.6% | $30,260 -2.8% |
| 2021 | $590 -57.6% | $31,131 +319.8% |
| 2020 | $1,392 +173.8% | $7,415 -58.4% |
| 2019 | $508 | $17,806 +188.3% |
| 2018 | $508 | $6,177 +136.7% |
| 2017 | $508 | $2,610 |
Find assessor info on the county website
Monthly payment
Est. payment
Payment breakdown
Explore the cost of this home by adjusting the details. Changes won't be saved.Climate risks
Neighborhood: 80537
Nearby schools
GreatSchools rating
- 4/10Namaqua Elementary SchoolGrades: K-5Distance: 0.1 mi
- 5/10Walt Clark Middle SchoolGrades: 6-8Distance: 1 mi
- 6/10Thompson Valley High SchoolGrades: 9-12Distance: 1.5 mi
Schools provided by the listing agent
- Elementary: Namaqua
- Middle: Walt Clark
- High: Thompson Valley
Source: IRES as distributed by MLS GRID. This data may not be complete. We recommend contacting the local school district to confirm school assignments for this home.
- $626,6003 bd3 ba3k sqft3523 Taylor Walker St, Loveland, CO 80537Off Market

- $558,1003 bd3 ba3k sqft3519 Taylor Walker St, Loveland, CO 80537Off Market
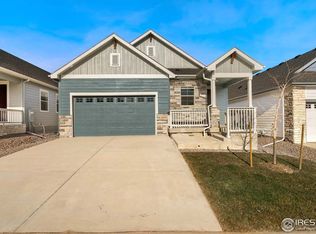
- $582,1004 bd4 ba3.2k sqft3527 Taylor Walker St, Loveland, CO 80537Off Market
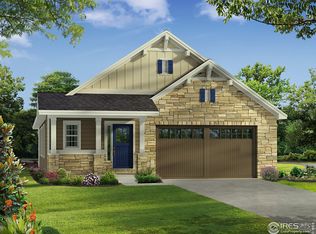
- $542,2002 bd3 ba3.2k sqft3515 Taylor Walker St, Loveland, CO 80537Off Market

- $572,1005 bd3 ba3k sqft3531 Taylor Walker St, Loveland, CO 80537Off Market
- $585,5003 bd3 ba2.9k sqft148 N Pamela Dr, Loveland, CO 80537Off Market
- $545,8002 bd3 ba3.2k sqft3559 Taylor Walker St, Loveland, CO 80537Off Market
- $552,6004 bd3 ba2.7k sqft3509 Taylor Walker St, Loveland, CO 80537Off Market
A local agent can set up tours, give advice and negotiate with sellers.
Similar homes
- $690,0005 bd4 ba3.5k sqft4204 Martinson Dr, Loveland, CO 80537For Sale

 MLS ID #1062834, Aubrie Larsen, Better Homes and Gardens Real Estate - Neuhaus. IRES as distributed by MLS GRID
 - $580,0003 bd2 ba3.2k sqft4237 Martinson Dr, Loveland, CO 80537For Sale
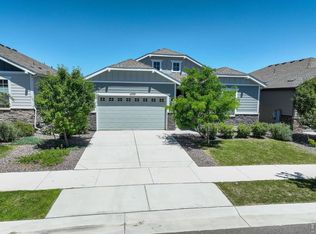 MLS ID #1062825, Cheryl Melichar, Coldwell Banker Realty-NOCO. IRES as distributed by MLS GRID
 - $500,0003 bd2 ba2k sqft3673 Taylor Walker St, Loveland, CO 80537For Sale
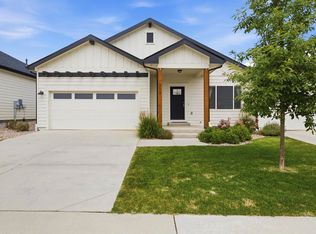 MLS ID #1062816, Kim Summitt, Group Centerra. IRES as distributed by MLS GRID
 - $675,0005 bd3 ba3.5k sqft1254 Coffman Drive, Berthoud, CO 80513For Sale

 MLS ID #5425470, Kate Kazell, West and Main Homes Inc. REcolorado as distributed by MLS GRID
 - $640,0004 bd4 ba3.7k sqft3954 Heatherwood Cir, Johnstown, CO 80534For SaleMLS ID #1061559, Anastasija Mamatsiuk, Group Harmony. IRES as distributed by MLS GRID
- $615,0004 bd3 ba3k sqft6202 Waterclover St, Loveland, CO 80538For SaleMLS ID #1052364, Dennis Schick, RE/MAX Alliance-FTC South. IRES as distributed by MLS GRID
- $654,0004 bd4 ba3.7k sqft2884 Echo Lake Drive, Loveland, CO 80538For SaleMLS ID #4522718, AK Riley, Coldwell Banker Realty 24. REcolorado as distributed by MLS GRID
- $624,9005 bd4 ba4.1k sqft4653 Wildwood Way, Johnstown, CO 80534For SaleMLS ID #1053478, Wendy Thompson, Group Centerra. IRES as distributed by MLS GRID
- $635,0005 bd3 ba3.2k sqft5492 Bristow Rd, Timnath, CO 80547For SaleMLS ID #1063066, Joshua Sturgis, Group Centerra. IRES as distributed by MLS GRID
- $635,0005 bd4 ba2.6k sqft1707 Platte River Drive, Windsor, CO 80550For SaleMLS ID #9205670, Jon Hill, eXp Realty, LLC. REcolorado as distributed by MLS GRID
- $645,0005 bd3 ba3.1k sqft317 Kirkland Ln, Johnstown, CO 80534For SaleMLS ID #1054320, Rena Wallingford, Coldwell Banker Realty-NOCO. IRES as distributed by MLS GRID
- $699,9004 bd3 ba3.6k sqft4294 Lacewood Ln, Johnstown, CO 80534For SaleMLS ID #1062749, Brent Duggar, Group Harmony. IRES as distributed by MLS GRID
- $625,0003 bd3 ba3.3k sqft7520 Triangle Dr, Fort Collins, CO 80525For SaleMLS ID #1062860, Becky Cramer, Group Mulberry. IRES as distributed by MLS GRID
- $625,0004 bd3 ba2.9k sqft1735 Trevor Ct, Longmont, CO 80501For SaleMLS ID #1061948, Holly Engels, Red Door Realty LLC. IRES as distributed by MLS GRID
- $632,0004 bd3 ba2.6k sqft6399 Verna Ct, Timnath, CO 80547For SaleMLS ID #1062326, Nicole Huntsman, Group Harmony. IRES as distributed by MLS GRID
- $540,0004 bd3 ba2.1k sqft1472 Skimmer St, Berthoud, CO 80513For SaleMLS ID #1062811, Erica Mancha, RE/MAX Elevate - Erie. IRES as distributed by MLS GRID
- $695,0005 bd3 ba3.8k sqft1661 Vantage Pkwy, Berthoud, CO 80513For SaleMLS ID #1063157, Jace Thorpe, Better Homes and Gardens Real Estate - Neuhaus. IRES as distributed by MLS GRID
- $699,0004 bd3 ba3.7k sqft4372 Alderwood Dr, Johnstown, CO 80534For SaleMLS ID #1061881, Lauren Basford, The Agency - Boulder. IRES as distributed by MLS GRID
- $550,0003 bd3 ba3.1k sqft1448 Westport Ave, Berthoud, CO 80513For SaleMLS ID #1060198, Elliot Roffman, eXp Realty - Hub. IRES as distributed by MLS GRID
- $674,9004 bd4 ba3.3k sqft2104 Gather Ct, Windsor, CO 80550For SaleMLS ID #1064131, Gus Bergs, RE/MAX Alliance-FTC South. IRES as distributed by MLS GRID
