Welcome to this beautiful ranch home, situated on a quiet cul-de-sac and located in the established Hover Crossing neighborhood. This beautifully updated 4-bedroom, 3-bathroom home offers the perfect blend of style and functionality. With close to 3,000 square feet of space, a full finished basement, & a 2-car garage, this home checks every box. Step inside the main level & immediately notice the brand-new floors & vaulted ceilings that create an airy, open feel in the spacious living room complete with a cozy gas fireplace. The heart of the home is the beautifully appointed kitchen, featuring granite countertops, stainless steel appliances, views to the backyard & open space. Whether entertaining or enjoying a quiet morning coffee, this kitchen delivers both style & practicality. The primary suite is a spacious retreat with mountain views, a spacious bathroom with double vanity, and a generous walk-in closet. The main floor laundry room adds to everyday convenience. The full finished basement offers endless possibilities to fit your needs for a gym, playroom, or extra living space. Walking distance to parks, shopping and restaurants.
For sale
Price cut: $10K (7/8)
$625,000
1735 Trevor Ct, Longmont, CO 80501
4beds
2,944sqft
:
Get pre-qualified$3,581/mo
Single Family Residence
Built in 2010
7,073 Square Feet Lot
$-- Zestimate®
$212/sqft
$90/mo HOA
What's special
- 42 days |
- 716 |
- 48 |
Zillow last checked:
Listing updated:
Listed by:
Holly Engels 970-691-9191,
Red Door Realty LLC
Source: IRES as distributed by MLS GRID,MLS#: 1061948
Facts & features
Interior
Bedrooms & bathrooms
- Bedrooms: 4
- Bathrooms: 3
- Full bathrooms: 1
- 3/4 bathrooms: 2
- Main level bathrooms: 2
Primary bedroom
- Description: Carpet
- Features: 3/4 Primary Bath
- Level: Main
- Area: 210 Square Feet
- Dimensions: 14 x 15
Bedroom 2
- Description: Carpet
- Level: Main
- Area: 130 Square Feet
- Dimensions: 10 x 13
Bedroom 3
- Description: Carpet
- Level: Main
- Area: 140 Square Feet
- Dimensions: 10 x 14
Bedroom 4
- Description: Carpet
- Level: Basement
- Area: 143 Square Feet
- Dimensions: 13 x 11
Family room
- Description: Carpet
- Level: Basement
- Area: 621 Square Feet
- Dimensions: 23 x 27
Kitchen
- Description: Wood
- Level: Main
- Area: 200 Square Feet
- Dimensions: 20 x 10
Laundry
- Description: Tile
- Level: Main
- Area: 30 Square Feet
- Dimensions: 5 x 6
Living room
- Description: Wood
- Level: Main
- Area: 330 Square Feet
- Dimensions: 22 x 15
Heating
- Forced Air
Cooling
- Central Air
Appliances
- Included: Electric Range, Dishwasher, Refrigerator, Washer, Dryer, Microwave
- Laundry: Washer/Dryer Hookup
Features
- Eat-in Kitchen, Open Floorplan, Walk-In Closet(s)
- Windows: Window Coverings, Bay or Bow Window
- Basement: Full,Partially Finished
- Has fireplace: Yes
- Fireplace features: Gas
Interior area
- Total structure area: 1,536
- Total interior livable area: 2,944 sqft
- Finished area above ground: 1,536
Property
Parking
- Total spaces: 2
- Parking features: Attached
- Attached garage spaces: 2
- Details: Attached
Features
- Levels: One
- Stories: 1
- Patio & porch: Patio
- Exterior features: Sprinkler System
- Fencing: Fenced
- Has view: Yes
- View description: Hills
Lot
- Size: 7,073 Square Feet
- Features: Cul-De-Sac, Paved, Curbs, Gutters, Sidewalks, Street Light
Details
- Parcel number: R0508768
- Zoning: Res
- Special conditions: Private Owner
Construction
Type & style
- Home type: SingleFamily
- Architectural style: Contemporary
- Property subtype: Single Family Residence
Materials
- Frame
- Roof: Composition
Condition
- New construction: No
- Year built: 2010
Utilities & green energy
- Electric: City of Longmont
- Gas: Xcel
- Sewer: Public Sewer
- Water: City
- Utilities for property: Natural Gas Available, Electricity Available, Cable Available, Satellite Avail, High Speed Avail
Green energy
- Energy efficient items: Windows
Community & HOA
Community
- Subdivision: Hover Crossing PUD Flg 2
HOA
- Has HOA: Yes
- HOA fee: $90 monthly
- HOA name: Hover Crossing/msi
- HOA phone: 303-420-4433
Location
- Region: Longmont
Financial & listing details
- Price per square foot: $212/sqft
- Tax assessed value: $608,700
- Annual tax amount: $3,994
- Date on market: 6/16/2026
- Listing terms: Cash,Conventional,FHA,VA Loan
- Exclusions: Garage Refrigerator. (Garage heater and back deck sun sail will stay with the home.
- Electric utility on property: Yes
- Road surface type: Asphalt
Estimated market value
Not available
Estimated sales range
Not available
$3,477/mo
Price history
| Date | Event | Price |
|---|---|---|
| 7/8/2026 | Price change | $625,000-1.6%$212/sqft |
Source:  IRES as distributed by MLS GRID #1061948 Report a problem IRES as distributed by MLS GRID #1061948 Report a problem | ||
| 6/22/2026 | Price change | $635,000-2.3%$216/sqft |
Source: IRES as distributed by MLS GRID #1061948 Report a problem | ||
| 6/18/2026 | Listed for sale | $649,900+165.3%$221/sqft |
Source: IRES as distributed by MLS GRID #1061948 Report a problem | ||
| 9/27/2011 | Sold | $245,000$83/sqft |
Source: Public Record Report a problem | ||
Public tax history
| Year | Property taxes | Tax assessment |
|---|---|---|
| 2025 | $3,626 +1.4% | $38,044 -8.5% |
| 2024 | $3,577 +12.4% | $41,594 -1% |
| 2023 | $3,182 -1.3% | $41,997 +30.6% |
| 2022 | $3,223 +11.1% | $32,151 -2.8% |
| 2021 | $2,901 | $33,076 +10.7% |
| 2020 | $2,901 +18.4% | $29,866 |
| 2019 | $2,451 | $29,866 +15.7% |
| 2018 | $2,451 | $25,805 -9.5% |
| 2017 | $2,451 +11.4% | $28,528 +23.9% |
| 2016 | $2,201 +4.9% | $23,028 +14.4% |
| 2015 | $2,098 +11.6% | $20,123 |
| 2014 | $1,880 -9.1% | $20,123 |
| 2013 | $2,067 +6.8% | $20,123 -9.7% |
| 2012 | $1,936 +290.4% | $22,288 |
| 2011 | $496 +1.8% | -- |
| 2010 | $487 -68.7% | $5,760 |
| 2009 | $1,555 | $5,760 |
Find assessor info on the county website
Monthly payment
Est. payment
Payment breakdown
Explore the cost of this home by adjusting the details. Changes won't be saved.Climate risks
Neighborhood: Garden Acres
Nearby schools
GreatSchools rating
- 3/10Longs Peak Middle SchoolGrades: 5-8Distance: 0.7 mi
- 7/10Longmont High SchoolGrades: 9-12Distance: 1.1 mi
- 7/10Sanborn Elementary SchoolGrades: PK-5Distance: 0.7 mi
Schools provided by the listing agent
- Elementary: Sanborn
- Middle: Longs Peak
- High: Longmont
Source: IRES as distributed by MLS GRID. This data may not be complete. We recommend contacting the local school district to confirm school assignments for this home.
- $664,8004 bd3 ba2k sqft1739 Trevor Ct, Longmont, CO 80501Off Market
- $561,0003 bd2 ba1.8k sqft1731 Trevor Ct, Longmont, CO 80501Off Market
- $595,3004 bd4 ba2k sqft1727 Trevor Ct, Longmont, CO 80501Off Market
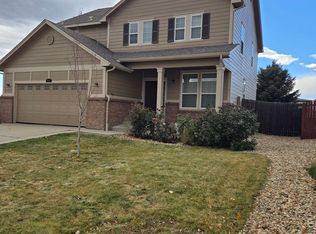
- $748,800-- bd-- ba1k sqft2117 18th Ave, Longmont, CO 80501Off Market
- $568,0004 bd3 ba2.3k sqft1740 Trevor Ct, Longmont, CO 80501Off Market
- $640,0005 bd5 ba3.4k sqft1736 Trevor Ct, Longmont, CO 80501Sold
- $579,2003 bd2 ba2.1k sqft1744 Trevor Ct, Longmont, CO 80501Off Market
- $579,6003 bd3 ba2.6k sqft2108 18th Ave, Longmont, CO 80501Off Market
A local agent can set up tours, give advice and negotiate with sellers.
Similar homes
- $675,0005 bd4 ba3.3k sqft639 Americana Road, Longmont, CO 80504For Sale
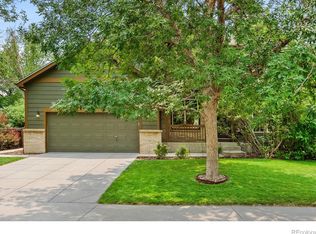
 MLS ID #IR1062769, Chris Rampone, RE/MAX Alliance-Loveland. REcolorado as distributed by MLS GRID
 - $630,0004 bd4 ba3k sqft584 Sugar Mill Pl, Longmont, CO 80504For Sale

 MLS ID #1059915, Ed Weaver, Madison & Company Properties - Boulder. IRES as distributed by MLS GRID
 - $675,0005 bd4 ba3.3k sqft639 Americana Rd, Longmont, CO 80504For Sale
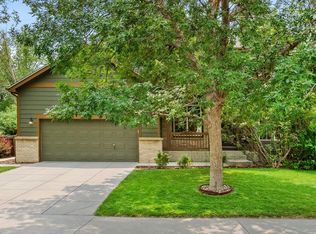 MLS ID #1062769, Chris Rampone, RE/MAX Alliance-Loveland. IRES as distributed by MLS GRID
 - $600,0004 bd2 ba3.7k sqft1903 Rannoch Drive, Longmont, CO 80504For Sale
 MLS ID #9116793, Nickolas Folkedahl, Keller Williams Preferred Realty. REcolorado as distributed by MLS GRID
 - $700,0005 bd4 ba3.1k sqft1524 Red Mountain Drive, Longmont, CO 80504For SaleMLS ID #6116956, Carissa Sargent, RE/MAX of Cherry Creek. REcolorado as distributed by MLS GRID
- $700,0004 bd3 ba3.2k sqft4012 Ravenna Pl, Longmont, CO 80503For SaleMLS ID #1061139, Kim Payes, The Agency - Boulder. IRES as distributed by MLS GRID
- $679,9002 bd3 ba3k sqft836 Windflower Dr, Longmont, CO 80504For SaleMLS ID #1060323, Josh Hunter, St Vrain Realty LLC. IRES as distributed by MLS GRID
- $610,0006 bd3 ba3.2k sqft5472 Fox Run Blvd, Longmont, CO 80504For SaleMLS ID #1064824, Denia Hannon, Equity Colorado-Front Range. IRES as distributed by MLS GRID
- $530,0003 bd4 ba2.4k sqft2316 Calais Dr #B, Longmont, CO 80504For SaleMLS ID #1064770, The Galbate Team, Group Harmony. IRES as distributed by MLS GRID
- $637,5004 bd5 ba3.5k sqft5781 Twilight Ave, Firestone, CO 80504For SaleMLS ID #1059521, Shavonn Janes, eXp Realty LLC. IRES as distributed by MLS GRID
- $595,0005 bd3 ba3k sqft9052 Sandpiper Drive, Longmont, CO 80504For SaleMLS ID #3547320, Michael Nicks, Allen Realty. REcolorado as distributed by MLS GRID
- $550,0004 bd3 ba3.1k sqft330 Short Drive, Dacono, CO 80514For SaleMLS ID #7935345, Maryann Nabholz, HomeSmart. REcolorado as distributed by MLS GRID
- $575,0004 bd3 ba2.4k sqft770 Grays Peak Ln, Berthoud, CO 80513For SaleMLS ID #1063883, Jennifer Hart, 1st Realty Associates Inc. IRES as distributed by MLS GRID
- $560,0004 bd3 ba3k sqft7476 Skyline St, Frederick, CO 80504For SaleMLS ID #1062496, Marilyn Ackerman, HomeSmart Realty. IRES as distributed by MLS GRID
- $630,0004 bd3 ba2.9k sqft1972 E 144th Drive, Thornton, CO 80602For SaleMLS ID #5870379, Denise Jones, MB The Brian Petrelli Team. REcolorado as distributed by MLS GRID
- $550,0003 bd4 ba2.8k sqft13632 Wrangler Way, Mead, CO 80542For SaleMLS ID #1064235, Erich Menzel, Coldwell Banker Realty-NOCO. IRES as distributed by MLS GRID
- $635,0005 bd3 ba2.9k sqft3593 Taylor Walker St, Loveland, CO 80537For SaleMLS ID #1061437, Kendra Bajcar, LPT Realty, LLC.. IRES as distributed by MLS GRID
- $629,0003 bd3 ba1.9k sqft461 Webber Court, Erie, CO 80516For SaleMLS ID #9327795, Tami Choe, West and Main Homes Inc. REcolorado as distributed by MLS GRID
- $650,0005 bd3 ba2.4k sqft1226 Banner Circle, Erie, CO 80516For SaleMLS ID #8718286, Jeffrey Crase, MB A Perfect Home 4 U Realty. REcolorado as distributed by MLS GRID
- $635,0004 bd4 ba2.3k sqft14636 Gaylord Street, Brighton, CO 80602For SaleMLS ID #9090041, Liz Reyes, Keller Williams Realty Downtown LLC. REcolorado as distributed by MLS GRID
