Welcome home to Canyon Creek. This beautiful move-in ready home is the perfect place to relax, entertain + enjoy everything you love about living in Colorado! Sip your morning coffee on the front porch looking out to the quiet cul-de-sac or head to the back deck to enjoy the sunshine! Inside you'll find vaulted ceilings with an open kitchen and living space where you can whip up some appetizers and host friends for the big game or happy hour with the neighbors! With 3 bedrooms upstairs, there is plenty of space for guests. The lower level offers a bonus space for a home office, extra entertaining area or even an extra bedroom. End the day on your pergola covered deck overlooking the fenced-in, quarter-acre backyard. With easy access, you're just a quick trip away from Boulder, Denver, and downtown Erie, giving you endless opportunities for shopping, dining, and adventure. This is Erie, you are going to LOVE living here!
For sale
Price cut: $4K (9/25)
$614,999
461 Webber Court, Erie, CO 80516
3beds
1,930sqft
Single Family Residence
Built in 1999
0.26 Acres Lot
$611,000 Zestimate®
$319/sqft
$102/mo HOA
What's special
- 109 days
- 753
- 87
Zillow last checked:
Listing updated:
Listed by:
Tami Choe 720-771-6725 tami@westandmainhomes.com,
West and Main Homes Inc
Source: REcolorado as distributed by MLS GRID,MLS#: 9327795
Facts & features
Interior
Bedrooms & bathrooms
- Bedrooms: 3
- Bathrooms: 3
- Full bathrooms: 1
- 3/4 bathrooms: 1
- 1/2 bathrooms: 1
Bedroom
- Features: Primary Suite
- Level: Upper
Bedroom
- Level: Upper
Bedroom
- Level: Upper
Bathroom
- Level: Upper
Bathroom
- Level: Lower
Bathroom
- Features: Primary Suite
- Level: Upper
Bonus room
- Level: Basement
Family room
- Level: Lower
Kitchen
- Level: Main
Heating
- Forced Air
Cooling
- Central Air
Appliances
- Included: Dishwasher, Disposal, Dryer, Gas Water Heater, Humidifier, Microwave, Oven, Range, Refrigerator, Washer
- Laundry: In Unit
Features
- Ceiling Fan(s), Eat-in Kitchen, Granite Counters, High Ceilings, Jack & Jill Bathroom, Kitchen Island, Open Floorplan, Vaulted Ceiling(s), Walk-In Closet(s)
- Flooring: Carpet, Tile, Vinyl, Wood
- Windows: Bay Window(s), Window Coverings
- Basement: Crawl Space,Finished
- Number of fireplaces: 1
- Fireplace features: Family Room, Gas
Interior area
- Total structure area: 1,930
- Total interior livable area: 1,930 sqft
- Finished area above ground: 1,534
- Finished area below ground: 320
Property
Parking
- Total spaces: 2
- Parking features: Concrete, Storage
- Attached garage spaces: 2
Features
- Levels: Multi/Split
- Patio & porch: Covered, Deck, Front Porch, Patio
- Exterior features: Private Yard, Rain Gutters
- Fencing: Full
- Has view: Yes
- View description: Mountain(s)
Lot
- Size: 0.26 Acres
- Features: Cul-De-Sac, Landscaped, Sprinklers In Front, Sprinklers In Rear
Details
- Parcel number: R0130532
- Special conditions: Standard
Construction
Type & style
- Home type: SingleFamily
- Architectural style: Contemporary
- Property subtype: Single Family Residence
Materials
- Brick, Frame
- Roof: Composition
Condition
- Year built: 1999
Utilities & green energy
- Sewer: Public Sewer
- Water: Public
- Utilities for property: Cable Available, Internet Access (Wired), Natural Gas Available, Phone Available
Green energy
- Energy efficient items: Roof
Community & HOA
Community
- Security: Carbon Monoxide Detector(s), Smoke Detector(s), Video Doorbell
- Subdivision: Canyon Creek Flg 2 Corr
HOA
- Has HOA: Yes
- Amenities included: Park
- Services included: Reserve Fund, Trash
- HOA fee: $102 monthly
- HOA name: Canyon Creek South
- HOA phone: 720-974-4206
Location
- Region: Erie
Financial & listing details
- Price per square foot: $319/sqft
- Tax assessed value: $576,100
- Annual tax amount: $4,453
- Date on market: 6/19/2026
- Listing terms: Cash,Conventional
- Exclusions: Seller's Personal Property
- Ownership: Individual
- Electric utility on property: Yes
- Road surface type: Paved
Estimated market value
$611,000
$580,000 - $642,000
$3,006/mo
Price history
| Date | Event | Price |
|---|---|---|
| 9/25/2026 | Price change | $614,999-0.6%$319/sqft |
Source:  REcolorado as distributed by MLS GRID #9327795 Report a problem REcolorado as distributed by MLS GRID #9327795 Report a problem | ||
| 9/10/2026 | Price change | $619,000-0.2%$321/sqft |
Source: REcolorado as distributed by MLS GRID #9327795 Report a problem | ||
| 8/21/2026 | Price change | $620,000-1.4%$321/sqft |
Source: REcolorado as distributed by MLS GRID #9327795 Report a problem | ||
| 6/19/2026 | Listed for sale | $629,000+4.8%$326/sqft |
Source: REcolorado as distributed by MLS GRID #9327795 Report a problem | ||
| 5/1/2023 | Sold | $600,000+1.7%$311/sqft |
Source:  IRES as distributed by MLS GRID #984821 Report a problem IRES as distributed by MLS GRID #984821 Report a problem | ||
| 4/5/2023 | Listed for sale | $590,000+103.9%$306/sqft |
Source: IRES as distributed by MLS GRID #984821 Report a problem | ||
| 4/26/2013 | Sold | $289,350-0.2%$150/sqft |
Source: IRES as distributed by MLS GRID #700978 Report a problem | ||
| 4/2/2013 | Price change | $289,950-3%$150/sqft |
Source: Kate Shepard Homes and Land #700978 Report a problem | ||
| 3/6/2013 | Listed for sale | $298,950+47.2%$155/sqft |
Source: Kate Shepard Homes and Land #700978 Report a problem | ||
| 7/14/1999 | Sold | $203,144$105/sqft |
Source: Public Record Report a problem | ||
Public tax history
| Year | Property taxes | Tax assessment |
|---|---|---|
| 2025 | $4,102 +1.1% | $36,006 -8.9% |
| 2024 | $4,056 +17% | $39,503 -1% |
| 2023 | $3,468 -1.7% | $39,886 +36.2% |
| 2022 | $3,529 +5.3% | $29,295 -2.8% |
| 2021 | $3,351 | $30,138 +5.1% |
| 2020 | $3,351 +12.3% | $28,686 |
| 2019 | $2,984 | $28,686 +12.2% |
| 2018 | $2,984 | $25,567 -9.5% |
| 2017 | $2,984 +12.7% | $28,266 +21.8% |
| 2016 | $2,648 +4.2% | $23,203 +22.5% |
| 2015 | $2,542 +19.8% | $18,944 |
| 2014 | $2,121 -7.3% | $18,944 |
| 2013 | $2,288 +5.5% | $18,944 -7.4% |
| 2012 | $2,168 +0.5% | $20,457 |
| 2011 | $2,157 +1.7% | -- |
| 2010 | $2,121 -6.3% | $20,460 |
| 2009 | $2,264 +13.7% | $20,460 -18.5% |
| 2008 | $1,991 -1.5% | $25,100 |
| 2007 | $2,022 +6.9% | $25,100 -0.8% |
| 2006 | $1,892 +10.4% | $25,300 |
| 2005 | $1,714 +5.9% | $25,300 +5.2% |
| 2004 | $1,618 -0.5% | $24,040 |
| 2003 | $1,627 +10.2% | $24,040 +15.5% |
| 2002 | $1,477 | $20,820 -90.8% |
| 2001 | -- | $227,500 |
Find assessor info on the county website
Monthly payment
Est. payment
Payment breakdown
Explore the cost of this home by adjusting the details. Changes won't be saved.Climate risks
Neighborhood: 80516
Nearby schools
Schools provided by the listing agent
- Elementary: Red Hawk
- Middle: Erie
- High: Erie
- District: St. Vrain Valley RE-1J
Source: REcolorado as distributed by MLS GRID. This data may not be complete. We recommend contacting the local school district to confirm school assignments for this home.
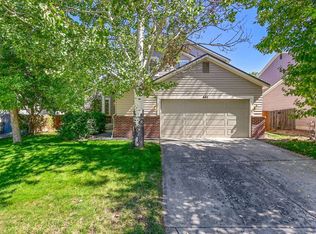
Similar homes
- $589,9003 bd3 ba1.8k sqft636 Mathews Cir, Erie, CO 80516For Sale
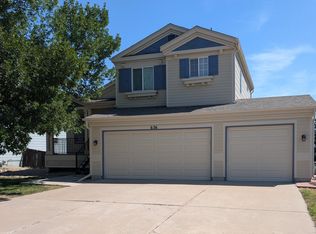
 MLS ID #1067971, Isabelle Wright, Midnight Sun Realty, Inc.. IRES as distributed by MLS GRID
 - $665,0004 bd4 ba2.8k sqft1362 Leyner Dr, Erie, CO 80516For Sale
 MLS ID #1066295, Jennifer Bergman, JPAR Modern Real Estate. IRES as distributed by MLS GRID
 - $614,0004 bd3 ba2.7k sqft1387 German Court, Erie, CO 80516For Sale

 MLS ID #5997823, Danny Fulton, Realty One Group Premier. REcolorado as distributed by MLS GRID
 - $575,0003 bd3 ba1.8k sqft453 Bonanza Drive, Erie, CO 80516For Sale
 MLS ID #5784539, Greg Gilbert, Coldwell Banker Realty 56. REcolorado as distributed by MLS GRID
 - $615,0003 bd3 ba2.5k sqft1167 Village Cir, Erie, CO 80516For SaleMLS ID #1061154, Carol Vanlandingham, eXp Realty LLC. IRES as distributed by MLS GRID
- $679,0004 bd4 ba2.4k sqft4821 Barn Owl Drive, Frederick, CO 80504For SaleMLS ID #8032470, Forrest Oldham, Coldwell Banker Realty 24. REcolorado as distributed by MLS GRID
- $605,0004 bd3 ba2.6k sqft16479 Marion Street, Thornton, CO 80602For SaleMLS ID #3375316, Nikki Owen, Guide Real Estate. REcolorado as distributed by MLS GRID
- $600,0003 bd3 ba2.4k sqft11212 Winona Court, Westminster, CO 80031For SaleMLS ID #8947104, Ann Wymore, Navigate Realty. REcolorado as distributed by MLS GRID
- $625,0004 bd4 ba2.7k sqft3401 Larkspur Drive, Longmont, CO 80503For SaleMLS ID #4392824, Mitchell Gonzales, Redfin Corporation. REcolorado as distributed by MLS GRID
- $599,9003 bd3 ba1.9k sqft9233 Lamar Street, Westminster, CO 80031For SaleMLS ID #4235944, Robyn Phipps, Compass - Denver. REcolorado as distributed by MLS GRID
- $595,0004 bd2 ba2k sqft829 Buchanan Lane, Longmont, CO 80504For SaleMLS ID #9566981, Jessica Parker, Navigate Realty. REcolorado as distributed by MLS GRID
- $594,9994 bd3 ba2.2k sqft9153 W 103rd Avenue, Westminster, CO 80021For SaleMLS ID #1640119, Zach Trevor, HomeSmart Realty. REcolorado as distributed by MLS GRID
- $545,0003 bd4 ba2.6k sqft5126 Pasadena Way, Broomfield, CO 80023For SaleMLS ID #3108859, Mike Gold, RE/MAX Alliance. REcolorado as distributed by MLS GRID
- $635,0003 bd3 ba2.2k sqft8955 W 80th Drive, Arvada, CO 80005For SaleMLS ID #7624133, Heather Christensen, Keller Williams DTC. REcolorado as distributed by MLS GRID
- $622,0004 bd2 ba2.1k sqft8352 Dover Court, Arvada, CO 80005For SaleMLS ID #8278035, Bernadette Reed, RE/MAX Professionals. REcolorado as distributed by MLS GRID
- $600,0003 bd4 ba2.8k sqft4709 Raven Run, Broomfield, CO 80023For SaleMLS ID #5414368, Jennifer Leblanc Kiss, Coldwell Banker Realty 56. REcolorado as distributed by MLS GRID
- $515,0003 bd2 ba2.2k sqft7147 High Street, Frederick, CO 80504For SaleMLS ID #8741501, Mara Brown, LPT Realty. REcolorado as distributed by MLS GRID
- $600,0004 bd4 ba2.8k sqft170 Willow Place S, Broomfield, CO 80020For SaleMLS ID #2717066, Adam Hochevar, Milehimodern. REcolorado as distributed by MLS GRID
- $625,0003 bd4 ba2.7k sqft7790 E 123rd Avenue, Thornton, CO 80602For SaleMLS ID #8534479, David Hakimi, Berkshire Hathaway HomeServices Colorado Real Estate, LLC – Erie. REcolorado as distributed by MLS GRID
- $585,0003 bd3 ba2.2k sqft12070 Cherry Street, Thornton, CO 80241For SaleMLS ID #2137988, Shirley Amerin, Keller Williams Preferred Realty. REcolorado as distributed by MLS GRID
