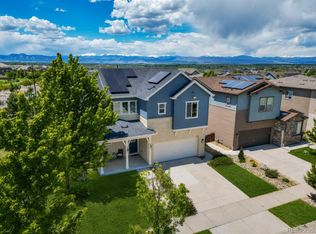
Why wait months for new construction and then pay extra for upgrades? Welcome to 1167 Village Circle in Erie Village-a move-in-ready, low-maintenance ranch offering over $75,000 in upgrades many new homes don't include.Built by Boulder Creek Builders with durable James Hardie siding, this beautifully updated home features premium luxury vinyl flooring, GE Profile stainless steel appliances, an induction range, and window coverings already installed.The spacious main-floor primary suite offers a remodeled spa-inspired bath with heated tile floors, quartz countertops, a custom double vanity, and European-style glass shower doors. The updated hall bath features an extra-deep Kohler soaking tub, granite countertops, and designer tile finishes.The finished basement expands your living space with a custom-built bar that's perfect for entertaining, movie nights, or hosting guests. A large bedroom with a walk-in closet provides flexible space for visitors, hobbies, or a home office. Additional features include radon mitigation, updated lighting and ceiling fans, and laundry hookups on both the main level and basement.One of the home's greatest values is its low-maintenance lifestyle. The HOA covers the roof, James Hardie siding, exterior hazard insurance, landscaping, snow removal, water, sewer, and trash-saving you both time and unexpected maintenance expenses.Enjoy nearby parks, trails, shopping, dining, and convenient access to Boulder, Broomfield, Louisville, Lafayette, Longmont, and Denver. If you're considering new construction, compare everything this home already offers before you buy. With premium upgrades, a finished basement, established neighborhood charm, and true lock-and-leave convenience, 1167 Village Circle delivers exceptional value and is ready for you today.
For sale
Price cut: $15K (7/2)
$625,000
1167 Village Cir, Erie, CO 80516
3beds
2,565sqft
:
Get pre-qualified$4,522/mo
Single Family Residence
Built in 2006
-- sqft lot
$-- Zestimate®
$244/sqft
$510/mo HOA
What's special
Designer tile finishesFinished basementUpdated hall bathSpacious main-floor primary suiteInduction rangeGranite countertopsQuartz countertops
- 58 days |
- 768 |
- 30 |
Zillow last checked:
Listing updated:
Listed by:
Carol Vanlandingham 888-440-2724,
eXp Realty LLC
Source: IRES as distributed by MLS GRID,MLS#: 1061154
Facts & features
Interior
Bedrooms & bathrooms
- Bedrooms: 3
- Bathrooms: 3
- Full bathrooms: 1
- 3/4 bathrooms: 2
- Main level bathrooms: 2
Primary bedroom
- Description: Luxury Vinyl
- Features: Full Primary Bath
- Level: Main
- Area: 192 Square Feet
- Dimensions: 12 x 16
Bedroom 2
- Description: Luxury Vinyl
- Level: Main
- Area: 143 Square Feet
- Dimensions: 11 x 13
Bedroom 3
- Description: Carpet
- Level: Basement
- Area: 182 Square Feet
- Dimensions: 14 x 13
Dining room
- Description: Luxury Vinyl
- Level: Main
- Area: 209 Square Feet
- Dimensions: 11 x 19
Family room
- Description: Luxury Vinyl
- Level: Main
- Area: 240 Square Feet
- Dimensions: 16 x 15
Kitchen
- Description: Luxury Vinyl
- Level: Main
- Area: 144 Square Feet
- Dimensions: 12 x 12
Laundry
- Description: Linoleum
- Level: Main
Recreation room
- Description: Carpet
- Level: Basement
- Area: 493 Square Feet
- Dimensions: 17 x 29
Heating
- Forced Air
Cooling
- Central Air
Appliances
- Included: Electric Range, Dishwasher, Refrigerator, Microwave, Disposal
- Laundry: Washer/Dryer Hookup
Features
- Open Floorplan, Pantry, Walk-In Closet(s)
- Windows: Window Coverings
- Basement: Full,Partially Finished
- Has fireplace: Yes
- Fireplace features: Insert
Interior area
- Total structure area: 1,283
- Total interior livable area: 2,565 sqft
- Finished area above ground: 1,283
Video & virtual tour
Property
Parking
- Total spaces: 2
- Parking features: Garage Door Opener, Attached, Tandem
- Attached garage spaces: 2
- Details: Attached
Accessibility
- Accessibility features: Main Floor Bath, Main Level Laundry
Features
- Levels: One
- Stories: 1
- Patio & porch: Patio
- Has view: Yes
- View description: Plains View
Lot
- Features: Paved, Curbs, Gutters, Sidewalks, Street Light
Details
- Parcel number: R0511519
- Zoning: RES
- Special conditions: Private Owner
Construction
Type & style
- Home type: SingleFamily
- Architectural style: Patio Home
- Property subtype: Single Family Residence
- Attached to another structure: Yes
Materials
- Frame, Brick
- Roof: Composition
Condition
- New construction: No
- Year built: 2006
Utilities & green energy
- Electric: Xcel
- Gas: Xcel
- Sewer: Public Sewer
- Water: City
- Utilities for property: Natural Gas Available, Electricity Available, Cable Available, High Speed Avail
Green energy
- Energy efficient items: Windows, Doors
Community & HOA
Community
- Features: None
- Security: Fire Alarm
- Subdivision: Cottages At Erie Village Ph 3
HOA
- Has HOA: Yes
- Services included: Common Amenities, Trash, Snow Removal, Maintenance Grounds, Exterior Maintenance, Water, Sewer
- HOA fee: $510 monthly
- HOA name: Homestead Management Corp
- HOA phone: 303-457-1444
Location
- Region: Erie
Financial & listing details
- Price per square foot: $244/sqft
- Tax assessed value: $635,100
- Annual tax amount: $4,153
- Date on market: 6/6/2026
- Listing terms: Cash,Conventional,FHA,VA Loan
- Electric utility on property: Yes
- Road surface type: Asphalt
Estimated market value
Not available
Estimated sales range
Not available
Not available
Price history
| Date | Event | Price |
|---|---|---|
| 7/2/2026 | Price change | $625,000-2.3%$244/sqft |
Source:  IRES as distributed by MLS GRID #1061154 Report a problem IRES as distributed by MLS GRID #1061154 Report a problem | ||
| 6/6/2026 | Listed for sale | $640,000+103.2%$250/sqft |
Source: IRES as distributed by MLS GRID #1061154 Report a problem | ||
| 8/21/2015 | Sold | $315,000+21.2%$123/sqft |
Source: IRES as distributed by MLS GRID #766408 Report a problem | ||
| 11/30/2011 | Sold | $260,000-11.6%$101/sqft |
Source: Public Record Report a problem | ||
| 4/23/2007 | Sold | $294,254$115/sqft |
Source: Public Record Report a problem | ||
Public tax history
| Year | Property taxes | Tax assessment |
|---|---|---|
| 2025 | $3,645 +1.1% | $39,694 +11.8% |
| 2024 | $3,604 -3.6% | $35,510 -16.9% |
| 2023 | $3,738 -1.7% | $42,710 +35.2% |
| 2022 | $3,804 +12.4% | $31,581 -2.8% |
| 2021 | $3,384 | $32,490 +12.2% |
| 2020 | $3,384 +2.9% | $28,965 |
| 2019 | $3,288 | $28,965 +2.8% |
| 2018 | $3,288 | $28,166 -24.2% |
| 2017 | $3,288 +3.4% | $37,157 +33.4% |
| 2016 | $3,180 +4.2% | $27,860 +24% |
| 2015 | $3,052 +21.3% | $22,471 |
| 2014 | $2,516 +2.2% | $22,471 |
| 2013 | $2,462 +5.5% | $22,471 +2.1% |
| 2012 | $2,333 +1.7% | $22,009 |
| 2011 | $2,295 +1.7% | -- |
| 2010 | $2,256 -7.3% | $21,770 |
| 2009 | $2,434 | $21,770 |
Find assessor info on the county website
Monthly payment
Est. payment
Payment breakdown
Explore the cost of this home by adjusting the details. Changes won't be saved.Climate risks
Neighborhood: 80516
Nearby schools
GreatSchools rating
- 9/10Erie Elementary SchoolGrades: PK-5Distance: 0.7 mi
- 6/10Erie Middle SchoolGrades: 6-8Distance: 0.7 mi
- 8/10Erie High SchoolGrades: 9-12Distance: 2.4 mi
Schools provided by the listing agent
- Elementary: Erie
- Middle: Erie
- High: Erie
Source: IRES as distributed by MLS GRID. This data may not be complete. We recommend contacting the local school district to confirm school assignments for this home.
- $569,4003 bd3 ba1.9k sqft1144 Village Cir, Erie, CO 80516Off Market

- $480,8002 bd1 ba1.2k sqft1150 Village Cir, Erie, CO 80516Off Market
- $568,6003 bd2 ba1.2k sqft1149 Village Cir, Erie, CO 80516Off Market
- $598,4003 bd3 ba2.5k sqft1155 Village Cir, Erie, CO 80516Off Market
- $489,4002 bd1 ba1.2k sqft1161 Village Cir, Erie, CO 80516Off Market
- $320,0002 bd1 ba2.2k sqft1176 Village Cir #1176, Erie, CO 80516Off Market
- $300,7003 bd2 ba1.8k sqft1173 Village Cir #1173, Erie, CO 80516Off Market
- $272,2002 bd1 ba1k sqft1170 Village Cir #1170, Erie, CO 80516Off Market
A local agent can set up tours, give advice and negotiate with sellers.
Similar homes
- $560,0003 bd3 ba1.5k sqft1593 Daily Drive, Erie, CO 80516For Sale

 MLS ID #8987524, Leslie Sharkey, Orchard Brokerage LLC. REcolorado as distributed by MLS GRID
 - $695,0004 bd4 ba3.1k sqft1156 Petras Street, Erie, CO 80516For Sale
 MLS ID #7948380, Mandy Jury, Berkshire Hathaway HomeServices Colorado Real Estate, LLC - Brighton. REcolorado as distributed by MLS GRID
 - $699,9904 bd4 ba3k sqft138 Starlight Circle, Erie, CO 80516For Sale
 MLS ID #1750875, Maegan Christensen, Weichert Realtors Professionals. REcolorado as distributed by MLS GRID
 - $725,0003 bd2 ba2k sqft1013 Pinecliff Drive, Erie, CO 80516For Sale
 MLS ID #9992580, Denise Castro Medina, Grant Real Estate Company. REcolorado as distributed by MLS GRID
 - $560,0002 bd2 ba1.4k sqft851 Eva Peak Drive, Erie, CO 80516For SaleMLS ID #6907464, Nicolas Ankrom, eXp Realty, LLC. REcolorado as distributed by MLS GRID
- $695,0003 bd4 ba3k sqft1971 Fairway Pointe Dr, Erie, CO 80516For Sale
 MLS ID #1061673, Brandy Unruh, Compass-Denver. IRES as distributed by MLS GRID
 - $765,0003 bd3 ba3.2k sqft2174 Indian Paintbrush Way, Erie, CO 80516For SaleMLS ID #1064510, Marie Jacobs, LIV Sotheby's Intl Realty. IRES as distributed by MLS GRID
- $599,9993 bd4 ba2k sqft364 Riverton Road, Lafayette, CO 80026For SaleMLS ID #8604716, Megan Denham, Resident Realty North Metro LLC. REcolorado as distributed by MLS GRID
- $595,0004 bd3 ba3k sqft2198 Steppe Dr, Longmont, CO 80504For SaleMLS ID #1065481, Rebecca Weihe, WK Real Estate Longmont. IRES as distributed by MLS GRID
- $539,9003 bd3 ba2k sqft6421 Dry Fork Circle, Frederick, CO 80516For SaleMLS ID #2129878, Taylor Kyner, eXp Realty, LLC. REcolorado as distributed by MLS GRID
- $630,0004 bd3 ba2.9k sqft1972 E 144th Drive, Thornton, CO 80602For SaleMLS ID #5870379, Denise Jones, MB The Brian Petrelli Team. REcolorado as distributed by MLS GRID
- $659,0005 bd4 ba3.2k sqft14719 Columbine Street, Brighton, CO 80602For SaleMLS ID #7684294, Lucas Akers, Metro 21 Real Estate Group. REcolorado as distributed by MLS GRID
- $550,0004 bd3 ba3.1k sqft330 Short Drive, Dacono, CO 80514For SaleMLS ID #7935345, Maryann Nabholz, HomeSmart. REcolorado as distributed by MLS GRID
- $574,9003 bd4 ba2.6k sqft5126 Pasadena Way, Broomfield, CO 80023For SaleMLS ID #3108859, Mike Gold, RE/MAX Alliance. REcolorado as distributed by MLS GRID
- $562,3004 bd3 ba2.2k sqft2552 E 116th Avenue, Denver, CO 80233For SaleMLS ID #9709717, Jeremy Carr, Your Castle Real Estate Inc. REcolorado as distributed by MLS GRID
- $625,0003 bd3 ba3.1k sqft12937 Magnolia Place, Brighton, CO 80602For SaleMLS ID #3412389, Abel Reyes, The Block Inc. REcolorado as distributed by MLS GRID
- $675,0005 bd3 ba3.2k sqft12947 Kearney Street, Thornton, CO 80602For SaleMLS ID #2125796, Taylor Bunney, eXp Realty, LLC. REcolorado as distributed by MLS GRID
- $595,0005 bd3 ba3k sqft9052 Sandpiper Drive, Longmont, CO 80504For SaleMLS ID #3547320, Michael Nicks, Allen Realty. REcolorado as distributed by MLS GRID
- $685,0004 bd3 ba2.4k sqft7760 Teller Street, Arvada, CO 80003For SaleMLS ID #6335233, Karen Hoover, Resident Realty South Metro. REcolorado as distributed by MLS GRID
- $599,0003 bd3 ba3k sqft3406 W 126th Drive, Broomfield, CO 80020For SaleMLS ID #3053549, Tanya Lopez-Portillo, Keller Williams Integrity Real Estate LLC. REcolorado as distributed by MLS GRID
