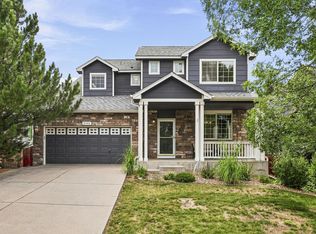
NEW PRICE! Open House Sat 8/22 10:30am - 12:30pm Imagine starting your morning with coffee on the deck, watching golfers make their way down the fairway with Front Range mountain views as your backdrop. Located along the fairway of Rocky Mountain National Golf Course with a small buffer for privacy, this beautifully maintained 3,290-square-foot home offers peaceful golf course living in a quiet neighborhood.Step inside to vaulted ceilings, abundant natural light, and an open floor plan designed for comfortable living and entertaining. The modern kitchen features a spacious 15' x 18' eat-in area surrounded by windows and flows seamlessly into the dining and living areas, where a fireplace creates a warm gathering space.The main-floor primary suite provides easy one-level living, while the upper level offers two additional bedrooms, a full bath, and a large loft with built-in desk and bookcase-perfect for a home office, reading retreat, game area, or potential fourth bedroom. A recently rebuilt rear deck offers both covered and uncovered spaces for outdoor dining, relaxing, and enjoying the peaceful fairway setting.An unfinished basement with egress windows provides future opportunity for additional living space, while new carpet on the stairs, upper level, and primary bedroom complements hardwood flooring throughout much of the main level. A two-car garage adds convenience and storage.The sellers have loved the home's easy floor plan, quiet setting, and solitude of golf course living. With golf, trails, restaurants, shopping, and everyday conveniences nearby, plus an easy commute to Denver and Boulder, this home offers a wonderful opportunity to enjoy the Colorado lifestyle from your own fairway retreat.
For sale
Price cut: $25K (8/10)
$740,000
2174 Indian Paintbrush Way, Erie, CO 80516
3beds
3,290sqft
Single Family Residence
Built in 2005
6,813 Square Feet Lot
$731,900 Zestimate®
$225/sqft
$99/mo HOA
What's special
Vaulted ceilingsAbundant natural lightModern kitchenPeaceful fairway setting
- 55 days
- 320
- 24
Zillow last checked:
Listing updated:
Listed by:
Marie Jacobs 303-443-6161,
LIV Sotheby's Intl Realty
Source: IRES as distributed by MLS GRID,MLS#: 1064510
Facts & features
Interior
Bedrooms & bathrooms
- Bedrooms: 3
- Bathrooms: 3
- Full bathrooms: 2
- 1/2 bathrooms: 1
- Main level bathrooms: 2
Rooms
- Room types: Loft
Primary bedroom
- Description: Carpet
- Features: Full Primary Bath
- Level: Main
- Area: 255 Square Feet
- Dimensions: 15 x 17
Bedroom 2
- Description: Carpet
- Level: Upper
- Area: 168 Square Feet
- Dimensions: 12 x 14
Bedroom 3
- Description: Carpet
- Level: Upper
- Area: 143 Square Feet
- Dimensions: 13 x 11
Dining room
- Level: Main
- Area: 270 Square Feet
- Dimensions: 18 x 15
Family room
- Level: Main
Kitchen
- Description: Tile
- Level: Main
- Area: 135 Square Feet
- Dimensions: 9 x 15
Living room
- Description: Hardwood
- Level: Main
- Area: 240 Square Feet
- Dimensions: 16 x 15
Heating
- Forced Air
Cooling
- Central Air
Appliances
- Included: Gas Range, Dishwasher, Refrigerator, Washer, Dryer, Microwave
Features
- Eat-in Kitchen, Separate Dining Room, Cathedral Ceiling(s), Open Floorplan, Walk-In Closet(s)
- Windows: Bay or Bow Window
- Basement: Unfinished
- Has fireplace: Yes
- Fireplace features: Gas
Interior area
- Total structure area: 2,034
- Total interior livable area: 3,290 sqft
- Finished area above ground: 2,034
Video & virtual tour
Property
Parking
- Total spaces: 2
- Parking features: Attached
- Attached garage spaces: 2
- Details: Attached
Features
- Levels: Two
- Stories: 2
- Exterior features: Sprinkler System
- Fencing: Fenced
- Has view: Yes
- View description: Mountain(s)
Lot
- Size: 6,813 Square Feet
- Features: On Golf Course
Details
- Parcel number: R3231304
- Zoning: RES
- Special conditions: Private Owner
Construction
Type & style
- Home type: SingleFamily
- Property subtype: Single Family Residence
Materials
- Frame
- Roof: Composition
Condition
- New construction: No
- Year built: 2005
Utilities & green energy
- Electric: Xcel
- Gas: Xcel
- Water: City
- Utilities for property: Electricity Available
Community & HOA
Community
- Subdivision: Vista Ridge Fg #1u Final
HOA
- Has HOA: Yes
- Services included: Common Amenities
- HOA fee: $99 monthly
- HOA name: Vista Ridge
- HOA phone: 303-457-1444
Location
- Region: Erie
Financial & listing details
- Price per square foot: $225/sqft
- Tax assessed value: $709,244
- Annual tax amount: $6,157
- Date on market: 7/17/2026
- Listing terms: Cash,Conventional,FHA,VA Loan
- Electric utility on property: Yes
Estimated market value
$731,900
$695,000 - $768,000
$3,282/mo
Price history
| Date | Event | Price |
|---|---|---|
| 8/10/2026 | Price change | $740,000-3.3%$225/sqft |
Source:  IRES as distributed by MLS GRID #1064510 Report a problem IRES as distributed by MLS GRID #1064510 Report a problem | ||
| 7/17/2026 | Listed for sale | $765,000+116.2%$233/sqft |
Source: IRES as distributed by MLS GRID #1064510 Report a problem | ||
| 3/9/2006 | Sold | $353,786$108/sqft |
Source: Public Record Report a problem | ||
Public tax history
| Year | Property taxes | Tax assessment |
|---|---|---|
| 2026 | $6,157 +4.4% | $43,470 -1.9% |
| 2025 | $5,896 +2.6% | $44,330 -9% |
| 2024 | $5,748 +29.4% | $48,690 -1% |
| 2023 | $4,442 -2.9% | $49,160 +37.9% |
| 2022 | $4,574 +16% | $35,660 -2.8% |
| 2021 | $3,941 | $36,680 +12.1% |
| 2020 | $3,941 +4.8% | $32,730 |
| 2019 | $3,762 -5.1% | $32,730 +4% |
| 2018 | $3,966 +5.4% | $31,460 |
| 2017 | $3,762 +1.9% | $31,460 +12.9% |
| 2016 | $3,692 -17.2% | $27,860 |
| 2015 | $4,457 +4% | $27,860 +4.5% |
| 2014 | $4,285 | $26,670 -6.4% |
| 2013 | -- | $28,480 +7.5% |
| 2012 | -- | $26,500 |
| 2011 | -- | $26,500 -1.1% |
| 2010 | -- | $26,790 |
| 2009 | -- | $26,790 -0.9% |
| 2008 | -- | $27,030 |
| 2007 | -- | $27,030 +2379.8% |
| 2006 | -- | $1,090 |
| 2005 | -- | $1,090 |
Find assessor info on the county website
Monthly payment
Est. payment
Payment breakdown
Explore the cost of this home by adjusting the details. Changes won't be saved.Climate risks
Neighborhood: 80516
Nearby schools
Schools provided by the listing agent
- Elementary: Black Rock
- Middle: Erie
- High: Erie
Source: IRES as distributed by MLS GRID. This data may not be complete. We recommend contacting the local school district to confirm school assignments for this home.
- $712,0004 bd4 ba2.4k sqft2180 Indian Paintbrush Way, Erie, CO 80516Off Market
- $705,5005 bd3 ba1.6k sqft2166 Indian Paintbrush Way, Erie, CO 80516Off Market
- $679,1003 bd3 ba2k sqft2188 Indian Paintbrush Way, Erie, CO 80516Off Market
- $802,6005 bd4 ba3.4k sqft2160 Indian Paintbrush Way, Erie, CO 80516Off Market
Similar homes
- $799,0004 bd3 ba3.5k sqft2256 Dogwood Dr, Erie, CO 80516For Sale

 MLS ID #1065811, Jen McGuirk, Jen Realty. IRES as distributed by MLS GRID
 - $649,0005 bd4 ba3k sqft2166 Pinon Cir, Erie, CO 80516For Sale
 MLS ID #1065013, Dave M Sutton, Compass - Boulder. IRES as distributed by MLS GRID
 - $675,0003 bd4 ba3k sqft1971 Fairway Pointe Dr, Erie, CO 80516For Sale
 MLS ID #1061673, Brandy Unruh, Compass-Denver. IRES as distributed by MLS GRID
 - $720,0004 bd3 ba3.6k sqft660 Sun Up Pl, Erie, CO 80516For Sale
 MLS ID #1067006, Connie Kraska, LIV Sotheby's Intl Realty. IRES as distributed by MLS GRID
 - $824,9004 bd4 ba4.6k sqft1964 Juniper Way, Erie, CO 80516For Sale
 MLS ID #9616172, Jason M. Halliday, RE/MAX Northwest Inc. REcolorado as distributed by MLS GRID
 - $769,0004 bd5 ba3.8k sqft380 Pleades Place, Erie, CO 80516For SaleMLS ID #6151032, Jason Bates, Weichert Realtors Professionals. REcolorado as distributed by MLS GRID
- $735,0004 bd3 ba3.5k sqft1411 Banner Circle, Erie, CO 80516For SaleMLS ID #7480508, Andrew MacArthur, Equity Colorado Real Estate. REcolorado as distributed by MLS GRID
- $795,0005 bd4 ba3.9k sqft718 Mathews Cir, Erie, CO 80516For SaleMLS ID #1066500, Jen McGuirk, Jen Realty. IRES as distributed by MLS GRID
- $732,9005 bd4 ba3.9k sqft6540 Empire Avenue, Erie, CO 80516For SaleMLS ID #2883603, Stacia Shane, RE/MAX Momentum. REcolorado as distributed by MLS GRID
- $619,0003 bd3 ba1.9k sqft461 Webber Court, Erie, CO 80516For SaleMLS ID #9327795, Tami Choe, West and Main Homes Inc. REcolorado as distributed by MLS GRID
- $799,9004 bd3 ba3.4k sqft3541 Vestal Loop, Broomfield, CO 80023For SaleMLS ID #1062700, Lindsey Hughes, Compass - Boulder. IRES as distributed by MLS GRID
- $615,0003 bd3 ba2.5k sqft1167 Village Cir, Erie, CO 80516For SaleMLS ID #1061154, Carol Vanlandingham, eXp Realty LLC. IRES as distributed by MLS GRID
- $630,0004 bd4 ba3.3k sqft4131 Snowbird Avenue, Broomfield, CO 80020For SaleMLS ID #5759980, Ron Gerbrandt, Berkshire Hathaway HomeServices Colorado Real Estate, LLC. REcolorado as distributed by MLS GRID
- $750,0004 bd4 ba3.5k sqftAspen Creek, Broomfield, CO 80023For SaleMLS ID #7493120, Megan Denham, Resident Realty North Metro LLC. REcolorado as distributed by MLS GRID
- $635,0003 bd2 ba3.9k sqft16356 Columbine Place, Thornton, CO 80602For SaleMLS ID #5797996, Rey Armendariz, Redfin Corporation. REcolorado as distributed by MLS GRID
- $750,0005 bd4 ba3.9k sqft13923 Fillmore Street, Thornton, CO 80602For SaleMLS ID #8487882, Ashley Hammond, Perch Real Estate. REcolorado as distributed by MLS GRID
- $900,0004 bd5 ba3.6k sqft8420 E 160th Place, Brighton, CO 80602For SaleMLS ID #2389318, EMPOWERHOME Team, Keller Williams DTC. REcolorado as distributed by MLS GRID
- $799,9004 bd3 ba3.3k sqft3794 Shadow Canyon Trail, Broomfield, CO 80020For SaleMLS ID #1637264, Brenda Bartoletti, Coldwell Banker Realty 54. REcolorado as distributed by MLS GRID
- $699,9003 bd3 ba3.1k sqft2432 W 107th Drive, Westminster, CO 80234For SaleMLS ID #2806749, Stacy Rozansky, eXp Realty, LLC. REcolorado as distributed by MLS GRID
- $749,0005 bd4 ba4.3k sqft13075 Marion Drive, Thornton, CO 80241For SaleMLS ID #4697256, Janci Lowry, LIV Sotheby's International Realty. REcolorado as distributed by MLS GRID
