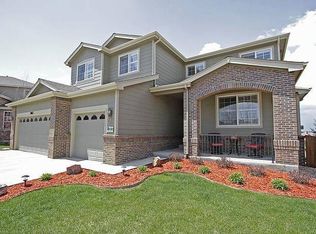
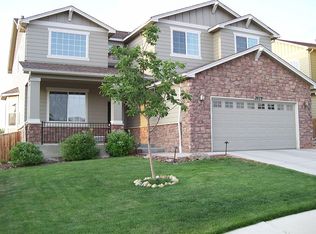
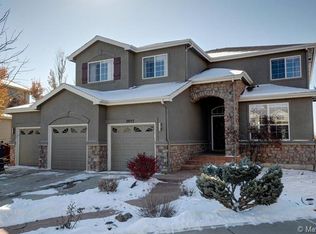
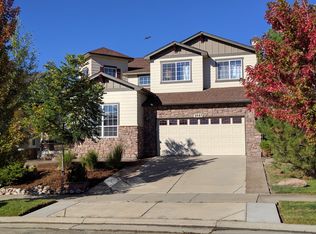
MILLION DOLLAR VIEWS in the heart of desirable Vista Ridge! This two-story home with FINISHED WALK OUT BASEMENT back to the scenic 16th hole of Colorado National Golf course with sweeping MOUNTAIN VIEWS and serene sunsets! Situated on a large, PARK-LIKE lot in a quiet CUL-DE-SAC, this HUGE YARD features mature landscape, large deck area great for grilling and entertaining this summer. You will also enjoy the large lower COVERED Flagstone PATIO with easy access right off the nicely appointed finished WALK OUT basement complete with media area, WET BAR, large bright bedroom and modern sleek bathroom. The entry of the home welcomes you in to a LIGHT FILLED sitting and dining area with two-story ceilings and TONS OF WINDOWS with natural light. Convenient MAIN LEVEL BEDROOM with nearby three-quarter bath is great for guests or working from home as an office. The cozy family room with gas fireplace perfectly adjoins the kitchen with CENTER ISLAND, granite countertops, large pantry and views of the Rocky Mountains. Three bedrooms upstairs including a spacious primary suite with 5 piece bath and walk in closet creates plenty of space for everyone! ONE OF A KIND large private lot right beside a WALKING TRAIL and 3 car GARAGE! Vista Ridge community is like a 5 star resort you can call home with 2 community pools, fitness center, pickleball courts, Masters Restaurant, golf, trails and parks! You wont find a LOCATION with VIEWS as good as this one-schedule your private showing today!
For sale
Price cut: $42.5K (7/1)
$887,500
2069 Pinon Pl, Erie, CO 80516
5beds
3,746sqft
Single Family Residence
Built in 2004
0.26 Acres Lot
$-- Zestimate®
$237/sqft
$93/mo HOA
What's special
- 32 days |
- 1,105 |
- 81 |
Likely to sell faster than
Zillow last checked:
Listing updated:
Listed by:
Jen McGuirk 303-949-3331,
Jen Realty
Source: IRES as distributed by MLS GRID,MLS#: 1060926
Loading...
Facts & features
Interior
Bedrooms & bathrooms
- Bedrooms: 5
- Bathrooms: 4
- Full bathrooms: 2
- 3/4 bathrooms: 2
- Main level bathrooms: 1
Primary bedroom
- Description: Carpet
- Features: Full Primary Bath, Tub+Shower Primary, Luxury Features Primary Bath, 5 Piece Primary Bath
- Level: Upper
- Area: 280 Square Feet
- Dimensions: 14 x 20
Bedroom 2
- Level: Upper
Bedroom 3
- Level: Upper
Bedroom 4
- Level: Main
Bedroom 5
- Level: Basement
Kitchen
- Description: Wood
- Level: Main
- Area: 160 Square Feet
- Dimensions: 10 x 16
Heating
- Forced Air
Cooling
- Central Air, Attic Fan
Appliances
- Included: Gas Range, Dishwasher, Refrigerator, Bar Fridge, Washer, Dryer
Features
- Eat-in Kitchen, Separate Dining Room, Cathedral Ceiling(s), Open Floorplan, Pantry, Walk-In Closet(s), Wet Bar
- Windows: Window Coverings
- Basement: Full,Partially Finished,Walk-Out Access
- Has fireplace: Yes
- Fireplace features: Gas
Interior area
- Total structure area: 2,411
- Total interior livable area: 3,746 sqft
- Finished area above ground: 2,411
Property
Parking
- Total spaces: 3
- Parking features: Attached, Oversized
- Attached garage spaces: 3
- Details: Attached
Features
- Levels: Two
- Stories: 2
- Patio & porch: Patio, Deck
- Exterior features: Sprinkler System, Recreation Association Required
- Spa features: Community
- Fencing: Fenced
- Has view: Yes
- View description: Mountain(s), Hills
Lot
- Size: 0.26 Acres
- Features: Cul-De-Sac, On Golf Course, Near Golf Course, Abuts Public Open Space
Details
- Parcel number: R2118303
- Zoning: RES
- Special conditions: Private Owner
Construction
Type & style
- Home type: SingleFamily
- Architectural style: Contemporary
- Property subtype: Single Family Residence
Materials
- Frame, Stone
- Roof: Composition
Condition
- New construction: No
- Year built: 2004
Utilities & green energy
- Sewer: Public Sewer
- Water: City
- Utilities for property: Natural Gas Available, Electricity Available
Community & HOA
Community
- Features: Clubhouse, Tennis Court(s), Pool, Playground, Fitness Center, Park, Trail(s), Recreation Room
- Subdivision: Vista Ridge
HOA
- Has HOA: Yes
- Services included: Common Amenities, Trash, Management
- HOA fee: $93 monthly
- HOA name: Vista Ridge HOA
Location
- Region: Erie
Financial & listing details
- Price per square foot: $237/sqft
- Tax assessed value: $853,373
- Annual tax amount: $8,624
- Date on market: 6/4/2026
- Listing terms: Cash,Conventional,VA Loan
- Exclusions: Fridge at garage
- Electric utility on property: Yes
Estimated market value
Not available
Estimated sales range
Not available
Not available
Price history
| Date | Event | Price |
|---|---|---|
| 7/1/2026 | Price change | $887,500-4.6%$237/sqft |
Source: | ||
| 6/4/2026 | Listed for sale | $929,999-7%$248/sqft |
Source: | ||
| 5/21/2026 | Listing removed | $999,999$267/sqft |
Source: | ||
| 5/7/2026 | Price change | $999,999-3.8%$267/sqft |
Source: | ||
| 4/20/2026 | Price change | $1,040,000-1.9%$278/sqft |
Source: | ||
| 3/27/2026 | Price change | $1,060,000-1.4%$283/sqft |
Source: | ||
| 3/5/2026 | Listed for sale | $1,075,000+76.2%$287/sqft |
Source: | ||
| 10/23/2017 | Sold | $610,000+25.8%$163/sqft |
Source: Public Record Report a problem | ||
| 10/5/2004 | Sold | $484,921$129/sqft |
Source: Public Record Report a problem | ||
Public tax history
| Year | Property taxes | Tax assessment |
|---|---|---|
| 2025 | $7,787 +2.6% | $53,340 -1.7% |
| 2024 | $7,593 +12.7% | $54,270 -8.6% |
| 2023 | $6,738 -2.8% | $59,370 +36.4% |
| 2022 | $6,935 +15.3% | $43,540 -2.8% |
| 2021 | $6,012 | $44,790 +14.8% |
| 2020 | $6,012 +17.6% | $39,020 +7% |
| 2019 | $5,112 -9.6% | $36,470 +10.6% |
| 2018 | $5,655 +10.6% | $32,960 |
| 2017 | $5,112 +1.9% | $32,960 -3.2% |
| 2016 | $5,016 -7.9% | $34,040 |
| 2015 | $5,446 +10.9% | $34,040 +11.4% |
| 2014 | $4,912 | $30,570 |
| 2013 | -- | $30,570 +6.8% |
| 2012 | -- | $28,620 |
| 2011 | -- | $28,620 -0.3% |
| 2010 | -- | $28,720 |
| 2009 | -- | $28,720 +0.3% |
| 2008 | -- | $28,630 |
| 2007 | -- | $28,630 +10.2% |
| 2006 | -- | $25,980 |
| 2005 | -- | $25,980 +337.4% |
| 2004 | -- | $5,940 |
Find assessor info on the county website
Monthly payment
Est. payment$--/mo
Payment breakdown
Explore the cost of this home by adjusting the details. Changes won't be saved.All calculations are estimates and provided by Zillow, Inc. for informational purposes only. Actual amounts may vary.
HOA fees may include property taxes on listings classified as Co-Ops. Contact the listing agent and/or owner for fee details.
Mortgage interest rates are dependent on a number of factors, including credit score, down payment, and repayment length. Interest rate data provided by Zillow Group Marketplace, Inc. as of 1/1/1970 from various mortgage lenders with which we have lead or other similar arrangements; the Estimated Payment is an average of those rates.
See how much you could borrow to make a competitive offer.
Climate risks
Neighborhood: 80516
Nearby schools
GreatSchools rating
- 8/10Black Rock Elementary SchoolGrades: PK-5Distance: 0.5 mi
- 6/10Erie Middle SchoolGrades: 6-8Distance: 3.2 mi
- 8/10Erie High SchoolGrades: 9-12Distance: 2.4 mi
Schools provided by the listing agent
- Elementary: Black Rock,Soaring Heights PK-8
- Middle: Erie
- High: Erie
Source: IRES as distributed by MLS GRID. This data may not be complete. We recommend contacting the local school district to confirm school assignments for this home.
A local agent can set up tours, give advice and negotiate with sellers.
- Colorado
- Weld County
- Erie
- 80516
- 2069 Pinon Pl