Exceptional scale, modern finishes, and true multigenerational flexibility define this completely remodeled 7-bedroom, 5-bath home in Cundall Farms. Offering 5,132 finished square feet, a full finished basement, three-car garage, and a landscaped 0.23-acre lot, this residence delivers the space and versatility today’s buyers are searching for. Newer exterior paint enhances the curb appeal, while the bright, open interior features updated flooring, contemporary finishes, high ceilings, and expansive gathering spaces. The remodeled kitchen anchors the main level with granite countertops, a large center island, white cabinetry, stainless appliances, gas cooking, and a walk-in pantry. Multiple living and dining areas make entertaining effortless, while a main-floor bedroom and full bath provide an ideal setup for guests or multigenerational living. Upstairs, four bedrooms, three full baths, laundry, and a generous great room provide exceptional everyday functionality. The spacious primary suite features abundant natural light, a walk-in closet, and a five-piece bath. The finished basement dramatically expands the possibilities with two additional bedrooms, a full bath, oversized recreation space, and a wet bar with granite counters and a beverage refrigerator—perfect for extended family, guests, movie nights, fitness, or a private work-from-home retreat. Attached TVs are included, making the home even more move-in ready. Outside, the fully fenced backyard is built for Colorado living with a large lawn, patio, pergola, garden space, and storage shed. A three-car attached garage adds even more room for vehicles and gear. Cundall Farms offers excellent access to Larkridge Shopping Center, Costco, restaurants, fitness, Topgolf, parks, trails, I-25, and E-470—combining a beautifully remodeled home with outstanding Denver metro convenience.
For sale
$910,000
15927 Milwaukee Street, Brighton, CO 80602
7beds
5,215sqft
Single Family Residence
Built in 2017
10,062 Square Feet Lot
$-- Zestimate®
$174/sqft
$50/mo HOA
What's special
- 16 days
- 340
- 27
Zillow last checked:
Listing updated:
Listed by:
Kathryn Bartic 303-845-2362 kathryn@barticgroup.com,
Keller Williams DTC
Source: REcolorado as distributed by MLS GRID,MLS#: 6289286
Facts & features
Interior
Bedrooms & bathrooms
- Bedrooms: 7
- Bathrooms: 5
- Full bathrooms: 5
- Main level bathrooms: 1
- Main level bedrooms: 1
Bedroom
- Description: Main-Level Bedroom With A Ceiling Fan And Closet.
- Level: Main
Bedroom
- Description: Spacious Primary Suite With A Tray Ceiling, Ceiling Fan, Walk-In Closet, And Multiple Windows
- Features: Primary Suite
- Level: Upper
Bedroom
- Description: Spacious Bedroom With A Ceiling Fan And Large Windows
- Level: Upper
Bedroom
- Description: Bright Secondary Bedroom With Carpet And A Ceiling Fan
- Level: Upper
Bedroom
- Description: Spacious Carpeted Bedroom With Multiple Windows And A Ceiling Fan
- Level: Upper
Bedroom
- Description: Finished Basement Bedroom With An Accent Wall And Egress Window
- Level: Basement
Bedroom
- Description: Private Basement Bedroom With Finished Flooring And Natural Light
- Level: Basement
Bathroom
- Description: Full Bathroom With Vanity And Tub/Shower Combination.
- Level: Main
Bathroom
- Description: Five-Piece En-Suite With Dual Vanities, Soaking Tub, Separate Shower, And Tile Flooring
- Features: Primary Suite
- Level: Upper
Bathroom
- Description: Full Bathroom With Vanity And Tub/Shower Combination
- Level: Upper
Bathroom
- Description: Full Bathroom With Vanity And Tub/Shower Combination
- Level: Upper
Bathroom
- Description: Beautifully Finished Basement Bathroom With A Walk-In Shower
- Level: Basement
Dining room
- Description: Open Dining Area With Easy Access To The Kitchen
- Level: Main
Family room
- Description: Spacious Family Room With A Ceiling Fan And Abundant Natural Light
- Level: Main
Family room
- Description: Oversized Basement Flex Space With Wet Bar, Mini Fridge, Granite Counters And Cement Flooring
- Level: Basement
Great room
- Description: Large Upper-Level Great Room With Carpet, Recessed Lighting, And Plenty Of Flexible Living Space
- Level: Upper
Kitchen
- Description: Beautifully Updated Kitchen With Granite Countertops, Centerisland, White Cabinetry, Gas Range, And Walk-In Pantry
- Level: Main
Laundry
- Description: Upper-Level Laundry Room With Side-By-Side Washer And Dryer And Storage
- Level: Upper
Living room
- Description: Bright Living Room With Updated Flooring And An Open Layout
- Level: Main
Office
- Description: Functional Office Space With Beautiful Lighting
- Level: Main
Cooling
- Central Air
Appliances
- Included: Bar Fridge, Dishwasher, Double Oven, Dryer, Microwave, Oven, Range, Range Hood, Refrigerator, Washer
Features
- Built-in Features, Ceiling Fan(s), Eat-in Kitchen, Five Piece Bath, Granite Counters, High Ceilings, Kitchen Island, Open Floorplan, Pantry, Primary Suite, Smart Thermostat, Vaulted Ceiling(s), Walk-In Closet(s), Wet Bar
- Flooring: Carpet, Concrete, Laminate, Tile
- Windows: Double Pane Windows, Window Coverings
- Basement: Finished,Full,Sump Pump
Interior area
- Total structure area: 5,215
- Total interior livable area: 5,215 sqft
- Finished area above ground: 3,570
- Finished area below ground: 1,645
Property
Parking
- Total spaces: 3
- Parking features: Concrete, Lighted
- Attached garage spaces: 3
Features
- Levels: Two
- Stories: 2
- Patio & porch: Covered, Front Porch, Patio
- Exterior features: Garden, Lighting, Private Yard, Rain Gutters
- Fencing: Full
- Has view: Yes
- View description: Mountain(s)
Lot
- Size: 10,062 Square Feet
- Features: Landscaped, Level, Sprinklers In Front, Sprinklers In Rear
Details
- Parcel number: R0189418
- Special conditions: Standard
Construction
Type & style
- Home type: SingleFamily
- Property subtype: Single Family Residence
Materials
- Frame, Stone
- Roof: Composition
Condition
- Updated/Remodeled
- Year built: 2017
Utilities & green energy
- Sewer: Public Sewer
- Water: Public
- Utilities for property: Cable Available, Electricity Connected, Natural Gas Available, Natural Gas Connected
Community & HOA
Community
- Subdivision: Cundall Farms
HOA
- Has HOA: Yes
- Services included: Snow Removal, Trash
- HOA fee: $50 monthly
- HOA name: Advance HOA Management, Inc
- HOA phone: 303-482-2213
Location
- Region: Thornton
Financial & listing details
- Price per square foot: $174/sqft
- Tax assessed value: $942,000
- Annual tax amount: $11,449
- Date on market: 10/30/2026
- Listing terms: Cash,Conventional,FHA,VA Loan
- Exclusions: Staging Materials And Seller's Personal Property
- Ownership: Individual
- Electric utility on property: Yes
- Road surface type: Paved
Estimated market value
Not available
Estimated sales range
Not available
Not available
Price history
| Date | Event | Price |
|---|---|---|
| 10/30/2026 | Listed for sale | $910,000+4.8%$174/sqft |
Source:  REcolorado as distributed by MLS GRID #6289286 Report a problem | ||
| 10/29/2021 | Sold | $868,000+52.6%$166/sqft |
Source: Public Record Report a problem | ||
| 4/12/2018 | Sold | $568,821$109/sqft |
Source:  IRES as distributed by MLS GRID #840581 Report a problem | ||
Public tax history
| Year | Property taxes | Tax assessment |
|---|---|---|
| 2025 | $9,414 +1.4% | $58,880 -10.6% |
| 2024 | $9,287 +25.2% | $65,890 |
| 2023 | $7,415 -1.9% | $65,890 +55.4% |
| 2022 | $7,563 | $42,390 -2.8% |
| 2021 | -- | $43,610 -14.9% |
| 2020 | $7,336 | $51,260 -0.1% |
| 2019 | $7,336 +30.7% | $51,310 +67.1% |
| 2018 | $5,614 | $30,710 +45.4% |
| 2017 | $5,614 | $21,120 |
Find assessor info on the county website
Monthly payment
Est. payment
Payment breakdown
Explore the cost of this home by adjusting the details. Changes won't be saved.Climate risks
Neighborhood: Cundall Farms
Nearby schools
Schools provided by the listing agent
- Elementary: Silver Creek
- Middle: Rocky Top
- High: Mountain Range
- District: Adams 12 5 Star Schl
Source: REcolorado as distributed by MLS GRID. This data may not be complete. We recommend contacting the local school district to confirm school assignments for this home.
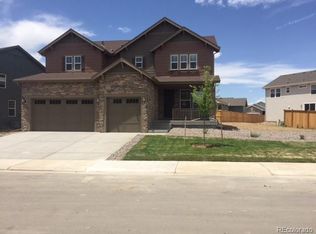
Similar homes
- $899,0005 bd5 ba5.7k sqft14631 Dahlia Way, Thornton, CO 80602For Sale
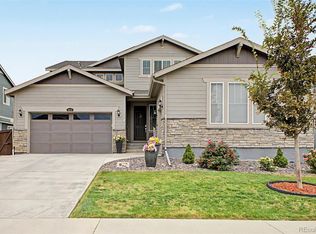
 MLS ID #5321440, Tiana Estrada, Estrada Real Estate Group. REcolorado as distributed by MLS GRID
- $735,0004 bd4 ba4k sqft16314 Milwaukee Street, Thornton, CO 80602For Sale
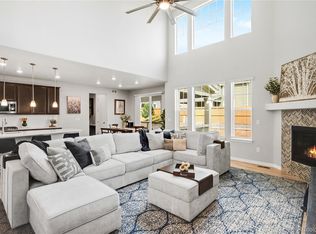 MLS ID #7402160, Nicki Thompson, RE/MAX Alliance - Olde Town. REcolorado as distributed by MLS GRID
- $760,0005 bd5 ba3.8k sqft13312 Olive Street, Thornton, CO 80602For Sale
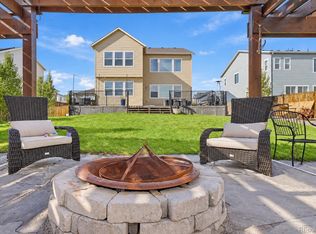 MLS ID #7847781, Nancy Miramontes, Miramontes Real Estate Inc. REcolorado as distributed by MLS GRID
- $675,0004 bd4 ba3.8k sqft2763 E 161st Pl, Thornton, CO 80602For Sale

 MLS ID #1052447, Liberty Montes, eXp - Greeley. IRES as distributed by MLS GRID
- $764,0004 bd3 ba4.2k sqft3014 E 143rd Drive, Brighton, CO 80602For SaleMLS ID #5073489, Jamie Collins, Redfin Corporation. REcolorado as distributed by MLS GRID
- $895,0005 bd4 ba3.7k sqft2069 Pinon Pl, Erie, CO 80516For SaleMLS ID #1071403, Jen McGuirk, Jen Realty. IRES as distributed by MLS GRID
- $749,9006 bd3 ba4.2k sqft7932 E 123rd Place, Brighton, CO 80602For SaleMLS ID #7707635, Liz Reyes, Keller Williams Realty Downtown LLC. REcolorado as distributed by MLS GRID
- $589,9004 bd3 ba2.6k sqft15781 Quince Street, Thornton, CO 80602For SaleMLS ID #9864686, Kathlene Weaver, RE/MAX Professionals. REcolorado as distributed by MLS GRID
- $939,9005 bd5 ba3.7k sqft16263 Mount Mestas Way, Broomfield, CO 80023For SaleMLS ID #2099397, Shara Trutner, Coldwell Banker Realty - NoCo. REcolorado as distributed by MLS GRID
- $599,0005 bd4 ba3.4k sqft14088 Garfield Street, Thornton, CO 80602For SaleMLS ID #2376904, Taylor Kyner, eXp Realty, LLC. REcolorado as distributed by MLS GRID
- $899,0004 bd4 ba4.4k sqft733 Gilpin Cir, Erie, CO 80516For SaleMLS ID #1067955, Kiki Kidder, Compass - Boulder. IRES as distributed by MLS GRID
- $825,0006 bd5 ba4.2k sqft360 Pleades Place, Erie, CO 80516For SaleMLS ID #8542423, Amanda Tally, HomeSmart Realty. REcolorado as distributed by MLS GRID
- $810,0004 bd4 ba4.4k sqft1693 Alpine Drive, Erie, CO 80516For SaleMLS ID #7123120, Jillian Nunez, Key Team Real Estate Corp.. REcolorado as distributed by MLS GRID
- $800,0004 bd3 ba4k sqft2335 Prospect Lane, Broomfield, CO 80023For SaleMLS ID #9424151, Jennifer Leblanc Kiss, Coldwell Banker Realty 56. REcolorado as distributed by MLS GRID
- $750,0004 bd3 ba3.8k sqft17603 Drake Street, Broomfield, CO 80023For SaleMLS ID #6371547, Allison Cassieri, North Metro Realty LLC. REcolorado as distributed by MLS GRID
- $574,9994 bd3 ba2.7k sqft13715 Spruce Way, Thornton, CO 80602For SaleMLS ID #9126760, Theresa Bralish, American Dream R.E. Services. REcolorado as distributed by MLS GRID
- $749,9905 bd4 ba4.9k sqft847 Sundown Way, Erie, CO 80516For SaleMLS ID #9424130, Sudhir Kumar Peri, Full Circle Realty CO. REcolorado as distributed by MLS GRID
- $750,0004 bd4 ba3.7k sqft608 W 175th Avenue, Broomfield, CO 80023For SaleMLS ID #6238684, Dennis Schick, RE/MAX Alliance. REcolorado as distributed by MLS GRID
- $800,0004 bd3 ba3.7k sqft128 Chapel Hill Circle, Brighton, CO 80601For SaleMLS ID #9391735, Amy Brown, Compass - Denver. REcolorado as distributed by MLS GRID
- $649,9004 bd3 ba3.3k sqft12678 Ulster Street, Thornton, CO 80602For SaleMLS ID #4130038, George Fleischmann, Avenew Realty LLC. REcolorado as distributed by MLS GRID
