BACK ON THE MARKET AT NO FAULT OF THE SELLER!! Discover your dream home in this stunning 4-bedroom, 4-bath, 2-story home that offers 3,864 sqft of luxurious living space. Featuring an open floor plan filled with natural sunlight, a study/office next to the mud room, a gourmet kitchen with granite countertops, stainless steel appliances, a large island with a breakfast nook, and a separate dining room, this home is perfect for entertaining. The cozy family room includes a fireplace, while upstairs, you will find the spacious primary suite that boasts a spa-like 5-piece bath and walk-in closet, granite countertops and a soaker tub. The second bedroom features its own en-suite bathroom, and the two additional bedrooms connect through a shared bathroom. The laundry room is also upstairs. With a covered patio, large backyard, a 3-car tandem garage, and an unfinished basement, there's plenty of room for convenience and customization. Located near shopping, golfing, dining, and with easy access to I-25, E470, and the airport, this property is an opportunity you won't want to miss! Take advantage of the solar panels!
For sale
$700,000
2763 E 161st Pl, Thornton, CO 80602
4beds
3,864sqft
:
Get pre-qualified$4,323/mo
Single Family Residence
Built in 2017
7,200 Square Feet Lot
$-- Zestimate®
$181/sqft
$47/mo HOA
What's special
Spacious primary suiteStainless steel appliancesGranite countertopsCovered patioSoaker tubWalk-in closetSeparate dining room
- 165 days |
- 308 |
- 13 |
Zillow last checked:
Listing updated:
Listed by:
Liberty Montes 970-301-0266,
eXp - Greeley
Source: IRES as distributed by MLS GRID,MLS#: 1052447
Facts & features
Interior
Bedrooms & bathrooms
- Bedrooms: 4
- Bathrooms: 4
- Full bathrooms: 3
- 1/2 bathrooms: 1
- Main level bathrooms: 1
Primary bedroom
- Description: Carpet
- Features: 5 Piece Primary Bath
- Level: Upper
- Area: 224 Square Feet
- Dimensions: 16 x 14
Bedroom 2
- Description: Carpet
- Level: Upper
- Area: 132 Square Feet
- Dimensions: 12 x 11
Bedroom 3
- Description: Carpet
- Level: Upper
- Area: 143 Square Feet
- Dimensions: 13 x 11
Bedroom 4
- Description: Carpet
- Level: Upper
- Area: 180 Square Feet
- Dimensions: 15 x 12
Dining room
- Description: Wood
- Level: Main
- Area: 120 Square Feet
- Dimensions: 12 x 10
Kitchen
- Description: Wood
- Level: Main
- Area: 192 Square Feet
- Dimensions: 16 x 12
Laundry
- Description: Tile
- Level: Upper
Living room
- Description: Wood
- Level: Main
- Area: 323 Square Feet
- Dimensions: 19 x 17
Study
- Description: Wood
- Level: Main
- Area: 120 Square Feet
- Dimensions: 12 x 10
Heating
- Forced Air
Cooling
- Central Air
Appliances
- Included: Gas Range, Dishwasher, Refrigerator, Washer, Dryer, Microwave, Disposal
- Laundry: Washer/Dryer Hookup
Features
- Eat-in Kitchen, Open Floorplan, Pantry, Walk-In Closet(s), Jack & Jill Bathroom, Kitchen Island
- Windows: Window Coverings
- Basement: Full,Unfinished
- Has fireplace: Yes
- Fireplace features: Gas
Interior area
- Total structure area: 2,640
- Total interior livable area: 3,864 sqft
- Finished area above ground: 2,640
Property
Parking
- Total spaces: 3
- Parking features: Attached, Tandem
- Attached garage spaces: 3
- Details: Attached
Features
- Levels: Two
- Stories: 2
- Patio & porch: Patio
- Exterior features: Sprinkler System
- Fencing: Fenced
Lot
- Size: 7,200 Square Feet
- Features: Paved, Curbs, Gutters, Sidewalks
Details
- Parcel number: R0182261
- Zoning: SFR
- Special conditions: Private Owner
Construction
Type & style
- Home type: SingleFamily
- Property subtype: Single Family Residence
Materials
- Frame
- Roof: Composition
Condition
- New construction: No
- Year built: 2017
Utilities & green energy
- Electric: Photovoltaics Seller Owned
- Sewer: Public Sewer
- Water: City
- Utilities for property: Natural Gas Available, Electricity Available
Community & HOA
Community
- Features: Tennis Court(s), Park
- Security: Fire Alarm
- Subdivision: Morrison
HOA
- Has HOA: Yes
- Services included: Trash
- HOA fee: $47 monthly
- HOA name: Orchard Farms
- HOA phone: 303-779-5710
Location
- Region: Thornton
Financial & listing details
- Price per square foot: $181/sqft
- Tax assessed value: $692,000
- Annual tax amount: $7,052
- Date on market: 2/26/2026
- Listing terms: Cash,Conventional,FHA,VA Loan
- Exclusions: Sellers personal property.
- Electric utility on property: Yes
- Road surface type: Asphalt
Estimated market value
Not available
Estimated sales range
Not available
Not available
Price history
| Date | Event | Price |
|---|---|---|
| 6/3/2026 | Listed for sale | $700,000$181/sqft |
Source:  REcolorado as distributed by MLS GRID #IR1052447 Report a problem REcolorado as distributed by MLS GRID #IR1052447 Report a problem | ||
| 4/8/2026 | Pending sale | $700,000$181/sqft |
Source: REcolorado as distributed by MLS GRID #3395377 Report a problem | ||
| 2/26/2026 | Listed for sale | $700,000-3.4%$181/sqft |
Source:  IRES as distributed by MLS GRID #1052447 Report a problem IRES as distributed by MLS GRID #1052447 Report a problem | ||
| 1/6/2025 | Listing removed | $724,900$188/sqft |
Source: IRES as distributed by MLS GRID #1010428 Report a problem | ||
| 5/25/2024 | Listed for sale | $724,900+3.9%$188/sqft |
Source: IRES as distributed by MLS GRID #1010428 Report a problem | ||
| 10/14/2022 | Sold | $697,777-0.3%$181/sqft |
Source: IRES as distributed by MLS GRID #971223 Report a problem | ||
| 9/22/2022 | Pending sale | $700,000$181/sqft |
Source:  RE/MAX International #9260590 Report a problem RE/MAX International #9260590 Report a problem | ||
| 9/15/2022 | Price change | $700,000-2.8%$181/sqft |
Source: IRES as distributed by MLS GRID #971223 Report a problem | ||
| 8/17/2022 | Price change | $720,000-0.7%$186/sqft |
Source: IRES as distributed by MLS GRID #971223 Report a problem | ||
| 7/29/2022 | Price change | $725,000-0.5%$188/sqft |
Source: IRES as distributed by MLS GRID #971223 Report a problem | ||
| 7/15/2022 | Listed for sale | $729,000+48.8%$189/sqft |
Source: RE/MAX International #9260590 Report a problem | ||
| 4/2/2018 | Sold | $489,900$127/sqft |
Source: Public Record Report a problem | ||
Public tax history
| Year | Property taxes | Tax assessment |
|---|---|---|
| 2025 | $6,944 +0.3% | $43,250 -11.3% |
| 2024 | $6,923 +15.3% | $48,780 |
| 2023 | $6,004 -4.6% | $48,780 +33.1% |
| 2022 | $6,294 | $36,660 -2.8% |
| 2021 | -- | $37,710 -3.8% |
| 2020 | $6,460 | $39,210 -0.1% |
| 2019 | $6,460 +63.1% | $39,260 +63.9% |
| 2018 | $3,961 | $23,960 +9115.4% |
| 2017 | $3,961 | $260 +2500% |
| 2016 | -- | $10 -99.3% |
| 2015 | $2 | $1,400 +4566.7% |
| 2014 | -- | $30 |
Find assessor info on the county website
Monthly payment
Est. payment
Payment breakdown
Explore the cost of this home by adjusting the details. Changes won't be saved.Climate risks
Neighborhood: Morrison
Nearby schools
GreatSchools rating
- 5/10West Ridge Elementary SchoolGrades: PK-5Distance: 4.4 mi
- 4/10Rodger Quist Middle SchoolGrades: 6-8Distance: 4.9 mi
- 5/10Riverdale Ridge High SchoolGrades: 9-12Distance: 5.1 mi
Schools provided by the listing agent
- Elementary: West Ridge
- Middle: Rodger Quist
- High: Riverdale Ridge High School
Source: IRES as distributed by MLS GRID. This data may not be complete. We recommend contacting the local school district to confirm school assignments for this home.
- $653,0004 bd4 ba2.4k sqft2783 E 161st Pl, Thornton, CO 80602Off Market
- $632,3004 bd2 ba2.4k sqft2743 E 161st Pl, Thornton, CO 80602Off Market
- $620,8003 bd2 ba1.9k sqft2803 E 161st Pl, Thornton, CO 80602Off Market
- $623,5004 bd3 ba3k sqft2723 E 161st Pl, Thornton, CO 80602Off Market

- $735,0005 bd5 ba4.3k sqft2804 E 162nd Dr, Thornton, CO 80602Sold
- $667,3003 bd2 ba2.2k sqft2824 E 162nd Dr, Thornton, CO 80602Off Market
- $676,0004 bd3 ba2.4k sqft2784 E 162nd Dr, Thornton, CO 80602Off Market
- $---- bd-- ba-- sqft2784 E 162nd Dr, Brighton, CO 80602Off Market
A local agent can set up tours, give advice and negotiate with sellers.
Similar homes
- $740,0004 bd4 ba3.8k sqft16351 Josephine Place, Brighton, CO 80602For Sale
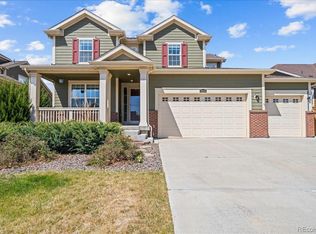
 MLS ID #4680254, Mara Brown, LPT Realty. REcolorado as distributed by MLS GRID
 - $635,0003 bd2 ba3.9k sqft16356 Columbine Pl, Thornton, CO 80602For Sale

 MLS ID #1063561, Lisa Couch, RE/MAX Momentum Westminster. IRES as distributed by MLS GRID
 - $599,0003 bd3 ba2.5k sqft16068 Elizabeth Street, Thornton, CO 80602For Sale
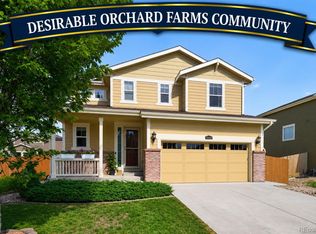 MLS ID #8233846, Trelora Realty Team, Trelora Realty, Inc.. REcolorado as distributed by MLS GRID
 - $659,0005 bd4 ba3.2k sqft14719 Columbine Street, Brighton, CO 80602For Sale
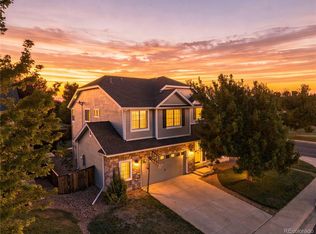 MLS ID #7684294, Lucas Akers, Metro 21 Real Estate Group. REcolorado as distributed by MLS GRID
 - $689,0003 bd3 ba4.3k sqft14113 Hudson Way, Thornton, CO 80602For SaleMLS ID #4280318, Elizabeth Lee, RE/MAX Professionals. REcolorado as distributed by MLS GRID
- $648,2614 bd5 ba3.8k sqft14426 Grape Street, Thornton, CO 80602For SaleMLS ID #9681254, Erika Freeman-Daniels, Orchard Brokerage LLC. REcolorado as distributed by MLS GRID
- $640,0005 bd4 ba3.4k sqft15732 Syracuse Court, Brighton, CO 80602For SaleMLS ID #9342332, Michael Bruce, Keller Williams Realty Downtown LLC. REcolorado as distributed by MLS GRID
- $705,0004 bd4 ba3.7k sqft12229 Oneida Street, Thornton, CO 80602For SaleMLS ID #6053669, Krystal Sanchez, Keller Williams Preferred Realty. REcolorado as distributed by MLS GRID
- $680,0005 bd4 ba3.3k sqft6875 E 133rd Avenue, Brighton, CO 80602For SaleMLS ID #2704716, Cody Charlesworth, Keller Williams Preferred Realty. REcolorado as distributed by MLS GRID
- $675,0003 bd3 ba3.7k sqft12263 Pontiac Street, Thornton, CO 80602For SaleMLS ID #8732057, Steve Novak, LoKation Real Estate. REcolorado as distributed by MLS GRID
- $665,0005 bd3 ba3.5k sqft8384 E 132nd Place, Thornton, CO 80602New ConstructionMLS ID #2026895, Janelle Carwin, Distinct Real Estate LLC. REcolorado as distributed by MLS GRID
- $575,0004 bd3 ba3.2k sqft3517 E 140th Drive, Thornton, CO 80602For SaleMLS ID #2093721, Vignesh Tanneru, SV Realty Group. REcolorado as distributed by MLS GRID
- $640,0004 bd3 ba3.8k sqft11748 Oneida Street, Denver, CO 80233For SaleMLS ID #9377864, Edgar Garcia, Home Real Estate. REcolorado as distributed by MLS GRID
- $699,9994 bd3 ba3.5k sqft426 Highlands Cir, Erie, CO 80516For SaleMLS ID #1065253, Kris Ceretto, Coldwell Banker Realty-N Metro. IRES as distributed by MLS GRID
- $775,0006 bd4 ba3.9k sqft15384 Krameria Court, Thornton, CO 80602For SaleMLS ID #7488254, Jackie Stratton, LIV Sotheby's International Realty. REcolorado as distributed by MLS GRID
- $575,0004 bd3 ba2.1k sqft7434 E 158th Avenue, Thornton, CO 80602For SaleMLS ID #5696186, Laura Ruch, West and Main Homes Inc. REcolorado as distributed by MLS GRID
- $675,0004 bd3 ba3.6k sqft4605 Meadow Drive, Dacono, CO 80514For SaleMLS ID #2950912, Team Lassen, MB Team Lassen. REcolorado as distributed by MLS GRID
- $730,0005 bd5 ba3.8k sqft7105 E 116th Circle, Denver, CO 80233PendingMLS ID #2167821, Nicholas Trujillo, RE/MAX Professionals. REcolorado as distributed by MLS GRID
- $925,0005 bd5 ba5.7k sqft14631 Dahlia Way, Thornton, CO 80602For SaleMLS ID #5321440, Tiana Estrada, Estrada Real Estate Group. REcolorado as distributed by MLS GRID
- $815,0004 bd3 ba3.9k sqft3392 Harvard Pl, Broomfield, CO 80023For SaleMLS ID #1057976, Brandy Unruh, Compass-Denver. IRES as distributed by MLS GRID
