Unmatched mountain views, protected open space, and nearly $200,000 in premium builder upgrades combine to create one of Windsong's most exceptional offerings. Perfectly positioned on a coveted lot backing directly to open space, this nearly new KB Home captures sweeping Rocky Mountain vistas and unforgettable Colorado sunsets while offering the luxury, privacy, and thoughtful design today's buyers desire. Built in 2023 and offering nearly 4,000 finished square feet, this extensively upgraded residence showcases many of the builder's most desirable structural and design selections. The open-concept floor plan is filled with natural light and framed by expansive windows that showcase the stunning views beyond.
The chef-inspired kitchen features a large center island, abundant cabinetry, walk-in pantry, and seamless flow into the dining area and great room. A custom gas fireplace anchors the space, while a main-floor bedroom and dedicated office provide exceptional flexibility for guests, multi-generational living, or working from home. An upgraded staircase with custom banisters creates a stunning architectural focal point. Upstairs, a spacious loft provides additional living space, while the primary suite features the builder's enhanced spa bath option, dual vanities, and an oversized walk-in closet.
The professionally finished basement features 9-foot ceilings and a stylish wet bar, creating exceptional space for entertaining and recreation. Additional highlights include an oversized garage, premium structural upgrades, and designer finishes throughout.
Backing directly to open space with no immediate rear neighbors, the property offers exceptional privacy and panoramic Rocky Mountain views. Located within the highly desirable Windsong community with convenient access to parks, trails, shopping, dining, E-470, and I-25, this is a rare opportunity to own one of the neighborhood's most upgraded homes on one of its premier lots.
For sale
Price cut: $10K (7/26)
$775,000
15384 Krameria Court, Thornton, CO 80602
6beds
3,960sqft
Single Family Residence
Built in 2023
8,106 Square Feet Lot
$-- Zestimate®
$196/sqft
$138/mo HOA
What's special
- 59 days |
- 444 |
- 18 |
Zillow last checked:
Listing updated:
Listed by:
Jackie Stratton 720-496-5308 JStratton@livsothebysrealty.com,
LIV Sotheby's International Realty
Source: REcolorado as distributed by MLS GRID,MLS#: 7488254
Facts & features
Interior
Bedrooms & bathrooms
- Bedrooms: 6
- Bathrooms: 4
- Full bathrooms: 3
- 3/4 bathrooms: 1
- Main level bathrooms: 1
- Main level bedrooms: 1
Bedroom
- Description: Ceiling Fan. Carpet.
- Level: Main
Bedroom
- Description: Mountain View. Ceiling Fan. Carpet.
- Level: Upper
Bedroom
- Description: Mountain View. Ceiling Fan. Carpet.
- Level: Upper
Bedroom
- Description: Mountain View. Ceiling Fan. Carpet.
- Level: Upper
Bedroom
- Description: Massive Primary! Ceiling Fan. Carpet.
- Features: Primary Suite
- Level: Upper
Bedroom
- Description: Walk-In Closet. Carpet. Great For Guests.
- Level: Basement
Bathroom
- Description: Spa-Like Primary Suite.
- Level: Upper
Bathroom
- Description: Proximal To Secondary Bedrooms.
- Features: En Suite Bathroom, Primary Suite
- Level: Upper
Bathroom
- Description: Modern And Pretty!
- Level: Main
Bathroom
- Description: Modern And Tasteful.
- Level: Basement
Bonus room
- Description: Kitchenette/Wet Bar With Mini Fridge. Gooseneck Faucet.
- Level: Basement
Bonus room
- Description: Unfinished Storage Room.
- Level: Basement
Dining room
- Description: Open Concept. Lvp Flooring.
- Level: Main
Family room
- Description: Huge Space. Carpet.
- Level: Basement
Kitchen
- Description: High End Finishes. Huge Island. Stylish Backsplash. Stainless Appliances. Double Ovens. French Door Refrigerator. Gooseneck Faucet. Softclose Cabinets And Drawers. Under Cabinet Lighting. Pantry.
- Level: Main
Laundry
- Description: Washer And Dryer Included. Second Floor Laundry!
- Level: Upper
Living room
- Description: Spacious. Gorgeous Fireplace. Beautiful Windows.
- Level: Main
Loft
- Description: Large Loft. Great For Movie Room, Play, Or Office.
- Level: Upper
Utility room
- Level: Basement
Heating
- Forced Air
Cooling
- Central Air
Appliances
- Included: Convection Oven, Dishwasher, Disposal, Double Oven, Dryer, Gas Water Heater, Microwave, Oven, Refrigerator, Self Cleaning Oven, Washer
Features
- Ceiling Fan(s), Eat-in Kitchen, Entrance Foyer, Five Piece Bath, High Ceilings, Kitchen Island, Open Floorplan, Pantry, Primary Suite, Quartz Counters, Smart Thermostat, Smoke Free, Vaulted Ceiling(s), Walk-In Closet(s), Wet Bar
- Flooring: Carpet, Laminate, Tile, Wood
- Windows: Double Pane Windows, Window Coverings, Window Treatments
- Basement: Finished,Full,Sump Pump
- Number of fireplaces: 1
- Fireplace features: Gas Log, Living Room
Interior area
- Total structure area: 3,960
- Total interior livable area: 3,960 sqft
- Finished area above ground: 2,728
- Finished area below ground: 1,047
Video & virtual tour
Property
Parking
- Total spaces: 2
- Parking features: Concrete, Dry Walled, Insulated Garage, Lighted, Oversized
- Attached garage spaces: 2
Features
- Levels: Two
- Stories: 2
- Patio & porch: Covered, Front Porch, Patio
- Exterior features: Lighting, Private Yard, Rain Gutters
- Fencing: Full
- Has view: Yes
- View description: Meadow, Mountain(s)
Lot
- Size: 8,106 Square Feet
- Features: Greenbelt, Irrigated, Landscaped, Master Planned, Open Space, Secluded, Sprinklers In Front, Sprinklers In Rear
Details
- Parcel number: R0207742
- Special conditions: Standard
Construction
Type & style
- Home type: SingleFamily
- Architectural style: Contemporary
- Property subtype: Single Family Residence
Materials
- Cement Siding, Frame, Stone, Wood Siding
- Roof: Composition
Condition
- Updated/Remodeled
- Year built: 2023
Details
- Builder name: KB Home
Utilities & green energy
- Sewer: Public Sewer
- Water: Public
- Utilities for property: Cable Available, Electricity Connected, Natural Gas Connected, Phone Available
Community & HOA
Community
- Security: Carbon Monoxide Detector(s), Security System, Smart Security System, Smoke Detector(s)
- Subdivision: Windsong
HOA
- Has HOA: Yes
- Amenities included: Park, Playground, Trail(s)
- Services included: Maintenance Grounds
- HOA fee: $138 monthly
- HOA name: Windsong Homeowners Association Inc
- HOA phone: 303-323-1127
Location
- Region: Brighton
Financial & listing details
- Price per square foot: $196/sqft
- Tax assessed value: $767,000
- Annual tax amount: $7,398
- Date on market: 6/25/2026
- Listing terms: Cash,Conventional,FHA,Other,VA Loan
- Exclusions: Seller's Personal Property
- Ownership: Individual
- Electric utility on property: Yes
- Road surface type: Paved
Estimated market value
Not available
Estimated sales range
Not available
Not available
Price history
| Date | Event | Price |
|---|---|---|
| 7/26/2026 | Price change | $775,000-1.3%$196/sqft |
Source:  REcolorado as distributed by MLS GRID #7488254 Report a problem REcolorado as distributed by MLS GRID #7488254 Report a problem | ||
| 7/9/2026 | Price change | $785,000-1.3%$198/sqft |
Source: REcolorado as distributed by MLS GRID #7488254 Report a problem | ||
| 6/25/2026 | Listed for sale | $795,000-0.2%$201/sqft |
Source: REcolorado as distributed by MLS GRID #7488254 Report a problem | ||
| 9/21/2023 | Sold | $796,888$201/sqft |
Source: REcolorado as distributed by MLS GRID #2047801 Report a problem | ||
Public tax history
| Year | Property taxes | Tax assessment |
|---|---|---|
| 2025 | $9,803 +1326.1% | $47,940 -22% |
| 2024 | $687 +41308.4% | $61,500 +1407.4% |
| 2023 | $2 +5.1% | $4,080 +40700% |
| 2022 | $2 | $10 |
Find assessor info on the county website
Monthly payment
Est. payment
Payment breakdown
Explore the cost of this home by adjusting the details. Changes won't be saved.Climate risks
Neighborhood: 80602
Nearby schools
GreatSchools rating
- 5/10West Ridge Elementary SchoolGrades: PK-5Distance: 2.9 mi
- 4/10Rodger Quist Middle SchoolGrades: 6-8Distance: 2.8 mi
- 5/10Riverdale Ridge High SchoolGrades: 9-12Distance: 3 mi
Schools provided by the listing agent
- Elementary: West Ridge
- Middle: Roger Quist
- High: Riverdale Ridge
- District: School District 27-J
Source: REcolorado as distributed by MLS GRID. This data may not be complete. We recommend contacting the local school district to confirm school assignments for this home.
- $671,7963 bd2 ba1.8k sqft15394 Krameria Ct, Thornton, CO 80602Sold
- $712,7974 bd3 ba3.6k sqft15354 Krameria Ct, Thornton, CO 80602Sold
- $632,7004 bd2 ba2.4k sqft15374 Krameria Ct, Thornton, CO 80602Off Market
- $695,6494 bd2 ba2.4k sqft15364 Krameria Ct, Thornton, CO 80602Sold
- $852,1125 bd3 ba2.7k sqft15395 Krameria Ct, Thornton, CO 80602Sold
- $718,9105 bd3 ba2.9k sqft6244 E 154th Pl, Thornton, CO 80602Sold
- $635,0003 bd2 ba3.3k sqft6224 E 154th Pl, Thornton, CO 80602Sold
- $671,7604 bd2 ba2.4k sqft6264 E 154th Pl, Thornton, CO 80602Sold
A local agent can set up tours, give advice and negotiate with sellers.
Similar homes
- $710,0005 bd3 ba3.3k sqft6024 E 154th Place, Thornton, CO 80602For Sale

 MLS ID #8959613, Lauren Tran, HomeSmart. REcolorado as distributed by MLS GRID
 - $754,9004 bd3 ba4.2k sqft15878 Clayton Street, Thornton, CO 80602For Sale
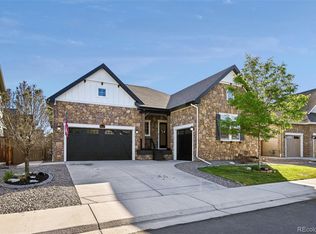 MLS ID #5100037, Michael Taylor, Taylor Realty Group. REcolorado as distributed by MLS GRID
 - $680,0005 bd4 ba3.3k sqft6875 E 133rd Avenue, Brighton, CO 80602For Sale
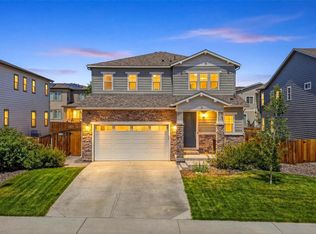 MLS ID #2704716, Cody Charlesworth, Keller Williams Preferred Realty. REcolorado as distributed by MLS GRID
 - $575,0005 bd3 ba2.7k sqft7594 E 159th Place, Brighton, CO 80602For Sale
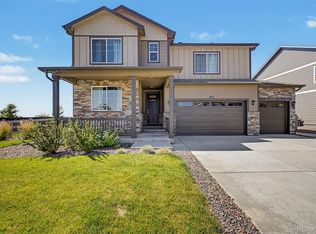 MLS ID #6185114, Christopher Naggar, Engel & Volkers Denver. REcolorado as distributed by MLS GRID
 - $689,0003 bd3 ba4.3k sqft14113 Hudson Way, Thornton, CO 80602For SaleMLS ID #4280318, Elizabeth Lee, RE/MAX Professionals. REcolorado as distributed by MLS GRID
- $700,0004 bd4 ba3.7k sqft12229 Oneida Street, Thornton, CO 80602For SaleMLS ID #6053669, Krystal Sanchez, Keller Williams Preferred Realty. REcolorado as distributed by MLS GRID
- $675,0004 bd3 ba3.5k sqft11795 Pontiac St, Thornton, CO 80233For Sale
 MLS ID #1066491, Rob Kittle, Kittle Real Estate. IRES as distributed by MLS GRID
 - $575,0004 bd3 ba2.1k sqft7434 E 158th Avenue, Thornton, CO 80602For SaleMLS ID #5696186, Laura Ruch, West and Main Homes Inc. REcolorado as distributed by MLS GRID
- $599,0003 bd3 ba2.5k sqft16068 Elizabeth Street, Thornton, CO 80602For SaleMLS ID #8233846, Trelora Realty Team, Trelora Realty, Inc.. REcolorado as distributed by MLS GRID
- $800,0003 bd2 ba3.9k sqft3223 Pacific Peak Drive, Broomfield, CO 80023For SaleMLS ID #9143697, Jennifer Leblanc Kiss, Coldwell Banker Realty 56. REcolorado as distributed by MLS GRID
- $630,0004 bd3 ba2.4k sqft13418 Wabash Street, Brighton, CO 80602For SaleMLS ID #8903819, Elise Kukura, Real Broker, LLC DBA Real. REcolorado as distributed by MLS GRID
- $750,0005 bd4 ba4.2k sqft15924 E 117th Avenue, Commerce City, CO 80022For SaleMLS ID #3705982, The Awaka Group, Real Broker, LLC DBA Real. REcolorado as distributed by MLS GRID
- $819,9994 bd3 ba3.7k sqft128 Chapel Hill Cir, Brighton, CO 80601For SaleMLS ID #1064610, Amy Brown, Compass. IRES as distributed by MLS GRID
- $749,0005 bd3 ba3.8k sqft10969 Lewiston Street, Commerce City, CO 80022For SaleMLS ID #6558980, Jessica Lindenmier, Brokers Guild Homes. REcolorado as distributed by MLS GRID
- $739,9006 bd5 ba3.8k sqft10001 Tucson Street, Commerce City, CO 80022For SaleMLS ID #8331886, Lucia Lopez Torija, Your Castle Realty LLC. REcolorado as distributed by MLS GRID
- $660,0003 bd3 ba4.1k sqft6785 E 119th Avenue, Thornton, CO 80233For SaleMLS ID #1783276, Team Lassen, MB Team Lassen. REcolorado as distributed by MLS GRID
- $740,0003 bd4 ba2.4k sqft16550 Shoshone Street, Broomfield, CO 80023For SaleMLS ID #4181142, Jennifer Dittemore, Orchard Brokerage LLC. REcolorado as distributed by MLS GRID
- $739,9005 bd4 ba3.9k sqft6540 Empire Avenue, Erie, CO 80516For SaleMLS ID #2883603, Stacia Shane, RE/MAX Momentum. REcolorado as distributed by MLS GRID
- $625,0006 bd4 ba3.3k sqft573 S 17th Avenue, Brighton, CO 80601For SaleMLS ID #7613984, Esmeralda Trujillo, Keller Williams Realty Downtown LLC. REcolorado as distributed by MLS GRID
- $750,0005 bd4 ba3.9k sqft6160 N Malaya Street, Aurora, CO 80019For SaleMLS ID #1898542, Jeffrey Crase, MB A Perfect Home 4 U Realty. REcolorado as distributed by MLS GRID
