Skip the builder wait! This impeccably maintained, like-new ranch home in the highly sought-after gated Reunion community offers stylish upgrades, beautifully finished landscaping, and exceptional move-in-ready convenience. Featuring five bedrooms and three bathrooms, this stunning home combines modern luxury with everyday comfort. The bright, open-concept design is perfect for entertaining, featuring a gourmet kitchen with granite countertops, a custom backsplash, stainless steel appliances, and seamless flow into the spacious family room. Expansive glass doors open to a private, low-maintenance backyard with an oversized patio, ideal for relaxing or entertaining. The elegant main-level primary suite features a luxurious spa-inspired bathroom and spacious walk-in closet, complemented by two additional bedrooms and convenient main-level laundry. The finished basement offers two additional bedrooms, a full bathroom, and versatile living space perfect for guests, a home office, or recreation. Enjoy resort-style community amenities including a clubhouse, pool, fitness center, coffee house, parks, and scenic trails. Ideally located near Buffalo Run Golf Course, shopping, dining, and entertainment. Why wait for new construction when this exceptional home is already complete? Move right in and enjoy the perfect blend of luxury, comfort, and convenience. Schedule your private showing today and experience everything this beautiful home has to offer!
For sale
Price cut: $14K (10/22)
$725,000
10969 Lewiston Street, Commerce City, CO 80022
5beds
3,884sqft
Single Family Residence
Built in 2021
10,057 Square Feet Lot
$723,300 Zestimate®
$187/sqft
$270/mo HOA
What's special
- 148 days
- 262
- 33
Zillow last checked:
Listing updated:
Listed by:
Jessica Lindenmier 303-641-8505,
Brokers Guild Homes
Source: REcolorado as distributed by MLS GRID,MLS#: 6558980
Facts & features
Interior
Bedrooms & bathrooms
- Bedrooms: 5
- Bathrooms: 3
- Full bathrooms: 2
- 3/4 bathrooms: 1
- Main level bathrooms: 2
- Main level bedrooms: 3
Bedroom
- Description: Carpet, Custom Paint, Ceiling Fan, Windows,
- Features: Primary Suite
- Level: Main
Bedroom
- Description: Carpet, Custom Paint, Ceiling Fan, Windows, Closet
- Level: Main
Bedroom
- Description: Carpet, Custom Paint, Ceiling Fan, Windows, Closet
- Level: Main
Bedroom
- Description: Carpet, Custom Paint, Window, Lighting, Closet
- Level: Basement
Bedroom
- Description: Carpet, Custom Paint, Window, Lighting, Closet
- Level: Basement
Bathroom
- Description: Tile, Double Vanity, Glass Shower, Granite, Walk In Closet, Toilet
- Features: Primary Suite
- Level: Main
Bathroom
- Description: Shower, Tub, Sink, Toilet
- Level: Main
Bathroom
- Description: Glass Shower, Sink, Toilet, Tile
- Level: Basement
Family room
- Description: Laminate, Custom Paint, Glass Pocket Doors, View, Ceiling Fan, Custom Blinds
- Level: Main
Kitchen
- Description: Granite, Custom Paint, Grey Cabinets, Sink, Custom Lighting, Island, Appliances, Laminate
- Level: Main
Laundry
- Description: Large, Shelving
- Level: Main
Media room
- Description: Large, Carpet, Custom Paint, Windows
- Level: Basement
Heating
- Forced Air
Cooling
- Central Air
Appliances
- Included: Dishwasher, Double Oven, Microwave, Refrigerator
Features
- Ceiling Fan(s), Eat-in Kitchen, Entrance Foyer, Five Piece Bath, Granite Counters, Kitchen Island, Open Floorplan, Pantry, Primary Suite, Radon Mitigation System, Smoke Free, Walk-In Closet(s)
- Flooring: Carpet, Tile
- Basement: Finished,Full
Interior area
- Total structure area: 3,884
- Total interior livable area: 3,884 sqft
- Finished area above ground: 1,948
- Finished area below ground: 1,460
Property
Parking
- Total spaces: 3
- Parking features: Garage - Attached
- Attached garage spaces: 3
Features
- Levels: One
- Stories: 1
- Patio & porch: Covered, Deck, Front Porch, Patio
- Exterior features: Private Yard, Rain Gutters
- Fencing: Full
Lot
- Size: 10,057 Square Feet
- Features: Landscaped, Sprinklers In Front
Details
- Parcel number: R0203928
- Special conditions: Standard
Construction
Type & style
- Home type: SingleFamily
- Architectural style: Contemporary
- Property subtype: Single Family Residence
Materials
- Frame, Stone
- Roof: Composition
Condition
- Year built: 2021
Utilities & green energy
- Sewer: Public Sewer
- Water: Public
Community & HOA
Community
- Subdivision: Reunion
HOA
- Has HOA: Yes
- Amenities included: Clubhouse, Fitness Center, Gated, Golf Course, Park, Playground, Pool, Trail(s)
- Services included: Maintenance Grounds
- HOA fee: $225 monthly
- HOA name: Reunion
- HOA phone: 720-974-4135
- Second HOA fee: $136 quarterly
- Second HOA name: Reunion Metro District
- Second HOA phone: 720-974-4135
Location
- Region: Commerce City
Financial & listing details
- Price per square foot: $187/sqft
- Tax assessed value: $665,000
- Annual tax amount: $9,190
- Date on market: 5/29/2026
- Listing terms: 1031 Exchange,Cash,Conventional,FHA,Jumbo,VA Loan
- Exclusions: Sellers Personal Property, Washer, Dryer
- Ownership: Individual
- Road surface type: Paved
Estimated market value
$723,300
$687,000 - $759,000
$3,975/mo
Price history
| Date | Event | Price |
|---|---|---|
| 10/22/2026 | Price change | $725,000-1.9%$187/sqft |
Source:  REcolorado as distributed by MLS GRID #6558980 Report a problem REcolorado as distributed by MLS GRID #6558980 Report a problem | ||
| 9/28/2026 | Price change | $739,000-1.3%$190/sqft |
Source: REcolorado as distributed by MLS GRID #6558980 Report a problem | ||
| 5/29/2026 | Listed for sale | $749,000+3.7%$193/sqft |
Source: REcolorado as distributed by MLS GRID #6558980 Report a problem | ||
| 5/10/2022 | Sold | $722,300$186/sqft |
Source: Public Record Report a problem | ||
Public tax history
| Year | Property taxes | Tax assessment |
|---|---|---|
| 2025 | $9,074 +0.3% | $41,570 -10.7% |
| 2024 | $9,046 +207.4% | $46,540 |
| 2023 | $2,942 -31.3% | $46,540 +232.9% |
| 2022 | $4,282 | $13,980 -31.5% |
| 2021 | -- | $20,400 |
Find assessor info on the county website
Monthly payment
Est. payment
Payment breakdown
Explore the cost of this home by adjusting the details. Changes won't be saved.Climate risks
Neighborhood: 80022
Nearby schools
Schools provided by the listing agent
- Elementary: Reunion
- Middle: Otho Stuart
- High: Prairie View
- District: School District 27-J
Source: REcolorado as distributed by MLS GRID. This data may not be complete. We recommend contacting the local school district to confirm school assignments for this home.
- $728,1004 bd2 ba2.3k sqft10979 Lewiston St, Commerce City, CO 80022Off Market
- $810,0004 bd5 ba4.4k sqft10959 Lewiston St, Commerce City, CO 80022Sold

- $722,4005 bd5 ba2.7k sqft16186 E 109th Pl, Commerce City, CO 80022Off Market
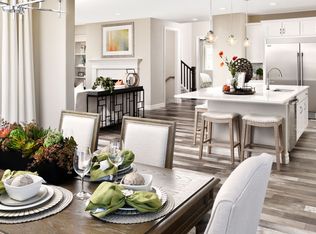
- $827,8005 bd5 ba2.8k sqft16193 E 109th Ave, Commerce City, CO 80022Off Market
Similar homes
- $689,0004 bd4 ba4.2k sqft16861 E 107th Avenue, Commerce City, CO 80022For Sale
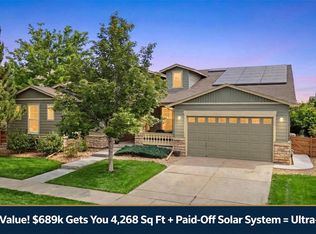
 MLS ID #3078945, Kami Carstens, LPT Realty. REcolorado as distributed by MLS GRID
 - $650,0004 bd4 ba4.4k sqft10696 Nucla Street, Commerce City, CO 80022For Sale
 MLS ID #2129283, Amy Ryan, Amy Ryan Group. REcolorado as distributed by MLS GRID
 - $749,9005 bd3 ba3.9k sqft9838 Danube Court, Commerce City, CO 80022For Sale
 MLS ID #9689596, Fuamatala Waterhouse, Brokers Guild Homes. REcolorado as distributed by MLS GRID
 - $749,0004 bd3 ba3.9k sqft9698 Danube Court, Commerce City, CO 80022For Sale
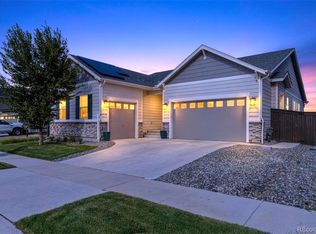 MLS ID #5513951, Ashley Faller, Serhant Colorado LLC. REcolorado as distributed by MLS GRID
 - $600,0005 bd4 ba3.7k sqft10934 Pitkin Street, Commerce City, CO 80022For SaleMLS ID #8651327, Doniele Jeffery, Keller Williams Advantage Realty LLC. REcolorado as distributed by MLS GRID
- $625,0004 bd3 ba4.4k sqft17801 Parkside Drive N, Commerce City, CO 80022For SaleMLS ID #9885135, Jamie DeBrosse, EXIT Realty DTC, Cherry Creek, Pikes Peak.. REcolorado as distributed by MLS GRID
- $599,9004 bd4 ba2.9k sqft10622 Truckee Street, Commerce City, CO 80022For SaleMLS ID #5809159, Madalene Cowger, eXp Realty, LLC. REcolorado as distributed by MLS GRID
- $620,0003 bd3 ba4.4k sqft15987 E 115th Pl, Commerce City, CO 80022For Sale
 MLS ID #1068372, Kevin Shaw, Keller Williams-Preferred Rlty. IRES as distributed by MLS GRID
 - $630,0003 bd2 ba4.2k sqft15401 E 113th Avenue, Commerce City, CO 80022For SaleMLS ID #9340120, Jerry Clark, REMAX PROPERTIES. REcolorado as distributed by MLS GRID
- $575,0003 bd3 ba2.3k sqft17919 E 99th Place, Commerce City, CO 80022For SaleMLS ID #2246871, ShaTerra Leonard, Keyrenter Property Management Denver. REcolorado as distributed by MLS GRID
- $750,0004 bd3 ba3.8k sqft17603 Drake Street, Broomfield, CO 80023For SaleMLS ID #6371547, Allison Cassieri, North Metro Realty LLC. REcolorado as distributed by MLS GRID
- $679,9004 bd4 ba3.7k sqft12229 Oneida Street, Thornton, CO 80602For SaleMLS ID #6053669, Krystal Sanchez, Keller Williams Preferred Realty. REcolorado as distributed by MLS GRID
- $469,0003 bd3 ba2.5k sqft17650 E 95th Avenue, Commerce City, CO 80022For SaleMLS ID #9185379, McKenzie Jones, Orchard Brokerage LLC. REcolorado as distributed by MLS GRID
- $800,0004 bd3 ba3.7k sqft128 Chapel Hill Cir, Brighton, CO 80601For SaleMLS ID #1064610, Amy Brown, Compass. IRES as distributed by MLS GRID
- $824,9005 bd4 ba4.1k sqft5964 E 141st Avenue, Thornton, CO 80602For SaleMLS ID #4143124, Amy Ballain, Coldwell Banker Realty 56. REcolorado as distributed by MLS GRID
- $665,0004 bd3 ba3.3k sqft12678 Ulster Street, Thornton, CO 80602For SaleMLS ID #4130038, George Fleischmann, Avenew Realty LLC. REcolorado as distributed by MLS GRID
- $735,0004 bd4 ba4k sqft16314 Milwaukee Street, Thornton, CO 80602For SaleMLS ID #7402160, Nicki Thompson, RE/MAX Alliance - Olde Town. REcolorado as distributed by MLS GRID
- $650,0003 bd3 ba4.1k sqft6785 E 119th Avenue, Thornton, CO 80233For SaleMLS ID #7891509, Corrine Lopez, Colorado Flat Fee Realty Inc. REcolorado as distributed by MLS GRID
- $739,9005 bd3 ba3k sqft291 Marlowe Drive, Erie, CO 80516For SaleMLS ID #9336572, Larry Lewis, Real Broker, LLC DBA Real. REcolorado as distributed by MLS GRID
- $700,0005 bd3 ba3.8k sqft21486 E Stanford Avenue, Aurora, CO 80015For SaleMLS ID #3325066, Tatyana Sturm, EXIT Realty DTC, Cherry Creek, Pikes Peak.. REcolorado as distributed by MLS GRID
