Skip main navigation
Sold for $810,000
  • $810,000

    10959 Lewiston Street, Commerce City, CO 80022

    4beds
    4,495sqft
    Single Family Residence
    Built in 2022
    8,987 Square Feet Lot
    $787,300 Zestimate®
    $180/sqft
    $4,011 Estimated rent

    Home value

    $787,300

    $740,000 - $842,000

    $4,011/mo

    Zestimate® history
    Loading
    Loading...

    Owner options

    List your home for rent

    $4,011/mo

    Rent Zestimate®

    Find your next renter with Zillow Rental Manager. Plus, with online applications, you can quickly screen prospective tenants – for free.

    Learn more

    $4,011/mo

    Rent Zestimate®

    Refinance and save

    $4,902/mo

    Est. payment

    Refinancing to a lower rate could help reduce your monthly payments and save thousands over the life of the loan.

    See today's rates

    $4,902/mo

    Est. payment

    Explore your selling options

    Work with a Zillow partner agent

    Leverage their expertise and Zillow's premium Showcase listings to get your home seen by more buyers.

    Get started

    List with your own agent

    Get your home in front of millions of buyers by listing it on Zillow.

    Learn how to do it

    Sell it yourself

    Take full control of how buyers see your home on Zillow by listing For Sale by Owner (FSBO).

    List your home

    What's special

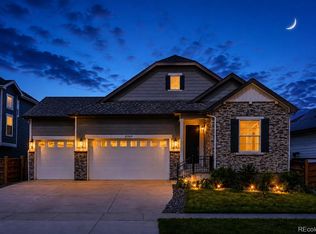
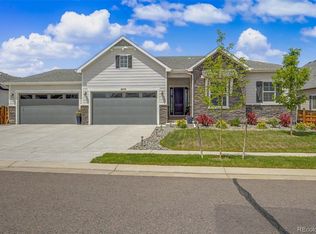
    Within an exclusive, gated community on Buffalo Run Golf course is this standout property that dazzles from the get-go, with a manicured look and a contrasting ground-to-soffit stacked stone facade. It’s a reflection of the home’s polish and sophistication, which continues inside the front door in a foyer with soaring ceilings. Beautiful laminate wood floors run throughout this level, into the spacious private study with French doors and on to the spectacular kitchen, where a massive granite island—flanked by high-end cabinetry, a gas range, and a double oven—is sure to be a gathering place. A nearby room-sized pantry keeps the kitchen itself uncluttered. Adjacent is an open formal dining area with access to a covered patio and large backyard for optimal entertaining, as well as the living room, which wows with a stacked-stone feature wall and fireplace. Head upstairs to be impressed all over again, thanks to a stone feature wall overlooking the staircase, a large loft, a huge laundry room, and a dedicated second-level HVAC for total comfort. Sink into your hotel-like primary bedroom at day’s end under an elegant tray ceiling and enjoy an expansive bathroom with a soaking tub, shower with bench, and walk-in closet. Two additional bedrooms have their own bathrooms, one of which is en suite. In the basement, enjoy a plush refuge from above with a huge living or rec room that’s plumbed for a wet bar, a fourth bedroom, a pristine full bath, and an office or bonus room. An oversized two-car garage with high ceilings and windows offers storage and workspace to complete this intelligent home design that’s thought of everything. Enjoy resort-like living in this gated community on Buffalo Run golf course . **Ask about our preferred lender incentives on this home worth up to $18,000!**

    Zillow last checked:

    Listing updated:

    Listed by:

    Joe Solomon 303-870-8380 joersolomon@gmail.com,

    Your Castle Real Estate Inc

    Bought with:

    Nicholas Bukowski, 100056169

    The Station Real Estate

    Source: REcolorado as distributed by MLS GRID,MLS#: 5758662MLS Logo

    Facts & features

    Interior

    Bedrooms & bathrooms
    • Bedrooms: 4
    • Bathrooms: 5
    • Full bathrooms: 4
    • 1/2 bathrooms: 1
    • Main level bathrooms: 1
    Bedroom
    • Level: Upper
    Bedroom
    • Level: Upper
    Bedroom
    • Level: Basement
    Bathroom
    • Level: Main
    Bathroom
    • Level: Upper
    Bathroom
    • Level: Upper
    Bathroom
    • Level: Basement
    Other
    • Level: Upper
    Other
    • Level: Upper
    Bonus room
    • Level: Basement
    Dining room
    • Level: Main
    Kitchen
    • Level: Main
    Laundry
    • Level: Upper
    Living room
    • Level: Main
    Living room
    • Level: Basement
    Loft
    • Level: Upper
    Office
    • Level: Main
    Utility room
    • Level: Basement
    Heating
    • Forced Air
    Cooling
    • Central Air
    Appliances
    • Included: Cooktop, Dishwasher, Disposal, Double Oven, Dryer, Microwave, Refrigerator, Washer, Water Softener
    Features
    • Ceiling Fan(s), Five Piece Bath, Granite Counters, High Ceilings, High Speed Internet, Kitchen Island, Open Floorplan, Pantry, Primary Suite, Radon Mitigation System, Walk-In Closet(s), Wired for Data
    • Flooring: Carpet, Laminate, Tile
    • Windows: Double Pane Windows
    • Basement: Finished,Sump Pump
    • Number of fireplaces: 1
    • Fireplace features: Gas, Living Room
    • Common walls with other units/homes: No Common Walls
    Interior area
    • Total structure area: 4,495
    • Total interior livable area: 4,495 sqft
    • Finished area above ground: 3,062
    • Finished area below ground: 1,114

    Property

    Parking
    • Total spaces: 2
    • Parking features: Garage - Attached
    • Attached garage spaces: 2
    Features
    • Levels: Two
    • Stories: 2
    • Patio & porch: Covered, Front Porch, Patio
    • Exterior features: Private Yard, Rain Gutters
    • Fencing: Full
    Lot
    • Size: 8,987 Square Feet
    • Features: Landscaped, Sprinklers In Front, Sprinklers In Rear
    Details
    • Parcel number: R0203929
    • Special conditions: Standard

    Construction

    Type & style
    • Home type: SingleFamily
    • Property subtype: Single Family Residence
    Materials
    • Cement Siding, Frame
    • Foundation: Slab
    • Roof: Composition
    Condition
    • Year built: 2022

    Utilities & green energy

    • Sewer: Public Sewer
    • Water: Public
    • Utilities for property: Cable Available, Electricity Connected, Internet Access (Wired), Natural Gas Available, Natural Gas Connected, Phone Available

    Community & HOA

    Community
    • Security: Security System, Smart Locks, Smoke Detector(s), Video Doorbell
    • Subdivision: The Gallery At Reunion
    HOA
    • Has HOA: Yes
    • Amenities included: Clubhouse, Fitness Center, Gated, Golf Course, Playground, Pool, Trail(s)
    • Services included: Reserve Fund, Maintenance Grounds, Snow Removal
    • HOA fee: $175 monthly
    • HOA name: The Gallery at Reunion
    • HOA phone: 720-974-4133
    • Second HOA fee: $110 quarterly
    • Second HOA name: Reunion Metro District
    • Second HOA phone: 720-974-4135
    Location
    • Region: Commerce City

    Financial & listing details

    • Price per square foot: $180/sqft
    • Tax assessed value: $728,000
    • Annual tax amount: $10,035
    • Date on market: 7/26/2025
    • Listing terms: 1031 Exchange,Cash,Conventional,FHA,Jumbo,VA Loan
    • Exclusions: Seller Personal Items And Water Filtration System.
    • Ownership: Individual
    • Electric utility on property: Yes
    • Road surface type: Paved

    Price history

    DateEventPrice
    12/8/2025Sold$810,000+1.3%$180/sqft
    Source: REcolorado as distributed by MLS GRID #5758662 Report a problem
    11/11/2025Pending sale$799,500$178/sqft
    Source: REcolorado as distributed by MLS GRID #5758662 Report a problem
    10/23/2025Price change$799,500-0.1%$178/sqft
    Source: REcolorado as distributed by MLS GRID #5758662 Report a problem
    10/2/2025Price change$799,9000%$178/sqft
    Source: REcolorado as distributed by MLS GRID #5758662 Report a problem
    9/26/2025Price change$799,9900%$178/sqft
    Source: REcolorado as distributed by MLS GRID #5758662 Report a problem
    9/18/2025Price change$799,999-1.2%$178/sqft
    Source: REcolorado as distributed by MLS GRID #5758662 Report a problem
    9/5/2025Price change$810,000-1.2%$180/sqft
    Source: REcolorado as distributed by MLS GRID #5758662 Report a problem
    8/22/2025Price change$819,9000%$182/sqft
    Source: REcolorado as distributed by MLS GRID #5758662 Report a problem
    8/7/2025Price change$820,000-2.4%$182/sqft
    Source: REcolorado as distributed by MLS GRID #5758662 Report a problem
    7/25/2025Listed for sale$840,000+9.1%$187/sqft
    Source: REcolorado as distributed by MLS GRID #5758662 Report a problem
    5/16/2023Sold$769,900-0.7%$171/sqft
    Source: Public Record Report a problem
    2/7/2023Price change$774,950-3.1%$172/sqft
    Source: Richmond Homes Report a problem
    1/18/2023Price change$799,950-5.9%$178/sqft
    Source: Richmond Homes Report a problem
    1/6/2023Price change$849,950+0%$189/sqft
    Source: Richmond Homes Report a problem
    1/3/2023Price change$849,9250%$189/sqft
    Source: Richmond Homes Report a problem
    1/2/2023Price change$849,950+0.4%$189/sqft
    Source: Richmond Homes Report a problem
    12/30/2022Price change$846,222+0.2%$188/sqft
    Source: Richmond Homes Report a problem
    12/13/2022Price change$844,950-11.2%$188/sqft
    Source: Richmond Homes Report a problem
    4/15/2022Price change$951,8520%$212/sqft
    Source: Richmond Homes Report a problem
    4/12/2022Listed for sale$952,252$212/sqft
    Source: RE/MAX International #5337858 Report a problem

    Public tax history

    YearProperty taxesTax assessment
    2025$10,035 +30.8%$45,510 -10.9%
    2024$7,670 +69%$51,080 +27.6%
    2023$4,538 +6%$40,030 +85.7%
    2022$4,282 $21,560 +5.7%
    2021-- $20,400
    Find assessor info on the county website

    Neighborhood: 80022

    Nearby schools

    GreatSchools rating
    Schools provided by the listing agent
    • Elementary: Reunion
    • Middle: Otho Stuart
    • High: Prairie View
    • District: School District 27-J

    Source: REcolorado as distributed by MLS GRID. This data may not be complete. We recommend contacting the local school district to confirm school assignments for this home.

    Get a cash offer in 3 minutes
    Find out how much your home could sell for in as little as 3 minutes with a no-obligation cash offer.
    Estimated market value
    $787,300
    Get a cash offer in 3 minutes
    Find out how much your home could sell for in as little as 3 minutes with a no-obligation cash offer.
    Estimated market value
    $787,300