Coming Soon, one of Palisade Park’s most special lots, this home feels like a Colorado postcard: unobstructed mountain views stretch across the horizon with no backyard neighbors to interrupt the scenery. The backyard opens to green space & trails, creating a peaceful setting from the covered deck where seasonal hot-air balloons drift across the sky. Step inside and you’ll find a home straight from a Pottery Barn magazine. A soothing neutral palette, premium finishes, stylish lighting & decorative wall molding create a cozy feel. The main level offers a private office with custom built-in bookshelves & glass French doors, a spacious living room with gas fireplace & custom mantel, formal dining area & bedroom with a full bath nearby. At the heart of the home, the impressive kitchen island takes center stage w/ quartz countertops, SS appliances, gas range & upgraded cabinet hardware. Motorized shades at the kitchen window & sliding patio doors, plus solar heat-reducing window film add comfort. Upstairs, the spacious primary suite includes a private bath & walk-in closet. 2 additional bedrooms, another bathroom & versatile loft offer room to relax. Brand new carpeting on the stairs leads to a spacious unfinished basement ready for your plans. The landscaped backyard features stamped concrete patios & walkways, outdoor sun shades & a premium therapeutic hot tub with 44 jets & seating for six. New roof in 2024. Additional features include dimmer lighting and a 3 car tandem garage w/ workshop cabinetry & overhead storage. Existing solar agreement with a $36 monthly payment. Playgrounds, picnic areas, playing fields & dog park is a short walk away. The affordable HOA includes trash, recycling & snow removal. Convenient to local schools, Costco, Topgolf, Shopping Centers, Hospitals, I-25 & E-470. Thoughtfully designed & impeccably maintained! View the virtual tour & property video for more details: https://www.v6d.com/houses/17603-drake-st-broomfield-co-80023/
For sale
$750,000
17603 Drake Street, Broomfield, CO 80023
4beds
3,832sqft
Single Family Residence
Built in 2020
7,030 Square Feet Lot
$-- Zestimate®
$196/sqft
$66/mo HOA
What's special
- 4 days
- 459
- 76
Zillow last checked:
Listing updated:
Listed by:
Allison Cassieri 303-464-1125 Allison@northmetrorealty.com,
North Metro Realty LLC
Source: REcolorado as distributed by MLS GRID,MLS#: 6371547
Facts & features
Interior
Bedrooms & bathrooms
- Bedrooms: 4
- Bathrooms: 3
- Full bathrooms: 3
- Main level bathrooms: 1
- Main level bedrooms: 1
Bedroom
- Description: Main Floor Bedroom #1
- Level: Main
Bedroom
- Description: Serene Primary Bedroom
- Features: Primary Suite
- Level: Upper
Bedroom
- Description: Spacious Bedroom #3
- Level: Upper
Bedroom
- Description: Spacious Bedroom #4
- Level: Upper
Bathroom
- Description: Full Bathroom
- Level: Main
Bathroom
- Description: Private Primary Bathroom, Double Sinks, Shower & Walk-In Closet
- Features: Primary Suite
- Level: Upper
Bathroom
- Description: Upper Full Bathroom With Tub/Shower
- Level: Upper
Dining room
- Description: Open Concept, Overlooking Backyard
- Level: Main
Kitchen
- Description: Gourmet Island, Quartz Countertops, Ss Appliances, Gas Range
- Level: Main
Laundry
- Description: Washer/Dryer Included
- Level: Upper
Living room
- Description: Large Windows, Gas Fireplace
- Level: Main
Office
- Description: Glass French Doors & Built-In Bookshelves
- Level: Main
Heating
- Forced Air
Cooling
- Central Air
Appliances
- Included: Dishwasher, Disposal, Dryer, Microwave, Oven, Range, Refrigerator, Washer
Features
- Built-in Features, Ceiling Fan(s), Eat-in Kitchen, Kitchen Island, Open Floorplan, Pantry, Primary Suite, Quartz Counters, Radon Mitigation System
- Flooring: Carpet, Vinyl
- Windows: Window Coverings
- Basement: Unfinished
- Number of fireplaces: 1
- Fireplace features: Gas, Living Room
Interior area
- Total structure area: 3,832
- Total interior livable area: 3,832 sqft
- Finished area above ground: 2,477
- Finished area below ground: 0
Video & virtual tour
Property
Parking
- Total spaces: 3
- Parking features: Dry Walled
- Attached garage spaces: 3
Features
- Levels: Two
- Stories: 2
- Patio & porch: Covered, Deck, Front Porch, Patio
- Exterior features: Garden, Private Yard
- Fencing: Full
- Has view: Yes
- View description: Mountain(s)
Lot
- Size: 7,030 Square Feet
- Features: Corner Lot, Irrigated, Level, Sprinklers In Front, Sprinklers In Rear
Details
- Parcel number: R8874200
- Zoning: PUD
- Special conditions: Standard
Construction
Type & style
- Home type: SingleFamily
- Property subtype: Single Family Residence
Materials
- Frame, Other
- Roof: Composition
Condition
- Year built: 2020
Utilities & green energy
- Sewer: Public Sewer
- Water: Public
Community & HOA
Community
- Security: Carbon Monoxide Detector(s), Smoke Detector(s)
- Subdivision: Palisade Park
HOA
- Has HOA: Yes
- Amenities included: Park, Playground, Trail(s)
- Services included: Recycling, Trash
- HOA fee: $66 monthly
- HOA name: Advanced HOA
- HOA phone: 303-482-2213
Location
- Region: Broomfield
Financial & listing details
- Price per square foot: $196/sqft
- Tax assessed value: $704,200
- Annual tax amount: $7,246
- Date on market: 10/22/2026
- Listing terms: Cash,Conventional,FHA,VA Loan
- Exclusions: Sellers Personal Property And Work Tables In Garage
- Ownership: Individual
Estimated market value
Not available
Estimated sales range
Not available
Not available
Price history
| Date | Event | Price |
|---|---|---|
| 10/22/2026 | Listed for sale | $750,000$196/sqft |
Source:  REcolorado as distributed by MLS GRID #6371547 Report a problem | ||
Public tax history
| Year | Property taxes | Tax assessment |
|---|---|---|
| 2025 | $7,302 -10.1% | $47,180 -7.1% |
| 2024 | $8,127 +20.6% | $50,770 -3.6% |
| 2023 | $6,739 -0.7% | $52,660 +31% |
| 2022 | $6,788 +74.2% | $40,210 |
| 2021 | $3,897 +479.4% | $40,210 +73.5% |
| 2020 | $673 | $23,180 |
Find assessor info on the county website
Monthly payment
Est. payment
Payment breakdown
Explore the cost of this home by adjusting the details. Changes won't be saved.Climate risks
Neighborhood: 80023
Nearby schools
Schools provided by the listing agent
- Elementary: Soaring Heights
- Middle: Soaring Heights
- High: Erie
- District: St. Vrain Valley RE-1J
Source: REcolorado as distributed by MLS GRID. This data may not be complete. We recommend contacting the local school district to confirm school assignments for this home.
Similar homes
- $825,0004 bd3 ba4k sqft2335 Prospect Lane, Broomfield, CO 80023For Sale
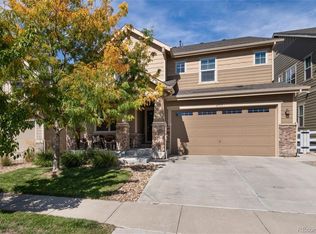
 MLS ID #9424151, Jennifer Leblanc Kiss, Coldwell Banker Realty 56. REcolorado as distributed by MLS GRID
- $759,0003 bd4 ba2.5k sqft16654 Tejon Ln, Broomfield, CO 80023For Sale

 MLS ID #1068579, Natalie Mock, Compass - Boulder. IRES as distributed by MLS GRID
- $769,0005 bd3 ba2.7k sqft16670 Tejon Lane, Broomfield, CO 80023For Sale
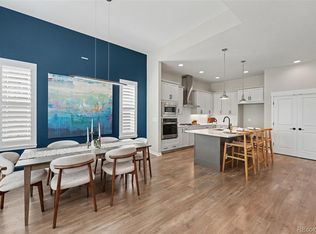 MLS ID #9281675, Carey Skains, West and Main Homes Inc. REcolorado as distributed by MLS GRID
- $735,0004 bd4 ba4k sqft16314 Milwaukee Street, Thornton, CO 80602For Sale
 MLS ID #7402160, Nicki Thompson, RE/MAX Alliance - Olde Town. REcolorado as distributed by MLS GRID
- $725,0004 bd4 ba3.4k sqft1037 Magnolia Street, Erie, CO 80516For SaleMLS ID #9158535, Colton Johnson, Hayden Outdoors LLC. REcolorado as distributed by MLS GRID
- $754,9004 bd5 ba3.8k sqft380 Pleades Place, Erie, CO 80516For SaleMLS ID #6151032, Jason Bates, Weichert Realtors Professionals. REcolorado as distributed by MLS GRID
- $699,0004 bd5 ba2.9k sqft2135 Indian Paintbrush Way, Erie, CO 80516For SaleMLS ID #1068627, Aimee Brayman, West and Main Homes. IRES as distributed by MLS GRID
- $964,9005 bd5 ba3.7k sqft16263 Mount Mestas Way, Broomfield, CO 80023For SaleMLS ID #2099397, Shara Trutner, Coldwell Banker Realty - NoCo. REcolorado as distributed by MLS GRID
- $585,0003 bd3 ba2.9k sqft705 176th Avenue, Broomfield, CO 80023For SaleMLS ID #3402734, Martin Mata, Redfin Corporation. REcolorado as distributed by MLS GRID
- $975,0003 bd3 ba4.5k sqft15993 Swan Mountain Dr, Broomfield, CO 80023For SaleMLS ID #1069617, Steven Calley, Your Castle Real Estate LLC. IRES as distributed by MLS GRID
- $1,035,0005 bd4 ba4k sqft3402 Grizzly Peak Drive, Broomfield, CO 80023For SaleMLS ID #9917305, Jennifer Leblanc Kiss, Coldwell Banker Realty 56. REcolorado as distributed by MLS GRID
- $739,9005 bd3 ba3k sqft291 Marlowe Drive, Erie, CO 80516For SaleMLS ID #9336572, Larry Lewis, Real Broker, LLC DBA Real. REcolorado as distributed by MLS GRID
- $649,9994 bd3 ba3.6k sqft78 Starlight Circle, Erie, CO 80516For SaleMLS ID #6772290, Paul Andrews, Resident Realty South Metro. REcolorado as distributed by MLS GRID
- $699,9005 bd4 ba3.9k sqft6540 Empire Ave, Frederick, CO 80516For SaleMLS ID #1069753, Stacia Shane, RE/MAX Momentum Westminster. IRES as distributed by MLS GRID
- $685,0004 bd3 ba3.6k sqft660 Sun Up Pl, Erie, CO 80516For SaleMLS ID #1067006, Connie Kraska, LIV Sotheby's Intl Realty. IRES as distributed by MLS GRID
- $739,0004 bd3 ba4.3k sqft12967 Havens Court, Firestone, CO 80504For SaleMLS ID #9053110, Rebecca Maruca, Maruca Real Estate LLC. REcolorado as distributed by MLS GRID
- $825,0006 bd5 ba4.2k sqft360 Pleades Place, Erie, CO 80516For SaleMLS ID #8542423, Amanda Tally, HomeSmart Realty. REcolorado as distributed by MLS GRID
- $850,0005 bd4 ba4.7k sqft1702 Marlowe Cir W, Erie, CO 80516For SaleMLS ID #1070143, Danielle Harvey, Coldwell Banker Realty-Boulder. IRES as distributed by MLS GRID
- $749,9005 bd3 ba3.9k sqft9838 Danube Court, Commerce City, CO 80022For SaleMLS ID #9689596, Fuamatala Waterhouse, Brokers Guild Homes. REcolorado as distributed by MLS GRID
- $690,0003 bd2 ba3.9k sqft1159 Sunrise Dr, Erie, CO 80516For SaleMLS ID #1070003, Tammy Breeser, Coldwell Banker Realty- Denver West. IRES as distributed by MLS GRID
