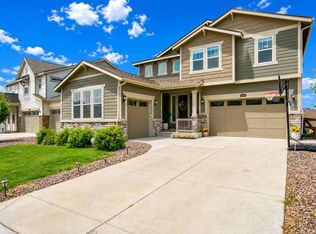
This exceptional property is officially back on the market and available for immediate showings. Absolutely move-in ready, the home offers ultimate peace of mind with major recent capital improvements. Now with brand new premium Class 4 impact-resistant roof, gutters, and fresh exterior paint. Set up your private tour today. Experience unparalleled ranch-style luxury in this upgraded Alcott model by Richmond American Homes. Nestled in sought-after Barefoot Lakes, adjacent to the Barefoot Village neighborhood, this immaculate home boasts over $150,000 in original structural and designer upgrades, situated on a premium lot with custom, magazine-worthy landscaping.
Positioned perfectly on an oversized 11,828 sq. ft. lot at the end of a private cul-de-sac, this property delivers the peaceful retreat you’ve been looking for. The sprawling lot creates a park-like backyard setting featuring an extended stamped concrete patio, established landscaping, and two large raised garden beds.
Inside, enjoy a highly sought-after, non-conforming 5th bedroom—perfect for a private office or gym. The finished 3 car garage has higher ceilings for even more storage. The full basement has a perfect blend of finished living space, convenient utility access, and additional storage.
This HOA provides an amazing value compared to anything else in the area -- we dare you to compare. The Barefoot Lakes HOA is dedicated to fostering an active and engaging Barefoot Lakes community environment by providing a robust suite of shared amenities. Residents enjoy seamless access to lake with a dock for non motorized lake fun. There are also scenic walking trails, beautifully landscaped parks, and well-maintained playgrounds. Additionally, the neighborhood features a central clubhouse for social gatherings and dedicated pickleball courts for recreation. The Cove has a fitness center, locker rooms, outdoor swimming and basketball courts.
For sale
$739,000
12967 Havens Court, Firestone, CO 80504
4beds
4,331sqft
Single Family Residence
Built in 2021
0.27 Acres Lot
$-- Zestimate®
$171/sqft
$90/mo HOA
What's special
- 13 days
- 545
- 28
Zillow last checked:
Listing updated:
Listed by:
Rebecca Maruca 303-265-1261 MarucaRealEstate@gmail.com,
Maruca Real Estate LLC,
Rebecca Maruca 303-265-1261,
Maruca Real Estate LLC
Source: REcolorado as distributed by MLS GRID,MLS#: 9053110
Facts & features
Interior
Bedrooms & bathrooms
- Bedrooms: 4
- Bathrooms: 3
- Full bathrooms: 3
- Main level bathrooms: 2
- Main level bedrooms: 3
Bedroom
- Features: Primary Suite
- Level: Main
Bedroom
- Description: This Meticulously Maintained Bedroom Exudes A Sense Of Pristine Cleanliness And Exceptional Care Throughout. The Walls Feature A Flawless, Neutral Paint Finish That Perfectly Complements The Immaculate, Plush Carpeting Underfoot. Sun-Drenched Interiors Are Highlighted By A Crystal-Clear Window That Frames Bright, Cheerful Outdoor Views. The View Is The Professionally Landscaped Oversized Premium Lot With A Rock Mountain Backdrop. A Beautifully Polished Ceiling Fan Provides Comfortable Climate Control Above The Tidy, Well-Organized Layout. Complete With Large Closet Doors, This Move-In-Ready Space Is An Absolute Testament To Quality Upkeep.
- Level: Main
Bedroom
- Level: Basement
Bedroom
- Level: Main
Bathroom
- Features: En Suite Bathroom
- Level: Main
Bathroom
- Level: Main
Bathroom
- Description: This Primary Suite Has A Pair Of Sinks, Natural Lighting As Well As A Walk In Shower. For Maximum Flexibility The Glass Doors Have Been Stored On Property To Meet Your Specific Needs And Create Even More Diversity.
- Level: Basement
Bonus room
- Description: Second Walk In Storage Area Is Conveniently Located Right At The Bottom Of The Stairs
- Level: Basement
Bonus room
- Description: This Meticulously Finished 3-Car Garage Offers Expansive, Climate-Ready Space With Soaring Vaulted Ceilings That Provide An Open, Airy Feel And Additional Overhead Storage Potential. Natural Light Pours In Through A Thoughtfully Placed Window, Brightening The Workspace. Seamless Transitions To The Outdoors Are Provided By Convenient Direct Access To The Backyard, Making It Effortless To Move Tools, Host Patio Gatherings, Or Maintain The Landscaping. Complete With Pristine Walls, Durable Flooring, And Ample Room For Vehicles, Projects, And Storage, This Versatile Space Seamlessly Blends Form And Function.
- Level: Main
Dining room
- Description: This Meticulously Maintained And Spotlessly Clean Open-Concept Home Showcases True Pride Of Ownership From The Moment You Step Inside. The Pristine Kitchen Features Sparkling Countertops, Polished Stainless Steel Appliances, And Beautifully Kept Wood Cabinetry Centered Around A Spacious Island. An Inviting Dining Area Sits Under A Vaulted Ceiling And Gleaming Chandelier. This Fantastic Room Is Framed By Oversized Windows And Patio Door That Give You The Feeling Of Being Outside With The Comforts Of Climate Control. Flawless Wood-Look Flooring Stretches Across The Entire Main Living Space, Offering An Immaculate, Move-In-Ready Foundation. With Its Crisp Neutral Walls And Absolute Attention To Detail, This Exceptionally Tidy Property Is Ready For You To Brag About Your New Home.
- Level: Main
Game room
- Description: This Massive Area Boasts Natural Lighting, Recessed Lighting And Plenty Of Area And Flexibility To Meet Your Needs
- Level: Basement
Kitchen
- Description: Upgrades And Design Features At Every Option. Large Pantry With Shelves Opens To A Highly Functional Kitchen Perfect For Entertaining. The Kitchen Opens To The Vaulted Ceiling Of The Sun/Dining Room And Right Through The Patio Door Is The Covered Patio Wrapped In Custom Stamped Concrete Walkway And Patio Extension. Enjoy The Lighted Ceiling Fan And Take In The Great Yard And Professionally Landscaped Premium Upgraded Lot.
- Level: Main
Laundry
- Description: The Laundry Is Highly Functional With Cabinets And Extra Storage Shelf. Main Floor Access Makes Light Work Of Laundry Day.
- Level: Main
Living room
- Description: This Oversized Room Boasts Natural Lighting, Recessed Lighting, Professionally Prewired For Sound And Custom Window Treatments
- Level: Main
Office
- Description: This Bright And Versatile Home Office Features An Elegant French Door Entry That Creates An Inviting First Impression. A Beautiful Bay Window Serves As The Room's Architectural Centerpiece, Flooding The Entire Space With Abundance Of Natural Light. Here Are Your Mountain Views. Rich Wood-Look Flooring Stretches Across The Room, Perfectly Complementing The Soft, Neutral Wall Color Palette. The Spacious And Flexible Layout Comfortably Accommodates A Large Corner Desk, Open Shelving, And Additional Accent Furniture. Complete With A Modern Ceiling Fan For Year-Round Comfort, This Quiet Retreat Is Ideal For Remote Work, Non-Conforming 5th Bedroom, Hobby Room Or Den.
- Level: Main
Utility room
- Description: Utilities And Major Systems Are Easily Accessed And Maintained Along With Extra Storage And Natural Lighting
- Level: Basement
Heating
- Forced Air, Natural Gas
Cooling
- Central Air
Appliances
- Included: Dishwasher, Disposal, Gas Water Heater, Range Hood, Refrigerator, Self Cleaning Oven
- Laundry: In Unit
Features
- Ceiling Fan(s), Eat-in Kitchen, High Ceilings, Pantry, Radon Mitigation System, Smoke Free, Walk-In Closet(s)
- Windows: Bay Window(s), Double Pane Windows, Window Treatments
- Basement: Daylight,Finished,Full,Sump Pump,Unfinished
- Number of fireplaces: 1
- Fireplace features: Gas, Living Room
Interior area
- Total structure area: 4,331
- Total interior livable area: 4,331 sqft
- Finished area above ground: 2,183
Video & virtual tour
Property
Parking
- Total spaces: 3
- Parking features: Concrete, Lighted
- Attached garage spaces: 3
Features
- Levels: One
- Stories: 1
- Entry location: Ground
- Patio & porch: Covered, Front Porch, Patio, Wrap Around
- Exterior features: Garden, Private Yard, Rain Gutters
- Fencing: Partial
- Has view: Yes
- View description: Mountain(s)
Lot
- Size: 0.27 Acres
- Features: Cul-De-Sac, Irrigated, Landscaped, Master Planned, Sprinklers In Front, Sprinklers In Rear
Details
- Parcel number: R8963995
- Special conditions: Standard
Construction
Type & style
- Home type: SingleFamily
- Property subtype: Single Family Residence
Materials
- Frame
- Foundation: Concrete Perimeter
- Roof: Other
Condition
- Updated/Remodeled
- Year built: 2021
Details
- Builder model: Alcott
- Builder name: Richmond American Homes
Utilities & green energy
- Electric: 110V, 220 Volts
- Water: Public
- Utilities for property: Electricity Connected, Internet Access (Wired), Natural Gas Available, Natural Gas Connected, Phone Available, Phone Connected
Community & HOA
Community
- Subdivision: Barefoot Lakes
HOA
- Has HOA: Yes
- Amenities included: Clubhouse, Fitness Center, Park, Playground, Pool, Trail(s)
- HOA fee: $1,080 annually
- HOA name: St. Vrain Lakes Metro Distinct
- HOA phone: 303-420-4433
Location
- Region: Firestone
Financial & listing details
- Price per square foot: $171/sqft
- Tax assessed value: $672,162
- Annual tax amount: $8,166
- Date on market: 7/22/2026
- Listing terms: Cash,Conventional,Other
- Exclusions: Garage Chest Freezer
- Ownership: Individual
- Electric utility on property: Yes
- Road surface type: Paved
Estimated market value
Not available
Estimated sales range
Not available
Not available
Price history
| Date | Event | Price |
|---|---|---|
| 8/26/2026 | Listed for sale | $739,000+1.4%$171/sqft |
Source:  REcolorado as distributed by MLS GRID #9053110 Report a problem REcolorado as distributed by MLS GRID #9053110 Report a problem | ||
| 8/17/2026 | Listing removed | $729,000$168/sqft |
Source: REcolorado as distributed by MLS GRID #9053110 Report a problem | ||
| 7/29/2026 | Pending sale | $729,000$168/sqft |
Source: REcolorado as distributed by MLS GRID #9053110 Report a problem | ||
| 7/22/2026 | Listed for sale | $729,000+18.4%$168/sqft |
Source: REcolorado as distributed by MLS GRID #9053110 Report a problem | ||
| 7/7/2021 | Sold | $615,500$142/sqft |
Source: Public Record Report a problem | ||
Public tax history
| Year | Property taxes | Tax assessment |
|---|---|---|
| 2026 | $8,166 +3.7% | $41,140 -2.1% |
| 2025 | $7,876 +2.1% | $42,010 -9.9% |
| 2024 | $7,713 +15.3% | $46,650 -1% |
| 2023 | $6,690 +425.5% | $47,110 +26.7% |
| 2022 | $1,273 +1417.5% | $37,180 +402.4% |
| 2021 | $84 | $7,400 +1410.2% |
| 2020 | $84 -99% | $490 -98.5% |
| 2019 | $8,269 +47.3% | $32,740 -33.9% |
| 2018 | $5,613 | $49,520 |
Find assessor info on the county website
Monthly payment
Est. payment
Payment breakdown
Explore the cost of this home by adjusting the details. Changes won't be saved.Climate risks
Neighborhood: 80504
Nearby schools
Schools provided by the listing agent
- Elementary: Mead
- Middle: Mead
- High: Mead
- District: St. Vrain Valley RE-1J
Source: REcolorado as distributed by MLS GRID. This data may not be complete. We recommend contacting the local school district to confirm school assignments for this home.
Similar homes
- $809,0006 bd5 ba4.6k sqft5090 Preserve Pl, Firestone, CO 80504For Sale
 MLS ID #1065703, Linda Chea, Real Assets Chea Group. IRES as distributed by MLS GRID
 - $664,9004 bd3 ba3.3k sqft10398 Stagecoach Ave, Firestone, CO 80504For Sale
 MLS ID #1057350, Rob Kittle, Kittle Real Estate. IRES as distributed by MLS GRID
 - $600,0005 bd4 ba3.2k sqft11201 Charles Street, Firestone, CO 80504For Sale

 MLS ID #8522025, Kyle Michel, RE/MAX Momentum. REcolorado as distributed by MLS GRID
 - $969,9007 bd6 ba5.9k sqft12965 Grasslands Street, Firestone, CO 80504For Sale
 MLS ID #4203389, Bernadette Lovato, Home Choice Realty. REcolorado as distributed by MLS GRID
 - $740,0004 bd4 ba3.6k sqft8876 Blackwood Dr, Windsor, CO 80550For SaleMLS ID #1068169, John Simmons, C3 Real Estate Solutions, LLC. IRES as distributed by MLS GRID
- $674,9004 bd4 ba2.9k sqft1527 Prairie Song Pl, Longmont, CO 80504For SaleMLS ID #1066003, Reid Williams, Structure Property Group LLC. IRES as distributed by MLS GRID
- $732,9005 bd4 ba3.9k sqft6540 Empire Avenue, Erie, CO 80516For SaleMLS ID #2883603, Stacia Shane, RE/MAX Momentum. REcolorado as distributed by MLS GRID
- $510,0004 bd3 ba2.2k sqft7229 Shavano Avenue, Longmont, CO 80504For SaleMLS ID #5038668, Jami Bedsaul, RE/MAX Momentum. REcolorado as distributed by MLS GRID
- $740,0003 bd3 ba4.5k sqft16352 Clayton Street, Brighton, CO 80602For SaleMLS ID #9406114, Catherine Horman, Duffy & Associates Llc. REcolorado as distributed by MLS GRID
- $749,9004 bd4 ba4k sqft16314 Milwaukee Street, Thornton, CO 80602For SaleMLS ID #7402160, Nicki Thompson, RE/MAX Alliance - Olde Town. REcolorado as distributed by MLS GRID
- $719,9005 bd3 ba3.3k sqft568 W 175th Ave, Broomfield, CO 80023For SaleMLS ID #1067622, Kelly Knight, RE/MAX Nexus. IRES as distributed by MLS GRID
- $695,0004 bd4 ba3.6k sqft307 Mcgregor Ln, Johnstown, CO 80534For SaleMLS ID #1066569, Cheryl Melichar, Coldwell Banker Realty-NOCO. IRES as distributed by MLS GRID
- $728,5005 bd3 ba4.3k sqft4492 Moose St, Johnstown, CO 80534For SaleMLS ID #1065992, Pam Schock, 8z Real Estate. IRES as distributed by MLS GRID
- $775,0005 bd4 ba4k sqft3125 Argyll Ln, Johnstown, CO 80534For SaleMLS ID #1067200, Amber Chapman, Yellow Dog Group Real Estate. IRES as distributed by MLS GRID
- $585,0004 bd3 ba2.5k sqft6776 Morrison Drive, Frederick, CO 80530For SaleMLS ID #2117298, Jennifer Singer, RE/MAX Professionals. REcolorado as distributed by MLS GRID
- $920,0007 bd6 ba6.1k sqft2350 Tyrrhenian Circle, Longmont, CO 80504For SaleMLS ID #9643813, Michael Brena, Keller Williams Realty Downtown LLC. REcolorado as distributed by MLS GRID
- $660,0004 bd3 ba4.2k sqft2750 S Muscovey Ln, Johnstown, CO 80534For SaleMLS ID #1060209, Amy Tallent, Tallent Co. Real Estate. IRES as distributed by MLS GRID
- $545,0004 bd3 ba2.7k sqft2122 Pineywoods Street, Mead, CO 80542For SaleMLS ID #9591560, John Mosher, Berkshire Hathaway HomeServices Colorado Real Estate, LLC – Erie. REcolorado as distributed by MLS GRID
- $650,0003 bd2 ba4k sqftKB Homes, Dacono, CO 80514For SaleMLS ID #2801488, Brigette Modglin, Kentwood Real Estate City Properties. REcolorado as distributed by MLS GRID
- $709,0004 bd4 ba4k sqft1625 Bellflower Dr, Brighton, CO 80601For SaleMLS ID #1067302, Dixie Gray, NextHome Rocky Mountain. IRES as distributed by MLS GRID
