Welcome to **2350 Tyrrhenian Circle, Longmont, CO**—an exceptional home that combines space, flexibility, and an unbeatable location. As one of the largest floor plans in the neighborhood, this impressive property offers an amazing layout designed to fit a variety of lifestyles.
Inside, you'll find **two spacious primary suites**, providing comfort and privacy for multi-generational living or hosting long-term guests. The home also features a **generational living area with its own private entrance**, making it ideal for extended family, guests, or a private home office setup.
The **partially finished basement** offers additional living space with endless possibilities, whether you envision a media room, gym, playroom, or extra storage.
Step outside and take in the **beautiful mountain views** while enjoying a location that truly stands out. Nestled between **Sundance Golf Course** and **Union Reservoir**, you'll have easy access to golfing, paddleboarding, fishing, boating, scenic trails, and countless outdoor recreational opportunities.
With its spacious design, versatile living options, incredible setting, and prime Longmont location, **2350 Tyrrhenian Circle** is a rare opportunity to own a home that offers both luxury and functionality.
For sale
$920,000
2350 Tyrrhenian Circle, Longmont, CO 80504
7beds
6,160sqft
Single Family Residence
Built in 2018
7,577 Square Feet Lot
$-- Zestimate®
$149/sqft
$95/mo HOA
What's special
- 25 days |
- 622 |
- 37 |
Zillow last checked:
Listing updated:
Listed by:
Michael Brena 720-625-9551 michaelbrena@live.com,
Keller Williams Realty Downtown LLC,
Miguel Brena 303-726-0857,
Keller Williams Realty Downtown LLC
Source: REcolorado as distributed by MLS GRID,MLS#: 9643813
Facts & features
Interior
Bedrooms & bathrooms
- Bedrooms: 7
- Bathrooms: 6
- Full bathrooms: 5
- 1/2 bathrooms: 1
- Main level bathrooms: 2
- Main level bedrooms: 1
Bedroom
- Level: Upper
Bedroom
- Level: Upper
Bedroom
- Level: Upper
Bedroom
- Level: Upper
Bedroom
- Level: Main
Bedroom
- Level: Basement
Bedroom
- Level: Basement
Bathroom
- Level: Upper
Bathroom
- Level: Upper
Bathroom
- Level: Main
Bathroom
- Level: Upper
Bathroom
- Level: Main
Bathroom
- Level: Basement
Heating
- Forced Air
Cooling
- Central Air
Features
- Basement: Unfinished
Interior area
- Total structure area: 6,160
- Total interior livable area: 6,160 sqft
- Finished area above ground: 4,128
- Finished area below ground: 1,400
Property
Parking
- Total spaces: 3
- Parking features: Garage - Attached
- Attached garage spaces: 3
Features
- Levels: Two
- Stories: 2
Lot
- Size: 7,577 Square Feet
Details
- Parcel number: R0604554
- Special conditions: Standard
Construction
Type & style
- Home type: SingleFamily
- Property subtype: Single Family Residence
Materials
- Frame
- Roof: Composition
Condition
- Year built: 2018
Utilities & green energy
- Sewer: Public Sewer
Community & HOA
Community
- Subdivision: Provenance
HOA
- Has HOA: Yes
- HOA fee: $95 monthly
- HOA name: Provenance HOA
- HOA phone: 303-457-1444
Location
- Region: Longmont
Financial & listing details
- Price per square foot: $149/sqft
- Tax assessed value: $1,029,500
- Annual tax amount: $6,755
- Date on market: 7/31/2026
- Listing terms: Cash,Conventional,FHA,Jumbo,Other
- Exclusions: Sellers Personal Property
- Ownership: Individual
Estimated market value
Not available
Estimated sales range
Not available
Not available
Price history
| Date | Event | Price |
|---|---|---|
| 7/31/2026 | Listed for sale | $920,000+26.9%$149/sqft |
Source:  REcolorado as distributed by MLS GRID #9643813 Report a problem REcolorado as distributed by MLS GRID #9643813 Report a problem | ||
| 7/7/2020 | Listing removed | $725,000$118/sqft |
Source: Coldwell Banker Residential 30 #2965543 Report a problem | ||
| 7/7/2020 | Listed for sale | $725,000+1.4%$118/sqft |
Source: Coldwell Banker Residential 30 #2965543 Report a problem | ||
| 7/6/2020 | Sold | $715,000-1.4%$116/sqft |
Source:  IRES as distributed by MLS GRID #912815 Report a problem IRES as distributed by MLS GRID #912815 Report a problem | ||
| 6/15/2020 | Pending sale | $725,000$118/sqft |
Source: Coldwell Banker Res-Longmont #912815 Report a problem | ||
| 6/7/2020 | Price change | $725,000-2%$118/sqft |
Source: Coldwell Banker Res-Longmont #912815 Report a problem | ||
| 5/23/2020 | Listed for sale | $739,900+7.5%$120/sqft |
Source: Coldwell Banker Res-Longmont #912815 Report a problem | ||
| 4/15/2019 | Sold | $688,400$112/sqft |
Source: Public Record Report a problem | ||
Public tax history
| Year | Property taxes | Tax assessment |
|---|---|---|
| 2025 | $6,237 +1.4% | $64,344 -6.6% |
| 2024 | $6,152 +17.5% | $68,890 -1% |
| 2023 | $5,236 -1.3% | $69,558 +31.5% |
| 2022 | $5,304 +14% | $52,910 -2.8% |
| 2021 | $4,654 | $54,433 +13.6% |
| 2020 | $4,654 +154.1% | $47,913 +371.9% |
| 2019 | $1,832 | $10,154 -47.3% |
| 2018 | $1,832 | $19,285 +90% |
| 2017 | $1,832 +78.6% | $10,150 -5.4% |
| 2016 | $1,026 +4.9% | $10,730 |
| 2015 | $977 | -- |
Find assessor info on the county website
Monthly payment
Est. payment
Payment breakdown
Explore the cost of this home by adjusting the details. Changes won't be saved.Climate risks
Neighborhood: 80504
Nearby schools
GreatSchools rating
- 5/10Alpine Elementary SchoolGrades: PK-5Distance: 1.4 mi
- 5/10Trail Ridge Middle SchoolGrades: 6-8Distance: 1.6 mi
- 5/10Skyline High SchoolGrades: 9-12Distance: 1.6 mi
Schools provided by the listing agent
- Elementary: Alpine
- Middle: Heritage
- High: Skyline
- District: St. Vrain Valley RE-1J
Source: REcolorado as distributed by MLS GRID. This data may not be complete. We recommend contacting the local school district to confirm school assignments for this home.
- $851,2005 bd4 ba4.4k sqft2356 Tyrrhenian Cir, Longmont, CO 80504Off Market
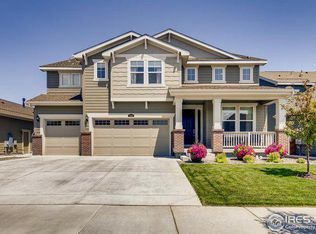
- $853,6004 bd3 ba2.5k sqft2344 Tyrrhenian Cir, Longmont, CO 80504Off Market
- $762,6004 bd3 ba2.4k sqft2360 Tyrrhenian Cir, Longmont, CO 80504Off Market
- $918,6005 bd4 ba5.3k sqft2338 Tyrrhenian Cir, Longmont, CO 80504Off Market
- $872,9006 bd5 ba4.1k sqft2353 Tyrrhenian Cir, Longmont, CO 80504Off Market
- $773,4004 bd3 ba4.8k sqft2357 Tyrrhenian Cir, Longmont, CO 80504Off Market
- $866,1006 bd5 ba4.3k sqft2332 Tyrrhenian Cir, Longmont, CO 80504Off Market
- $788,0004 bd3 ba4.9k sqft2347 Tyrrhenian Cir, Longmont, CO 80504Sold
A local agent can set up tours, give advice and negotiate with sellers.
A local lender can help you make sure your offer is ready when you are.
Similar homes
- $969,9007 bd6 ba5.9k sqft12965 Grasslands Street, Firestone, CO 80504For Sale

 MLS ID #4203389, Bernadette Lovato, Home Choice Realty. REcolorado as distributed by MLS GRID
 - $809,0006 bd5 ba4.6k sqft5090 Preserve Pl, Firestone, CO 80504For Sale
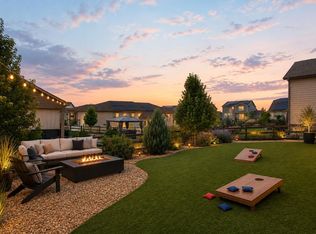
 MLS ID #1065703, Linda Chea, Real Assets Chea Group. IRES as distributed by MLS GRID
 - $740,0005 bd3 ba4k sqftRichmond American, Firestone, CO 80504For Sale
 MLS ID #3846666, Lindsey Gant, HomeSmart Realty Group. REcolorado as distributed by MLS GRID
 - $909,0004 bd4 ba4k sqft3739 Florentine Cir, Longmont, CO 80503For Sale
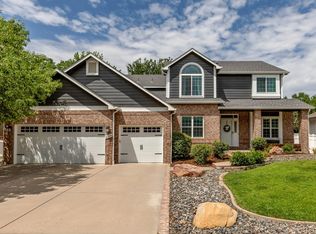 MLS ID #1065813, Moriah Sullivan, Elevens Real Estate Inc. IRES as distributed by MLS GRID
 - $860,0005 bd5 ba5.1k sqft9060 Ferncrest Street, Longmont, CO 80504For SaleMLS ID #5053035, Laura Rodriguez, Your Castle Realty LLC. REcolorado as distributed by MLS GRID
- $704,5554 bd4 ba3.7k sqft5165 Lake Terrace Lane, Longmont, CO 80504For SaleMLS ID #6720109, Nathan Belote, RE/MAX Professionals. REcolorado as distributed by MLS GRID
- $920,0004 bd3 ba4.6k sqft15118 Verbena Street, Thornton, CO 80602For SaleMLS ID #2578882, Natalie Force, The Steller Group, Inc. REcolorado as distributed by MLS GRID
- $775,0005 bd4 ba4.7k sqft9053 Foxfire St, Firestone, CO 80504For SaleMLS ID #1059572, Andrea Tuell, Group Harmony. IRES as distributed by MLS GRID
- $890,0007 bd6 ba6.1k sqft2163 Longfin Dr, Windsor, CO 80550For SaleMLS ID #1065259, Brooke Walser, C3 Real Estate Solutions, LLC. IRES as distributed by MLS GRID
- $1,025,0004 bd3 ba5.3k sqft1645 Dorothy Cir, Longmont, CO 80503For SaleMLS ID #1057425, Sarah Tyler, Kentwood RE Northern Prop Llc. IRES as distributed by MLS GRID
- $789,0005 bd4 ba3.4k sqft3385 Traver Drive, Broomfield, CO 80023For SaleMLS ID #9517445, Carly Mayer, Compass Colorado, LLC - Boulder. REcolorado as distributed by MLS GRID
- $895,0006 bd5 ba4.8k sqft1935 Rolling Wind Dr, Windsor, CO 80550For SaleMLS ID #1066456, Lori Weeks, RE/MAX Advanced Inc.. IRES as distributed by MLS GRID
- $730,0005 bd4 ba3.5k sqft5545 Drake Way, Longmont, CO 80504For SaleMLS ID #8000822, Adrienne Herzog, LPT Realty. REcolorado as distributed by MLS GRID
- $850,0004 bd4 ba3.9k sqft913 Serene Ct, Erie, CO 80516For SaleMLS ID #1066800, Bernadette Melton, Compass-Denver. IRES as distributed by MLS GRID
- $705,0004 bd3 ba3.5k sqft1507 Jackson Ct, Longmont, CO 80501For SaleMLS ID #1061083, Vickie Slade, Madison & Company Properties - Boulder. IRES as distributed by MLS GRID
- $900,0004 bd5 ba3.6k sqft8420 E 160th Place, Brighton, CO 80602For SaleMLS ID #7269814, EmpowerHome Team Colorado, Keller Williams Realty Northern Colorado. REcolorado as distributed by MLS GRID
- $1,100,0006 bd5 ba6.5k sqft980 Sandstone Circle, Erie, CO 80516For SaleMLS ID #4223577, Sharon Fusiek, RE/MAX Northwest Inc. REcolorado as distributed by MLS GRID
- $664,9004 bd3 ba3.3k sqft10398 Stagecoach Ave, Firestone, CO 80504For SaleMLS ID #1057350, Rob Kittle, Kittle Real Estate. IRES as distributed by MLS GRID
- $849,9007 bd6 ba4.6k sqft4135 Carroway Seed Dr, Johnstown, CO 80534For SaleMLS ID #1064756, Kellen Harmon, Blueshift Real Estate Services Llc. IRES as distributed by MLS GRID
- $914,9974 bd4 ba4.3k sqft16021 Verbena St, Brighton, CO 80602For SaleMLS ID #1056722, Judith Pfeifer, RE/MAX Momentum. IRES as distributed by MLS GRID
