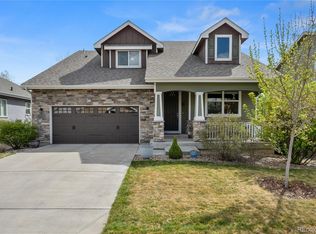
PRICE IMPROVEMENT on this beautiful two-story residence in Longmont's highly sought-after Yeager Farm. Designed for comfortable living and effortless entertaining, this home offers the perfect blend of style, space, and functionality. The heart of the home is the stunning gourmet kitchen, featuring a sprawling granite island, stainless steel appliances, elegant glass tile backsplash, and abundant workspace for everything from weeknight dinners to holiday gatherings. The kitchen flows seamlessly into the spacious family room and adjoining dining area, creating an open layout ideal for today's lifestyle. Upstairs, you'll find a private primary retreat complete with a generous walk-in closet and luxurious ensuite bath featuring dual vanities, a soaking garden tub, and separate shower. A versatile loft provides the perfect space for a media room, home office, study area, or playroom. Three additional bedrooms, a full bath, and a conveniently located upper-level laundry room offer comfort and practicality for everyday living. Step outside to enjoy your morning coffee on the covered patio or host summer barbecues while taking in Colorado's beautiful evenings. The expansive unfinished basement presents endless possibilities for future living space, a home gym, recreation room, or guest suite-customized to fit your needs.Tucked away on a quiet cul-de-sac, yet just minutes from downtown Longmont, shopping, parks, schools, and exceptional dining, this home offers the perfect balance of peaceful neighborhood living and everyday convenience. Spacious, stylish, and filled with opportunity-this is a home you'll want to experience in person.
For sale
Price cut: $14K (8/12)
$705,000
1507 Jackson Ct, Longmont, CO 80501
4beds
3,512sqft
Single Family Residence
Built in 2016
6,144 Square Feet Lot
$691,500 Zestimate®
$201/sqft
$65/mo HOA
What's special
- 96 days
- 309
- 18
Zillow last checked:
Listing updated:
Listed by:
Vickie Slade 303-589-2663,
Madison & Company Properties - Boulder
Source: IRES as distributed by MLS GRID,MLS#: 1061083
Facts & features
Interior
Bedrooms & bathrooms
- Bedrooms: 4
- Bathrooms: 3
- Full bathrooms: 2
- 1/2 bathrooms: 1
- Main level bathrooms: 1
Rooms
- Room types: Loft
Primary bedroom
- Description: Carpet
- Features: Luxury Features Primary Bath
- Level: Upper
- Area: 180 Square Feet
- Dimensions: 15 x 12
Bedroom 2
- Description: Carpet
- Level: Upper
Bedroom 3
- Description: Carpet
- Level: Upper
Dining room
- Description: Engineered Hardwood
- Level: Main
Kitchen
- Description: Engineered Hardwood
- Level: Main
- Area: 180 Square Feet
- Dimensions: 12 x 15
Laundry
- Description: Engineered Hardwood
- Level: Upper
- Area: 48 Square Feet
- Dimensions: 6 x 8
Living room
- Description: Engineered Hardwood
- Level: Main
Heating
- Forced Air
Cooling
- Central Air
Appliances
- Included: Gas Range, Dishwasher, Refrigerator, Microwave, Disposal
- Laundry: Washer/Dryer Hookup
Features
- Pantry, Walk-In Closet(s), Kitchen Island, High Ceilings
- Flooring: Wood
- Windows: Window Coverings
- Basement: Full,Unfinished
- Has fireplace: Yes
- Fireplace features: Gas
Interior area
- Total structure area: 2,520
- Total interior livable area: 3,512 sqft
- Finished area above ground: 2,520
Property
Parking
- Total spaces: 2
- Parking features: Attached
- Attached garage spaces: 2
- Details: Attached
Features
- Levels: Two
- Stories: 2
- Patio & porch: Patio
- Exterior features: Sprinkler System
- Fencing: Fenced,Wood
Lot
- Size: 6,144 Square Feet
- Features: Cul-De-Sac, Paved, Curbs, Gutters, Sidewalks, Street Light, Fire Hydrant within 500 Feet, Zero Lot Line
Details
- Parcel number: R0508501
- Zoning: Residentia
- Special conditions: Private Owner
Construction
Type & style
- Home type: SingleFamily
- Architectural style: Contemporary
- Property subtype: Single Family Residence
Materials
- Frame
- Roof: Composition
Condition
- New construction: No
- Year built: 2016
Utilities & green energy
- Electric: City of Longmont
- Gas: Xcel Energy
- Sewer: Public Sewer
- Water: City
- Utilities for property: Natural Gas Available, Electricity Available, Cable Available, High Speed Avail
Green energy
- Energy efficient items: Windows
Community & HOA
Community
- Security: Fire Alarm
- Subdivision: Yeager Farm Flg 1
HOA
- Has HOA: Yes
- Services included: Management, Utilities
- HOA fee: $65 monthly
- HOA name: Flagstaff Mgmt for Yeager Farm
- HOA phone: 303-682-0098
Location
- Region: Longmont
Financial & listing details
- Price per square foot: $201/sqft
- Tax assessed value: $745,200
- Annual tax amount: $4,889
- Date on market: 6/5/2026
- Listing terms: Cash,Conventional,FHA,VA Loan
- Exclusions: Clothes Washer, Clothes Dryer
- Electric utility on property: Yes
- Road surface type: Asphalt
Estimated market value
$691,500
$657,000 - $726,000
$2,979/mo
Price history
| Date | Event | Price |
|---|---|---|
| 8/12/2026 | Price change | $705,000-1.9%$201/sqft |
Source:  IRES as distributed by MLS GRID #1061083 Report a problem IRES as distributed by MLS GRID #1061083 Report a problem | ||
| 7/7/2026 | Price change | $719,000-1.4%$205/sqft |
Source: IRES as distributed by MLS GRID #1061083 Report a problem | ||
| 6/12/2026 | Listed for sale | $729,000+46.1%$208/sqft |
Source: IRES as distributed by MLS GRID #1061083 Report a problem | ||
| 3/27/2018 | Sold | $498,900$142/sqft |
Source: IRES as distributed by MLS GRID #793942 Report a problem | ||
| 2/19/2018 | Pending sale | $498,900$142/sqft |
Source: LGI Homes - Colorado #2177078 Report a problem | ||
| 1/5/2018 | Price change | $498,900+0.6%$142/sqft |
Source: LGI Homes - Colorado #2177078 Report a problem | ||
| 11/30/2017 | Price change | $495,900-1%$141/sqft |
Source: LGI Homes - Colorado #2177078 Report a problem | ||
| 10/25/2017 | Pending sale | $500,900$143/sqft |
Source: LGI Homes - Colorado #2177078 Report a problem | ||
| 10/25/2017 | Listed for sale | $500,900$143/sqft |
Source: LGI Homes - Colorado #2177078 Report a problem | ||
| 9/22/2017 | Listing removed | $500,900$143/sqft |
Source: LGI Homes - Colorado #2177078 Report a problem | ||
| 8/11/2017 | Price change | $500,900+1%$143/sqft |
Source: LGI Homes - Colorado #2177078 Report a problem | ||
| 8/4/2017 | Listed for sale | $495,900$141/sqft |
Source: LGI Homes - Colorado #2177078 Report a problem | ||
| 6/28/2017 | Listing removed | $495,900$141/sqft |
Source: LGI Homes Colorado #793942 Report a problem | ||
| 3/10/2017 | Price change | $495,900-5.7%$141/sqft |
Source: LGI Homes Colorado #793942 Report a problem | ||
| 3/2/2017 | Price change | $525,900+1.9%$150/sqft |
Source: LGI Homes Colorado #793942 Report a problem | ||
| 1/6/2017 | Price change | $515,900+0.2%$147/sqft |
Source: LGI Homes Colorado #793942 Report a problem | ||
| 12/1/2016 | Price change | $514,900-0.8%$147/sqft |
Source: LGI Homes Colorado #793942 Report a problem | ||
| 11/4/2016 | Price change | $518,900+1.2%$148/sqft |
Source: LGI Homes Colorado #793942 Report a problem | ||
| 9/30/2016 | Price change | $512,900+0.8%$146/sqft |
Source: LGI Homes Colorado #793942 Report a problem | ||
| 8/3/2016 | Price change | $508,900-1.9%$145/sqft |
Source: LGI Homes Colorado #793942 Report a problem | ||
| 7/8/2016 | Price change | $518,900+1.8%$148/sqft |
Source: LGI Homes Colorado #793942 Report a problem | ||
| 6/10/2016 | Listed for sale | $509,900$145/sqft |
Source: LGI Homes Colorado #793942 Report a problem | ||
Public tax history
| Year | Property taxes | Tax assessment |
|---|---|---|
| 2025 | $4,631 +1.4% | $46,575 -10.6% |
| 2024 | $4,568 +13.7% | $52,099 -1% |
| 2023 | $4,019 -1.3% | $52,604 +29.5% |
| 2022 | $4,071 +21.5% | $40,616 -2.8% |
| 2021 | $3,352 | $41,784 +21.1% |
| 2020 | $3,352 -2.1% | $34,506 |
| 2019 | $3,424 | $34,506 -4.3% |
| 2018 | $3,424 | $36,043 -9.5% |
| 2017 | $3,424 +96% | $39,848 +118.1% |
| 2016 | $1,746 +4.9% | $18,270 +132.5% |
| 2015 | $1,664 +178% | $7,859 +22.6% |
| 2014 | $599 -1.5% | $6,408 |
| 2013 | $608 +6.8% | $6,408 -2.2% |
| 2012 | $569 -45.4% | $6,554 |
| 2011 | $1,043 +1.8% | -- |
| 2010 | $1,024 -10% | $12,110 |
| 2009 | $1,137 | $12,110 |
Find assessor info on the county website
Monthly payment
Est. payment
Payment breakdown
Explore the cost of this home by adjusting the details. Changes won't be saved.Climate risks
Neighborhood: Loomiller
Nearby schools
Schools provided by the listing agent
- Elementary: Mountain View
- Middle: Longs Peak
- High: Longmont
Source: IRES as distributed by MLS GRID. This data may not be complete. We recommend contacting the local school district to confirm school assignments for this home.

Similar homes
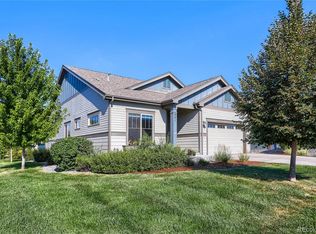
- $780,0004 bd4 ba3.3k sqft801 Widgeon Drive, Longmont, CO 80503For Sale
 MLS ID #8292751, Kimberly Henry, Kimberly Henry. REcolorado as distributed by MLS GRID
 - $674,9004 bd4 ba2.9k sqft1527 Prairie Song Pl, Longmont, CO 80504For Sale

 MLS ID #1066003, Reid Williams, Structure Property Group LLC. IRES as distributed by MLS GRID
 - $704,5554 bd4 ba3.7k sqft5165 Lake Terrace Lane, Longmont, CO 80504For Sale
 MLS ID #6720109, Nathan Belote, RE/MAX Professionals. REcolorado as distributed by MLS GRID
 - $740,0005 bd3 ba4k sqftRichmond American, Firestone, CO 80504For Sale
 MLS ID #3846666, Lindsey Gant, HomeSmart Realty Group. REcolorado as distributed by MLS GRID
 - $898,5003 bd4 ba4.5k sqft24 Western Sky Cir, Longmont, CO 80501For SaleMLS ID #1066020, Jimmy Stewart, Real. IRES as distributed by MLS GRID
- $899,0004 bd4 ba4k sqft3739 Florentine Cir, Longmont, CO 80503For SaleMLS ID #1065813, Moriah Sullivan, Elevens Real Estate Inc. IRES as distributed by MLS GRID
- $664,9004 bd3 ba3.3k sqft10398 Stagecoach Ave, Firestone, CO 80504For SaleMLS ID #1057350, Rob Kittle, Kittle Real Estate. IRES as distributed by MLS GRID
- $720,0004 bd3 ba3.6k sqft660 Sun Up Pl, Erie, CO 80516For SaleMLS ID #1067006, Connie Kraska, LIV Sotheby's Intl Realty. IRES as distributed by MLS GRID
- $695,0004 bd3 ba3.9k sqft600 Sun Up Place, Erie, CO 80516For SaleMLS ID #2026243, Jesse Truman, Real Broker, LLC DBA Real. REcolorado as distributed by MLS GRID
- $699,9994 bd3 ba3.5k sqft426 Highlands Cir, Erie, CO 80516For SaleMLS ID #1065253, Kris Ceretto, Coldwell Banker Realty-N Metro. IRES as distributed by MLS GRID
- $695,0004 bd4 ba3.6k sqft307 Mcgregor Ln, Johnstown, CO 80534For SaleMLS ID #1066569, Cheryl Melichar, Coldwell Banker Realty-NOCO. IRES as distributed by MLS GRID
- $675,0005 bd3 ba3.5k sqft1254 Coffman Drive, Berthoud, CO 80513For SaleMLS ID #5425470, Kate Kazell, West and Main Homes Inc. REcolorado as distributed by MLS GRID
- $730,0005 bd4 ba3.5k sqft5545 Drake Way, Longmont, CO 80504For SaleMLS ID #8000822, Adrienne Herzog, LPT Realty. REcolorado as distributed by MLS GRID
- $732,9005 bd4 ba3.9k sqft6540 Empire Avenue, Erie, CO 80516For SaleMLS ID #2883603, Stacia Shane, RE/MAX Momentum. REcolorado as distributed by MLS GRID
- $665,0004 bd3 ba3.9k sqft58 Sun Up Cir, Erie, CO 80516For SaleMLS ID #1067183, Janet Borchert, WK Real Estate. IRES as distributed by MLS GRID
- $769,0004 bd5 ba3.8k sqft380 Pleades Place, Erie, CO 80516For SaleMLS ID #6151032, Jason Bates, Weichert Realtors Professionals. REcolorado as distributed by MLS GRID
- $600,0005 bd4 ba3.2k sqft11201 Charles Street, Firestone, CO 80504For SaleMLS ID #8522025, Kyle Michel, RE/MAX Momentum. REcolorado as distributed by MLS GRID
- $699,9005 bd4 ba5.1k sqft6305 Saratoga Trail, Erie, CO 80516For SaleMLS ID #3247718, Robert M Neidig Jr, Kingdom Realty. REcolorado as distributed by MLS GRID
- $599,0005 bd4 ba3.3k sqft688 Arches Ct, Berthoud, CO 80513For SaleMLS ID #1057726, Josh Landers, RE/MAX Nexus. IRES as distributed by MLS GRID
- $735,0004 bd4 ba3.8k sqft16351 Josephine Place, Brighton, CO 80602For SaleMLS ID #4680254, Mara Brown, LPT Realty. REcolorado as distributed by MLS GRID
