Skip main navigation
Sold for $658,000
  • $658,000

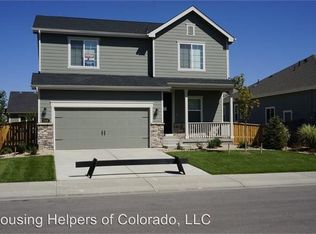
    1512 Jackson Court, Longmont, CO 80501

    4beds
    2,966sqft
    Single Family Residence
    Built in 2014
    6,098 Square Feet Lot
    $656,700 Zestimate®
    $222/sqft
    $3,021 Estimated rent

    Home value

    $656,700

    $617,000 - $696,000

    $3,021/mo

    Zestimate® history
    Loading
    Loading...

    Owner options

    List your home for rent

    $3,021/mo

    Rent Zestimate®

    Find your next renter with Zillow Rental Manager. Plus, with online applications, you can quickly screen prospective tenants – for free.

    Learn more

    $3,021/mo

    Rent Zestimate®

    Refinance and save

    $3,850/mo

    Est. payment

    Refinancing to a lower rate could help reduce your monthly payments and save thousands over the life of the loan.

    See today's rates

    $3,850/mo

    Est. payment

    Explore your selling options

    Work with a Zillow partner agent

    Leverage their expertise and Zillow's premium Showcase listings to get your home seen by more buyers.

    Get started

    List with your own agent

    Get your home in front of millions of buyers by listing it on Zillow.

    Learn how to do it

    Sell it yourself

    Take full control of how buyers see your home on Zillow by listing For Sale by Owner (FSBO).

    List your home

    What's special

    Spacious primary suiteNew paintOpen and inviting layoutStainless steel appliancesGranite countertopsUpstairs laundryOversized soaking tub
    Beautiful 4-bedroom, 3.5-bath home in a prime Longmont location! The main level features an open and inviting layout with stainless steel appliances, granite countertops, a cozy breakfast nook, and a gas fireplace anchoring the living space. Upstairs, you’ll find a spacious primary suite with a luxurious 5-piece bath, oversized soaking tub, and walk-in closet, along with the convenience of upstairs laundry and two additional bedrooms plus full bathroom. The partially finished basement offers an additional bedroom, full bath, living space and excellent potential to expand—perfect for building sweat equity. 2 year old roof. 1 year old water heater. Brand new bedroom and bathroom in basement. Updated finishes throughout. New paint. New concrete pad patio extension. Ideally located just blocks from highly rated schools and parks, and only minutes to downtown Longmont, shopping, dining, and everyday conveniences.

    Zillow last checked:

    Listing updated:

    Listed by:

    Claire Pearson (303)217-3806,

    Alynn Realty

    Bought with:

    Toni Thieman, 203041

    RE/MAX Northwest

    Source: REcolorado as distributed by MLS GRID,MLS#: 8324954MLS Logo

    Facts & features

    Interior

    Bedrooms & bathrooms
    • Bedrooms: 4
    • Bathrooms: 4
    • Full bathrooms: 3
    • 1/2 bathrooms: 1
    • Main level bathrooms: 1
    Bedroom
    • Features: Primary Suite
    • Level: Upper
    Bedroom
    • Level: Upper
    Bedroom
    • Level: Upper
    Bedroom
    • Level: Basement
    Bathroom
    • Features: En Suite Bathroom
    • Level: Upper
    Bathroom
    • Level: Upper
    Bathroom
    • Level: Basement
    Bathroom
    • Level: Main
    Laundry
    • Description: Upstairs
    • Level: Upper
    Heating
    • Forced Air
    Cooling
    • Central Air
    Appliances
    • Included: Dishwasher, Disposal, Dryer, Freezer, Gas Water Heater, Microwave, Oven, Range Hood, Refrigerator, Self Cleaning Oven, Washer
    Features
    • Ceiling Fan(s), Eat-in Kitchen, Five Piece Bath, Granite Counters, High Ceilings, Kitchen Island, Open Floorplan, Pantry, Primary Suite, Vaulted Ceiling(s), Walk-In Closet(s)
    • Flooring: Wood
    • Windows: Window Coverings, Window Treatments
    • Basement: Partial
    • Number of fireplaces: 1
    • Fireplace features: Gas, Living Room
    Interior area
    • Total structure area: 2,966
    • Total interior livable area: 2,966 sqft
    • Finished area above ground: 2,080
    • Finished area below ground: 256

    Property

    Parking
    • Total spaces: 2
    • Parking features: Concrete, Tandem
    • Attached garage spaces: 2
    Features
    • Levels: Two
    • Stories: 2
    • Patio & porch: Covered, Front Porch, Patio
    • Has spa: Yes
    • Spa features: Spa/Hot Tub, Heated
    • Fencing: None
    Lot
    • Size: 6,098 Square Feet
    • Features: Landscaped, Sprinklers In Front, Sprinklers In Rear
    Details
    • Parcel number: R0508511
    • Special conditions: Standard

    Construction

    Type & style
    • Home type: SingleFamily
    • Property subtype: Single Family Residence
    Materials
    • Frame
    • Roof: Composition
    Condition
    • Updated/Remodeled
    • Year built: 2014

    Utilities & green energy

    • Sewer: Public Sewer
    • Water: Public

    Community & HOA

    Community
    • Subdivision: Yeager Farm Flg 1
    HOA
    • Has HOA: Yes
    • HOA fee: $65 monthly
    • HOA name: Homestead Management
    • HOA phone: 303-457-1444
    Location
    • Region: Longmont

    Financial & listing details

    • Price per square foot: $222/sqft
    • Tax assessed value: $750,400
    • Annual tax amount: $4,923
    • Date on market: 4/11/2026
    • Listing terms: Cash,Conventional,FHA,VA Loan
    • Exclusions: None
    • Ownership: Individual
    • Road surface type: Paved

    Price history

    DateEventPrice
    6/15/2026Sold$658,000+1.2%$222/sqft
    Source: REcolorado as distributed by MLS GRID #8324954 Report a problem
    4/20/2026Pending sale$650,000$219/sqft
    Source: REcolorado as distributed by MLS GRID #8324954 Report a problem
    4/10/2026Listed for sale$650,000+44.4%$219/sqft
    Source: REcolorado as distributed by MLS GRID #8324954 Report a problem
    2/1/2017Sold$450,000-2.2%$152/sqft
    Source: IRES as distributed by MLS GRID #805608 Report a problem
    1/24/2017Pending sale$460,000$155/sqft
    Source: WK Real Estate #805608 Report a problem
    1/18/2017Price change$460,000-3.2%$155/sqft
    Source: WK Real Estate #805608 Report a problem
    10/25/2016Listed for sale$475,000+15.5%$160/sqft
    Source: WK Real Estate #805608 Report a problem
    2/9/2015Sold$411,112+398.3%$139/sqft
    Source: Public Record Report a problem
    2/12/2014Sold$82,500$28/sqft
    Source: Public Record Report a problem

    Public tax history

    YearProperty taxesTax assessment
    2025$4,630 +1.4%$46,900 -10%
    2024$4,567 +14.2%$52,092 -1%
    2023$3,999 -1.3%$52,598 +30.2%
    2022$4,050 +23.4%$40,408 -2.8%
    2021$3,281 $41,570 +23.1%
    2020$3,281 -0.5%$33,777
    2019$3,299 $33,777 -2.7%
    2018$3,299 $34,726 -9.5%
    2017$3,299 +3.2%$38,391 +39.4%
    2016$3,196 +27.4%$27,533 +229.7%
    2015$2,508 +279%$8,352 +17.9%
    2014$662 +0.8%$7,085
    2013$656 +6.8%$7,085 +0.1%
    2012$615 -46.9%$7,076
    2011$1,158 +1.8%--
    2010$1,137 -10%$13,450
    2009$1,263 $13,450
    Find assessor info on the county website

    Neighborhood: Loomiller

    Nearby schools

    GreatSchools rating
    Schools provided by the listing agent
    • Elementary: Mountain View
    • Middle: Longs Peak
    • High: Longmont
    • District: St. Vrain Valley RE-1J

    Source: REcolorado as distributed by MLS GRID. This data may not be complete. We recommend contacting the local school district to confirm school assignments for this home.

    Get a cash offer in 3 minutes
    Find out how much your home could sell for in as little as 3 minutes with a no-obligation cash offer.
    Estimated market value
    $656,700
    Get a cash offer in 3 minutes
    Find out how much your home could sell for in as little as 3 minutes with a no-obligation cash offer.
    Estimated market value
    $656,700