Skip main navigation
Off market
  • $676,000

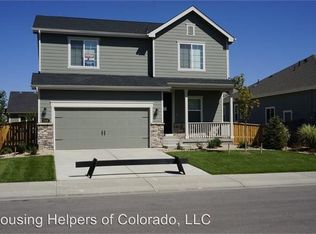
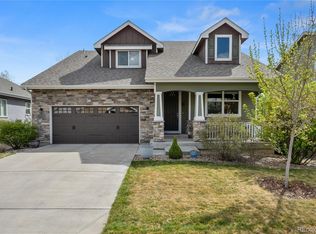
    1504 Jackson Ct, Longmont, CO 80501

    3beds
    3baths
    2,858sqft
    SingleFamily
    Built in 2013
    6,969 Square Feet Lot
    $676,000 Zestimate®
    $237/sqft
    $2,740 Estimated rent

    Home value

    $676,000

    $642,000 - $710,000

    $2,740/mo

    Zestimate® history
    Loading
    Loading...

    Owner options

    List your home for rent

    $2,740/mo

    Rent Zestimate®

    Find your next renter with Zillow Rental Manager. Plus, with online applications, you can quickly screen prospective tenants – for free.

    Learn more

    $2,740/mo

    Rent Zestimate®

    Refinance and save

    $3,929/mo

    Est. payment

    Refinancing to a lower rate could help reduce your monthly payments and save thousands over the life of the loan.

    See today's rates

    $3,929/mo

    Est. payment

    Explore your selling options

    Work with a Zillow partner agent

    Leverage their expertise and Zillow's premium Showcase listings to get your home seen by more buyers.

    Get started

    List with your own agent

    Get your home in front of millions of buyers by listing it on Zillow.

    Learn how to do it

    Sell it yourself

    Take full control of how buyers see your home on Zillow by listing For Sale by Owner (FSBO).

    List your home

    What's special

    Stunning Jack Fischer ranch style home at Yeager Farm with welcoming front porch* previous model home filled with all the bells and whistles w/ 80k in upgrades* 3 bedrooms plus office that can be converted to a fourth bedroom, 5 ceiling fans,* 3 full baths including master 5 pc bath*surround sound speakers in 4 rooms, heated 3 car tandem garage, whole house humidifier, 50 gallon water heater, active radon mitigation system, 2 separate zones for AC and heating, high efficiency furnace, wired for CAT 5 and Next Light* vaulted ceilings with 8' doors, gas fireplace, draperies and blinds*basement is fully finished, including wet bar and wine fridge, 2 bedrooms and full bath and plenty of storage space, *wrought iron stair rails and custom butler's pantry* this home offers newer kitchen appliances and modern cabinetry with granite counter and quartz tops* professionally landscaped with over 60 plantings* functioning whole house security system w/no company affiliation*

    This property is off market, which means it's not currently listed for sale or rent on Zillow. This may be different from what's available on other websites or public sources.
    Facts & features

    Interior

    Bedrooms & bathrooms
    • Bedrooms: 3
    • Bathrooms: 3
    Heating
    • Forced air, Gas
    Cooling
    • Central
    Appliances
    • Included: Dishwasher, Garbage disposal, Microwave, Range / Oven, Refrigerator
    Features
    • Eating Space / Kitchen, Open Floor Plan, Five Piece Bath, Kitchen Island, Master Bath, Master Suite, Window Coverings, Pet Free, Smoke Free, Speakers, Built-in, Pantry, Built-Ins, Sump Pump
    • Flooring: Tile, Carpet, Hardwood
    • Basement: Finished
    • Has fireplace: Yes
    Interior area
    • Total interior livable area: 2,858 sqft

    Property

    Parking
    • Parking features: Garage - Attached
    Features
    • Exterior features: Other
    Lot
    • Size: 6,969 Square Feet
    Details
    • Parcel number: 120533140014

    Construction

    Type & style
    • Home type: SingleFamily
    Materials
    • Frame
    • Roof: Composition
    Condition
    • Year built: 2013

    Utilities & green energy

    • Sewer: Public
    • Water: Public

    Community & HOA

    HOA
    • Has HOA: Yes
    • Services included: Snow Removal, Common Area Grounds Maintenance
    • HOA fee: $40 monthly
    Location
    • Region: Longmont

    Financial & listing details

    • Price per square foot: $237/sqft
    • Tax assessed value: $740,400
    • Annual tax amount: $4,588

    Price history

    DateEventPrice
    4/5/2018Sold$500,000-1.9%$175/sqft
    Source: IRES as distributed by MLS GRID #842828 Report a problem
    3/10/2018Pending sale$509,900$178/sqft
    Source: Redfin Corporation #7788321 Report a problem
    3/1/2018Listed for sale$509,900+8.3%$178/sqft
    Source: Redfin Corporation #7788321 Report a problem
    9/30/2015Sold$471,000+1.9%$165/sqft
    Source: Public Record Report a problem
    11/18/2013Sold$462,000+488.5%$162/sqft
    Source: Public Record Report a problem
    5/30/2013Sold$78,500$27/sqft
    Source: Public Record Report a problem

    Public tax history

    YearProperty taxesTax assessment
    2025$4,588 +1.4%$46,275 -10.4%
    2024$4,526 +14.2%$51,650 -1%
    2023$3,962 -1.3%$52,151 +30.3%
    2022$4,014 +24.8%$40,039 -2.8%
    2021$3,217 $41,192 +24.4%
    2020$3,217 -2.8%$33,119
    2019$3,310 $33,119 -5%
    2018$3,310 $34,848 -9.5%
    2017$3,310 +12.7%$38,527 +25.3%
    2016$2,938 +4.9%$30,741 +38.4%
    2015$2,800 +298.8%$22,217 +195.6%
    2014$702 +0.8%$7,517
    2013$697 +6.8%$7,517 +0.1%
    2012$652 -43.7%$7,511
    2011$1,158 +1.8%--
    2010$1,137 -10%$13,450
    2009$1,263 $13,450
    Find assessor info on the county website

    Neighborhood: Loomiller

    Nearby schools

    GreatSchools rating
    Schools provided by the listing agent
    • Elementary: Mountain View
    • Middle: Longs Peak
    • High: Longmont
    • District: St. Vrain Valley RE-1J

    Source: The MLS. This data may not be complete. We recommend contacting the local school district to confirm school assignments for this home.

    Get a cash offer in 3 minutes
    Find out how much your home could sell for in as little as 3 minutes with a no-obligation cash offer.
    Estimated market value
    $676,000
    Get a cash offer in 3 minutes
    Find out how much your home could sell for in as little as 3 minutes with a no-obligation cash offer.
    Estimated market value
    $676,000