Welcome to this exceptional acreage property in the highly desirable Todd Creek community — where space, functionality, and lifestyle come together perfectly. Situated on expansive land with endless possibilities, this home offers peaceful country-style living while still being conveniently close to the city. The property features incredible parking and storage, including an attached 3-car garage, an enormous detached shop/garage with room for 4+ vehicles and an RV, a large shed, gated parking area, and additional space for trailers, toys, and recreational vehicles. Inside, the thoughtfully designed floor plan offers tasteful hardwood flooring and spacious living areas throughout. The stunning kitchen is the heart of the home, showcasing extensive cabinet storage, a show-stopping oversized island, and a breakfast nook that opens seamlessly into the great/family room — perfect for entertaining and everyday living. The oversized primary suite offers a private seating area retreat along with a luxurious 5-piece bathroom. Secondary bedrooms are generously sized, including one with its own private bathroom — ideal for guests or multigenerational living. The finished basement provides incredible additional living space with endless flexibility for a home gym, pool table/game room, entertainment area, man cave, media room, or additional family room. A versatile flex space on the main level works perfectly as a home office, sitting room, or lounge area. Outside, enjoy dedicated garden space, mature surroundings, and room to truly spread out. Located in sought-after Todd Creek, known for spacious lots and luxury homes, this property offers quick access to E-470 and I-25 and is approximately 20 minutes from Denver Premium Outlets, shopping, dining, and entertainment. This is more than just a home — it’s a lifestyle property with the space and flexibility rarely found together.
For sale
$900,000
8420 E 160th Place, Brighton, CO 80602
4beds
3,676sqft
Single Family Residence
Built in 2002
1.4 Acres Lot
$-- Zestimate®
$245/sqft
$120/mo HOA
What's special
- 14 days
- 911
- 47
Zillow last checked:
Listing updated:
Listed by:
EMPOWERHOME Team 720-615-7905 COinfo@empowerhome.com,
Keller Williams DTC
Source: REcolorado as distributed by MLS GRID,MLS#: 2389318
Facts & features
Interior
Bedrooms & bathrooms
- Bedrooms: 4
- Bathrooms: 5
- Full bathrooms: 3
- 1/2 bathrooms: 2
- Main level bathrooms: 1
Bedroom
- Features: Primary Suite
- Level: Upper
- Area: 239.75 Square Feet
- Dimensions: 13.7 x 17.5
Bedroom
- Level: Upper
- Area: 176 Square Feet
- Dimensions: 11 x 16
Bedroom
- Level: Upper
- Area: 146.72 Square Feet
- Dimensions: 11.2 x 13.1
Bedroom
- Level: Upper
- Area: 127.65 Square Feet
- Dimensions: 11.5 x 11.1
Bathroom
- Level: Main
- Area: 30.82 Square Feet
- Dimensions: 4.6 x 6.7
Bathroom
- Description: 5 Pc Ensuite With Walk-In Closet 8.5x6.2
- Features: En Suite Bathroom, Primary Suite
- Level: Upper
- Area: 124.02 Square Feet
- Dimensions: 10.6 x 11.7
Bathroom
- Level: Upper
- Area: 33.29 Square Feet
- Dimensions: 4.11 x 8.1
Bathroom
- Level: Upper
- Area: 51 Square Feet
- Dimensions: 5.1 x 10
Bathroom
- Level: Basement
- Area: 77.95 Square Feet
- Dimensions: 7.08 x 11.01
Bonus room
- Description: Sitting Room Adjacent To The Primary Bedroom
- Level: Upper
- Area: 135.72 Square Feet
- Dimensions: 11.6 x 11.7
Dining room
- Level: Main
- Area: 129.87 Square Feet
- Dimensions: 11.7 x 11.1
Family room
- Level: Basement
- Area: 764.52 Square Feet
- Dimensions: 27.7 x 27.6
Great room
- Level: Main
- Area: 349.65 Square Feet
- Dimensions: 18.5 x 18.9
Kitchen
- Level: Main
- Area: 271.02 Square Feet
- Dimensions: 15.04 x 18.02
Laundry
- Level: Main
- Area: 50.92 Square Feet
- Dimensions: 6.7 x 7.6
Office
- Level: Main
- Area: 129.8 Square Feet
- Dimensions: 11 x 11.8
Heating
- Forced Air, Natural Gas
Cooling
- Central Air
Appliances
- Included: Cooktop, Dishwasher, Disposal, Double Oven, Microwave, Refrigerator
Features
- Ceiling Fan(s), Entrance Foyer, Five Piece Bath, High Ceilings, High Speed Internet, Kitchen Island, Pantry, Primary Suite, Quartz Counters, Solid Surface Counters, Walk-In Closet(s)
- Flooring: Carpet, Tile, Wood
- Windows: Double Pane Windows
- Basement: Finished,Full
- Number of fireplaces: 1
- Fireplace features: Gas, Great Room
Interior area
- Total structure area: 3,676
- Total interior livable area: 3,676 sqft
- Finished area above ground: 2,510
- Finished area below ground: 1,090
Property
Parking
- Total spaces: 13
- Parking features: Concrete, Exterior Access Door, Oversized, Oversized Door, RV Garage
- Attached garage spaces: 3
- Carport spaces: 6
- Covered spaces: 9
- Details: Off Street Spaces: 4
Features
- Levels: Two
- Stories: 2
- Patio & porch: Covered, Front Porch, Patio
- Exterior features: Garden
- Has view: Yes
- View description: Mountain(s)
Lot
- Size: 1.4 Acres
- Features: Corner Lot, Irrigated, Landscaped, Many Trees, Master Planned
Details
- Parcel number: R0129816
- Zoning: R-E
- Special conditions: Standard
Construction
Type & style
- Home type: SingleFamily
- Property subtype: Single Family Residence
Materials
- Frame, Stone, Wood Siding
- Foundation: Concrete Perimeter
Condition
- Year built: 2002
Utilities & green energy
- Electric: 110V
- Water: Public
- Utilities for property: Cable Available, Electricity Connected, Natural Gas Available
Community & HOA
Community
- Security: Carbon Monoxide Detector(s), Smoke Detector(s)
- Subdivision: Todd Creek
HOA
- Has HOA: Yes
- Amenities included: Park
- Services included: Reserve Fund, Trash
- HOA fee: $40 monthly
- HOA name: Todd Creek Meadows
- HOA phone: 720-408-1647
- Second HOA fee: $80 monthly
- Second HOA name: Todd Creek Master Association
- Second HOA phone: 720-408-1647
Location
- Region: Brighton
Financial & listing details
- Price per square foot: $245/sqft
- Tax assessed value: $847,000
- Annual tax amount: $6,279
- Date on market: 8/27/2026
- Listing terms: Cash,Conventional,FHA,VA Loan
- Exclusions: Seller's Personal Property
- Ownership: Individual
- Electric utility on property: Yes
Estimated market value
Not available
Estimated sales range
Not available
Not available
Price history
| Date | Event | Price |
|---|---|---|
| 8/27/2026 | Listed for sale | $900,000+168.7%$245/sqft |
Source:  REcolorado as distributed by MLS GRID #2389318 Report a problem REcolorado as distributed by MLS GRID #2389318 Report a problem | ||
| 12/11/2009 | Sold | $335,000-8.2%$91/sqft |
Source: Public Record Report a problem | ||
| 3/14/2009 | Listing removed | $365,000$99/sqft |
Source: Listhub #739364 Report a problem | ||
| 1/31/2009 | Price change | $365,000-1.4%$99/sqft |
Source: Listhub #739364 Report a problem | ||
| 10/19/2008 | Price change | $370,000-1.3%$101/sqft |
Source: Listhub #712505 Report a problem | ||
| 7/17/2008 | Listed for sale | $375,000+8.1%$102/sqft |
Source: Listhub #712505 Report a problem | ||
| 1/9/2003 | Sold | $347,000$94/sqft |
Source: Public Record Report a problem | ||
Public tax history
| Year | Property taxes | Tax assessment |
|---|---|---|
| 2025 | $6,081 -11.9% | $52,940 -10.1% |
| 2024 | $6,904 +25.9% | $58,920 |
| 2023 | $5,482 +5% | $58,920 +41.5% |
| 2022 | $5,221 | $41,630 -2.8% |
| 2021 | -- | $42,820 +4.6% |
| 2020 | $4,977 | $40,930 -0.2% |
| 2019 | $4,977 -0.2% | $41,020 +4.5% |
| 2018 | $4,987 | $39,270 |
| 2017 | $4,987 | $39,270 +13.3% |
| 2016 | -- | $34,650 |
| 2015 | $4,407 | $34,650 +9.4% |
| 2014 | -- | $31,670 +15.2% |
| 2013 | -- | $27,490 -0.5% |
| 2012 | -- | $27,620 |
| 2011 | -- | $27,620 -8.5% |
| 2010 | -- | $30,180 |
| 2009 | -- | $30,180 +2.5% |
| 2008 | -- | $29,440 |
| 2007 | -- | $29,440 +4.3% |
| 2006 | -- | $28,220 |
| 2005 | -- | $28,220 +6.9% |
| 2004 | -- | $26,410 |
| 2003 | $1,937 +321.7% | $26,410 +76.8% |
| 2002 | $459 | $14,940 |
Find assessor info on the county website
Monthly payment
Est. payment
Payment breakdown
Explore the cost of this home by adjusting the details. Changes won't be saved.Climate risks
Neighborhood: 80602
Nearby schools
Schools provided by the listing agent
- Elementary: Brantner
- Middle: Roger Quist
- High: Riverdale Ridge
- District: School District 27-J
Source: REcolorado as distributed by MLS GRID. This data may not be complete. We recommend contacting the local school district to confirm school assignments for this home.

Similar homes
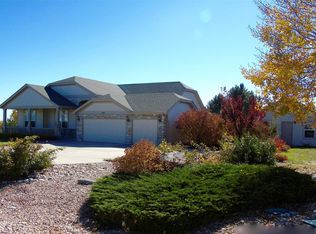
- $899,9974 bd4 ba4.3k sqft16021 Verbena St, Brighton, CO 80602For Sale
 MLS ID #1056722, Judith Pfeifer, RE/MAX Momentum. IRES as distributed by MLS GRID
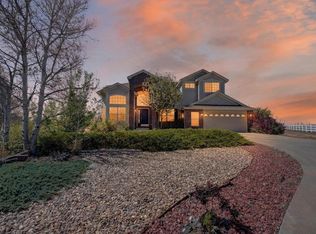
 - $999,5005 bd5 ba4.3k sqft16236 Xenia Street, Brighton, CO 80602For Sale
 MLS ID #9046136, Nichole Campbell, Distinct Real Estate LLC. REcolorado as distributed by MLS GRID
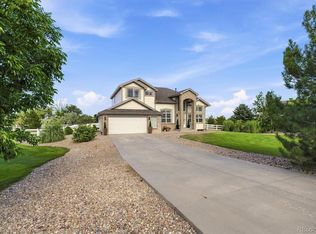
 - $920,0004 bd3 ba4.6k sqft15118 Verbena Street, Thornton, CO 80602For Sale
 MLS ID #2578882, Natalie Force, The Steller Group, Inc. REcolorado as distributed by MLS GRID
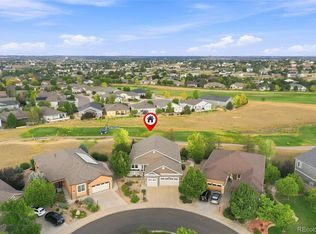
 - $925,0005 bd5 ba4.5k sqft11056 Clay Dr, Denver, CO 80234For Sale
 MLS ID #1068344, Jennifer Lee, Compass-Denver. IRES as distributed by MLS GRID
 - $750,0005 bd4 ba3.9k sqft13923 Fillmore Street, Thornton, CO 80602For SaleMLS ID #8487882, Ashley Hammond, Perch Real Estate. REcolorado as distributed by MLS GRID
- $799,0006 bd4 ba4.1k sqft12430 Tamarac Street, Thornton, CO 80602For SaleMLS ID #8314133, Art Souvannamacho, Mitchell Platte Brokerage,LLC. REcolorado as distributed by MLS GRID
- $754,9004 bd3 ba4.2k sqft15878 Clayton Street, Thornton, CO 80602For SaleMLS ID #5100037, Michael Taylor, Taylor Realty Group. REcolorado as distributed by MLS GRID
- $715,0004 bd4 ba3.7k sqft12264 Olive Way, Thornton, CO 80602For SaleMLS ID #6095581, Scott Franks, LIV Sotheby's International Realty. REcolorado as distributed by MLS GRID
- $1,100,0005 bd5 ba4.4k sqft16612 Compass Way, Broomfield, CO 80023For SaleMLS ID #6961948, Jennifer Leblanc Kiss, Coldwell Banker Realty 56. REcolorado as distributed by MLS GRID
- $635,0003 bd2 ba3.9k sqft16356 Columbine Place, Thornton, CO 80602For SaleMLS ID #5797996, Rey Armendariz, Redfin Corporation. REcolorado as distributed by MLS GRID
- $649,9003 bd3 ba2.6k sqft15027 Xenia Street, Thornton, CO 80602For SaleMLS ID #6050512, RaNae Sevier, HomeSmart. REcolorado as distributed by MLS GRID
- $925,0002 bd3 ba2.8k sqft16635 Antero Street, Broomfield, CO 80023For SaleMLS ID #2253002, Connie Cimato, 8z Real Estate. REcolorado as distributed by MLS GRID
- $599,0004 bd3 ba3.8k sqft14183 Madison Street, Brighton, CO 80602For SaleMLS ID #3054931, Sandra Steinmetz, Keller Williams Preferred Realty. REcolorado as distributed by MLS GRID
- $1,065,0004 bd4 ba4.3k sqft13892 Fox Ridge Drive, Broomfield, CO 80020For SaleMLS ID #4154413, Greg Gilbert, Coldwell Banker Realty 56. REcolorado as distributed by MLS GRID
- $829,9993 bd2 ba4k sqft16555 Umpire Court, Hudson, CO 80642For SaleMLS ID #2711998, Matthew Morgado, Blue Yeti Homes. REcolorado as distributed by MLS GRID
- $579,0003 bd3 ba3.1k sqft6662 E 130th Avenue, Thornton, CO 80602For SaleMLS ID #2670648, Jenna Huelskamp, Keller Williams DTC. REcolorado as distributed by MLS GRID
- $885,0005 bd4 ba4.4k sqft9455 Webster Way, Broomfield, CO 80021For SaleMLS ID #8551672, Ambierre Rediger, Ridley Homes LLC. REcolorado as distributed by MLS GRID
- $835,0004 bd3 ba3.3k sqft244 Powderhorn Trail, Broomfield, CO 80020For SaleMLS ID #4114414, Sean Healey, Keller Williams Preferred Realty. REcolorado as distributed by MLS GRID
- $899,0004 bd3 ba4.1k sqft4219 Prairie Fire Cir, Longmont, CO 80503For SaleMLS ID #1063573, John Vaughan, eXp Realty LLC. IRES as distributed by MLS GRID
- $775,0005 bd3 ba4.1k sqft7990 Saint St, Frederick, CO 80530For SaleMLS ID #1063139, Danna Hinz, RE/MAX Alliance-Lsvl. IRES as distributed by MLS GRID
