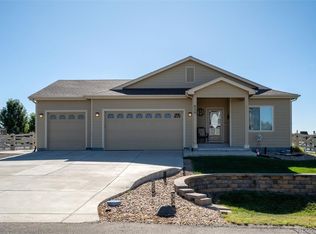
New Price!!! Welcome to your own slice of Colorado country living in the highly desirable Box Elder Creek Ranch community! Situated on a full acre at the end of a quiet cul-de-sac, this impressive ranch-style home offers the perfect combination of space, functionality, and freedom.
Boasting 2,064 square feet on the main level, this well-designed home features 3 spacious bedrooms, 2 bathrooms, and an open, comfortable layout ideal for both everyday living and entertaining. The expansive 2,006-square-foot unfinished basement provides endless opportunities to customize the space to fit your needs. This would be perfect for additional bedrooms, a home theater, gym, game room, or multigenerational living space. Plus, a separate entrance into the basement from the garage for true privacy! Over 4,000 sqft of functional space!
Outside, the possibilities continue. The property includes an attached 4-car garage with abundant storage and workspace, plus a massive 840-square-foot detached shop that's perfect for car enthusiasts, hobbyists, contractors, or anyone needing extra room for equipment, recreational vehicles, or toys.
Enjoy the peace and privacy of country-style living while still being within convenient reach of nearby amenities. The cul-de-sac location provides added safety and limited traffic, creating an ideal setting for children and pets to play freely. Whether you're looking for room to grow, space to work on your passions, or simply a property that offers more freedom than traditional suburban living, this exceptional Box Elder Creek Ranch home delivers.
Don't miss this rare opportunity to own a property that truly offers the space, flexibility, and lifestyle you've been searching for.
For sale
$829,999
16555 Umpire Court, Hudson, CO 80642
3beds
4,070sqft
Single Family Residence
Built in 2005
1 Acres Lot
$806,500 Zestimate®
$204/sqft
$20/mo HOA
What's special
- 141 days
- 420
- 42
Zillow last checked:
Listing updated:
Listed by:
Matthew Morgado 720-546-5035 mattmorgado@gmail.com,
Blue Yeti Homes
Source: REcolorado as distributed by MLS GRID,MLS#: 2711998
Facts & features
Interior
Bedrooms & bathrooms
- Bedrooms: 3
- Bathrooms: 2
- Full bathrooms: 2
- Main level bathrooms: 2
- Main level bedrooms: 3
Bedroom
- Features: Primary Suite
- Level: Main
Bedroom
- Level: Main
Bedroom
- Level: Main
Bathroom
- Level: Main
Bathroom
- Features: En Suite Bathroom
- Level: Main
Kitchen
- Level: Main
Laundry
- Level: Main
Heating
- Forced Air
Cooling
- Central Air
Appliances
- Included: Dishwasher, Disposal, Dryer, Gas Water Heater, Microwave, Oven, Range, Range Hood, Refrigerator, Washer
Features
- Basement: Bath/Stubbed,Full,Interior Entry,Sump Pump,Unfinished
Interior area
- Total structure area: 4,070
- Total interior livable area: 4,070 sqft
- Finished area above ground: 2,064
- Finished area below ground: 0
Video & virtual tour
Property
Parking
- Total spaces: 4
- Parking features: Garage - Attached
- Attached garage spaces: 4
Features
- Levels: One
- Stories: 1
- Patio & porch: Covered, Deck, Front Porch, Patio
- Exterior features: Garden, Private Yard, Rain Gutters
- Fencing: Full
Lot
- Size: 1 Acres
- Features: Cul-De-Sac, Ditch, Greenbelt, Landscaped, Level, Sprinklers In Front, Sprinklers In Rear
Details
- Parcel number: R0146047
- Zoning: P-U-D
- Special conditions: Standard
Construction
Type & style
- Home type: SingleFamily
- Architectural style: Traditional
- Property subtype: Single Family Residence
Materials
- Frame
- Roof: Composition
Condition
- Year built: 2005
Details
- Warranty included: Yes
Utilities & green energy
- Water: Public
- Utilities for property: Cable Available, Electricity Connected, Natural Gas Available, Natural Gas Connected, Phone Available
Community & HOA
Community
- Subdivision: Box Elder Creek Ranch
HOA
- Has HOA: Yes
- HOA fee: $240 annually
- HOA name: Box Elder Creek HOA - Homestead Management
- HOA phone: 303-457-1444
Location
- Region: Hudson
Financial & listing details
- Price per square foot: $204/sqft
- Tax assessed value: $743,000
- Annual tax amount: $7,696
- Date on market: 6/5/2026
- Listing terms: Cash,Conventional,FHA,VA Loan
- Exclusions: Seller's Personal Property, Washer, Dryer, Non-Attached Shelving In Home, Garage, And Shop, Garage Freezer
- Ownership: Individual
- Electric utility on property: Yes
Estimated market value
$806,500
$766,000 - $847,000
$3,258/mo
Price history
| Date | Event | Price |
|---|---|---|
| 7/8/2026 | Price change | $829,999-1.2%$204/sqft |
Source:  REcolorado as distributed by MLS GRID #2711998 Report a problem REcolorado as distributed by MLS GRID #2711998 Report a problem | ||
| 6/5/2026 | Listed for sale | $839,999+1.6%$206/sqft |
Source: REcolorado as distributed by MLS GRID #2711998 Report a problem | ||
| 7/9/2024 | Sold | $827,000+1.5%$203/sqft |
Source: REcolorado as distributed by MLS GRID #9825388 Report a problem | ||
| 6/4/2024 | Pending sale | $815,000$200/sqft |
Source: REcolorado as distributed by MLS GRID #9825388 Report a problem | ||
| 5/30/2024 | Listed for sale | $815,000+127.9%$200/sqft |
Source: REcolorado as distributed by MLS GRID #9825388 Report a problem | ||
| 4/27/2006 | Sold | $357,646$88/sqft |
Source: Public Record Report a problem | ||
Public tax history
| Year | Property taxes | Tax assessment |
|---|---|---|
| 2025 | $6,548 +0.5% | $46,440 -11.4% |
| 2024 | $6,513 +27.8% | $52,430 |
| 2023 | $5,096 +4% | $52,430 +31% |
| 2022 | $4,901 | $40,020 -2.8% |
| 2021 | -- | $41,180 +1.7% |
| 2020 | $4,733 | $40,510 -0.1% |
| 2019 | $4,733 +15.8% | $40,570 +16.6% |
| 2018 | $4,086 | $34,800 |
| 2017 | $4,086 | $34,800 +2.3% |
| 2016 | -- | $34,010 |
| 2015 | $4,859 | $34,010 +28.4% |
| 2014 | -- | $26,480 |
| 2013 | -- | $26,480 +6.6% |
| 2012 | -- | $24,840 |
| 2011 | -- | $24,840 -14.5% |
| 2010 | -- | $29,060 |
| 2009 | -- | $29,060 +8.4% |
| 2008 | -- | $26,820 |
| 2007 | -- | $26,820 +191.2% |
| 2006 | -- | $9,210 +31.6% |
| 2005 | -- | $7,000 -9.8% |
| 2004 | -- | $7,760 +111.4% |
| 2003 | $1 | $3,670 |
Find assessor info on the county website
Monthly payment
Est. payment
Payment breakdown
Explore the cost of this home by adjusting the details. Changes won't be saved.Climate risks
Neighborhood: 80642
Nearby schools
Schools provided by the listing agent
- Elementary: Padilla
- Middle: Overland Trail
- High: Brighton
- District: School District 27-J
Source: REcolorado as distributed by MLS GRID. This data may not be complete. We recommend contacting the local school district to confirm school assignments for this home.

Similar homes
- $740,0003 bd3 ba3.9k sqft31455 E 166th Avenue, Hudson, CO 80642For Sale

 MLS ID #1961997, Blake Alexander, Compass - Denver. REcolorado as distributed by MLS GRID
 - $749,9003 bd2 ba3.6k sqft620 Remington Drive, Hudson, CO 80642For Sale
 MLS ID #8895188, Christine Smith, RE/MAX Momentum. REcolorado as distributed by MLS GRID
 - $885,0003 bd2 ba3.5k sqft37859 E 149th Place, Keenesburg, CO 80643For Sale
 MLS ID #2132784, Shirley Amerin, Keller Williams Preferred Realty. REcolorado as distributed by MLS GRID
 - $980,0003 bd2 ba4.1k sqft15330 Perrytown St, Hudson, CO 80642For Sale

 MLS ID #1065608, Keith Legg, Priority Realty. IRES as distributed by MLS GRID
 - $799,9004 bd3 ba3.8k sqft16200 Del Ray Court, Brighton, CO 80603For SaleMLS ID #3865247, Evan Noyes, Market Masters Real Estate. REcolorado as distributed by MLS GRID
- $715,0003 bd2 ba3.6k sqft14545 Barksdaly Way, Keenesburg, CO 80643For SaleMLS ID #7319453, Candice Rosenbach, Country Compass LLC. REcolorado as distributed by MLS GRID
- $740,5004 bd3 ba2.9k sqft565 Remington Drive, Hudson, CO 80642For SaleMLS ID #7611861, Christine Smith, RE/MAX Momentum. REcolorado as distributed by MLS GRID
- $930,0004 bd5 ba5.1k sqft15063 Lindark Street, Brighton, CO 80603For SaleMLS ID #8185509, Beth Cochran, Berkshire Hathaway HomeServices Colorado Real Estate, LLC - Brighton. REcolorado as distributed by MLS GRID
- $820,0004 bd4 ba3.3k sqft12524 Troy Street, Henderson, CO 80640For SaleMLS ID #3334994, David Hakimi, Berkshire Hathaway HomeServices Colorado Real Estate, LLC – Erie. REcolorado as distributed by MLS GRID
- $769,0003 bd2 ba3.3k sqft15501 Hilltop Dr, Brighton, CO 80601For SaleMLS ID #1066369, Pamela Edens, Colorado Tenderfoot Properties II. IRES as distributed by MLS GRID
- $890,0005 bd3 ba3.6k sqft10920 E 166th Avenue, Brighton, CO 80602For SaleMLS ID #1659300, Kameron Gates, HomeSmart Realty. REcolorado as distributed by MLS GRID
- $885,0004 bd4 ba4.3k sqft16021 Verbena St, Brighton, CO 80602For SaleMLS ID #1056722, Judith Pfeifer, RE/MAX Momentum. IRES as distributed by MLS GRID
- $748,0003 bd3 ba3.8k sqft8510 E 145th Place, Brighton, CO 80602For SaleMLS ID #7796487, Twila Filipiak, HomeSmart. REcolorado as distributed by MLS GRID
- $775,0002 bd2 ba3.6k sqft11490 E 162nd Drive, Brighton, CO 80602For SaleMLS ID #5772211, Tyler Curtis, Your Castle Real Estate Inc. REcolorado as distributed by MLS GRID
- $799,0003 bd2 ba3.3k sqft13433 Pass Me By Road, Strasburg, CO 80136For SaleMLS ID #1620060, Jessica Hernandez, Right Choice Realty LLC. REcolorado as distributed by MLS GRID
- $829,0003 bd4 ba4.1k sqftHERITAGE TODD CREEK, Thornton, CO 80602For SaleMLS ID #9965146, Linda Gilbert, Coldwell Banker Realty 56. REcolorado as distributed by MLS GRID
- $979,5005 bd5 ba4.3k sqft16236 Xenia Street, Brighton, CO 80602For SaleMLS ID #9046136, Nichole Campbell, Distinct Real Estate LLC. REcolorado as distributed by MLS GRID
- $935,0004 bd4 ba5.4k sqft724 Imboden Mile Rd, Watkins, CO 80137For Sale
 MLS ID #3398823, Sol Yvette Zachau, United Real Estate Prestige Denver. elevateMLS
 - $784,9003 bd3 ba4k sqft8629 E 148th Circle, Thornton, CO 80602For SaleMLS ID #4350453, Jeremy Banks, Elevate Property Group LLC. REcolorado as distributed by MLS GRID
- $724,9993 bd4 ba5.1k sqft271 Corvette Circle, Fort Lupton, CO 80621For SaleMLS ID #6316990, Cesar Rivera, PAK Home Realty. REcolorado as distributed by MLS GRID
