***Sellers are offering a $10,000 concession with acceptable offer***
Welcome to this beautiful country-like property in the Wheatland Estates offering the perfect blend of space, comfort, and modern updates. Situated on 1.5 acres, this home provides room to spread out while enjoying peaceful surroundings and endless possibilities.
Inside, you'll find hardwood floors that add warmth and character throughout the living spaces. Recent updates include fresh interior paint, new lighting fixtures, a newer refrigerator, and a new washer and dryer—all of which are included with the home—creating a bright, inviting atmosphere and a truly move-in-ready feel. Additional improvements include a newer air conditioner (approximately 4–5 years old), a new sump pump with battery backup for added peace of mind during power outages, and a new garage door opener with a built-in camera for enhanced convenience and security.
The expansive 1.5-acre lot offers ample space for outdoor living, recreation, or gardening. Whether you're looking for privacy, room for animals, or simply a place to enjoy Colorado's beautiful sunsets, this property delivers.
With its combination of thoughtful updates, generous acreage, included appliances, and comfortable living spaces, this is a rare opportunity to enjoy country-style living with modern conveniences.
For sale
$775,000
8510 E 145th Place, Brighton, CO 80602
3beds
3,824sqft
Single Family Residence
Built in 2003
1.5 Acres Lot
$765,000 Zestimate®
$203/sqft
$45/mo HOA
What's special
- 5 days
- 457
- 11
Zillow last checked:
Listing updated:
Listed by:
Twila Filipiak 303-887-1084 tafilipiak@gmail.com,
HomeSmart
Source: REcolorado as distributed by MLS GRID,MLS#: 7796487
Facts & features
Interior
Bedrooms & bathrooms
- Bedrooms: 3
- Bathrooms: 3
- Full bathrooms: 2
- 1/2 bathrooms: 1
- Main level bathrooms: 1
- Main level bedrooms: 1
Bedroom
- Features: Primary Suite
- Level: Main
Bedroom
- Level: Upper
Bedroom
- Level: Upper
Bathroom
- Features: Primary Suite
- Level: Main
Bathroom
- Level: Upper
Bathroom
- Level: Upper
Loft
- Level: Upper
Heating
- Forced Air
Cooling
- Central Air
Appliances
- Included: Dishwasher, Dryer, Microwave, Oven, Refrigerator, Washer
Features
- Ceiling Fan(s), Pantry, Primary Suite
- Flooring: Carpet, Wood
- Basement: Unfinished
- Number of fireplaces: 1
Interior area
- Total structure area: 3,824
- Total interior livable area: 3,824 sqft
- Finished area above ground: 2,294
- Finished area below ground: 0
Property
Parking
- Total spaces: 3
- Parking features: Garage - Attached
- Attached garage spaces: 3
Features
- Levels: Two
- Stories: 2
- Patio & porch: Patio
- Exterior features: Private Yard
Lot
- Size: 1.5 Acres
- Features: Landscaped, Open Space
Details
- Parcel number: R0122672
- Zoning: P-U-D
- Special conditions: Standard
Construction
Type & style
- Home type: SingleFamily
- Property subtype: Single Family Residence
Materials
- Frame
- Roof: Composition
Condition
- Year built: 2003
Utilities & green energy
- Water: Public
Community & HOA
Community
- Subdivision: Todd Creek
HOA
- Has HOA: Yes
- HOA fee: $40 monthly
- HOA name: Todd Creek
- HOA phone: 303-280-0474
- Second HOA fee: $60 annually
- Second HOA name: Todd Creek
- Second HOA phone: 303-280-0474
Location
- Region: Brighton
Financial & listing details
- Price per square foot: $203/sqft
- Tax assessed value: $788,000
- Annual tax amount: $5,783
- Date on market: 9/4/2026
- Listing terms: Cash,Conventional,FHA,VA Loan
- Exclusions: None
- Ownership: Individual
Estimated market value
$765,000
$727,000 - $803,000
$3,032/mo
Price history
| Date | Event | Price |
|---|---|---|
| 9/4/2026 | Listed for sale | $775,000+139.3%$203/sqft |
Source:  REcolorado as distributed by MLS GRID #7796487 Report a problem REcolorado as distributed by MLS GRID #7796487 Report a problem | ||
| 4/1/2003 | Sold | $323,914+479.5%$85/sqft |
Source: Public Record Report a problem | ||
| 3/21/2000 | Sold | $55,900$15/sqft |
Source: Public Record Report a problem | ||
Public tax history
| Year | Property taxes | Tax assessment |
|---|---|---|
| 2025 | $5,648 +0.4% | $49,250 -11.2% |
| 2024 | $5,625 +50.1% | $55,470 |
| 2023 | $3,747 +5% | $55,470 +56.7% |
| 2022 | $3,569 | $35,400 -2.8% |
| 2021 | -- | $36,420 -11.5% |
| 2020 | $4,130 | $41,160 -0.2% |
| 2019 | $4,130 +22.8% | $41,250 +22.4% |
| 2018 | $3,364 | $33,690 |
| 2017 | $3,364 | $33,690 +13.8% |
| 2016 | -- | $29,600 +36.8% |
| 2015 | $2,753 | $21,640 -20.6% |
| 2014 | -- | $27,240 |
| 2013 | -- | $27,240 +6.4% |
| 2012 | -- | $25,600 |
| 2011 | -- | $25,600 -12.3% |
| 2010 | -- | $29,180 |
| 2009 | -- | $29,180 +3.2% |
| 2008 | -- | $28,280 |
| 2007 | -- | $28,280 +2.8% |
| 2006 | -- | $27,520 |
| 2005 | -- | $27,520 -0.4% |
| 2004 | -- | $27,640 +31.3% |
| 2003 | $2,448 +957.1% | $21,050 +11.5% |
| 2002 | $232 +2951.5% | $18,880 +31366.7% |
| 2001 | $8 | $60 |
Find assessor info on the county website
Monthly payment
Est. payment
Payment breakdown
Explore the cost of this home by adjusting the details. Changes won't be saved.Climate risks
Neighborhood: 80602
Nearby schools
Schools provided by the listing agent
- Elementary: Brantner
- Middle: Roger Quist
- High: Riverdale Ridge
- District: School District 27-J
Source: REcolorado as distributed by MLS GRID. This data may not be complete. We recommend contacting the local school district to confirm school assignments for this home.
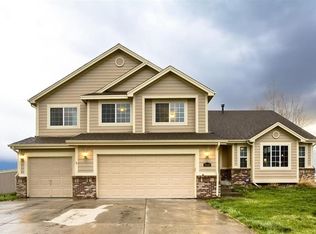

Similar homes
- $800,0002 bd2 ba3.6k sqft11490 E 162nd Drive, Brighton, CO 80602For Sale

 MLS ID #5772211, Tyler Curtis, Your Castle Real Estate Inc. REcolorado as distributed by MLS GRID
 - $900,0004 bd5 ba3.6k sqft8420 E 160th Place, Brighton, CO 80602For Sale
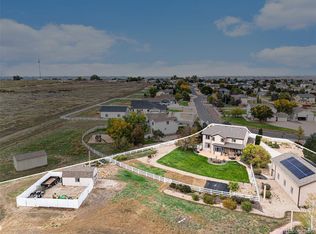 MLS ID #2389318, EMPOWERHOME Team, Keller Williams DTC. REcolorado as distributed by MLS GRID
 - $799,0006 bd4 ba4.1k sqft12430 Tamarac Street, Thornton, CO 80602For Sale
 MLS ID #8314133, Art Souvannamacho, Mitchell Platte Brokerage,LLC. REcolorado as distributed by MLS GRID
 - $999,5005 bd5 ba4.3k sqft16236 Xenia Street, Brighton, CO 80602For Sale
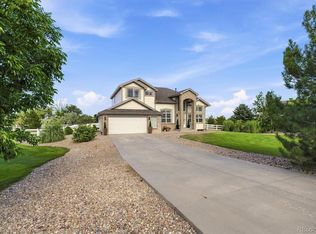 MLS ID #9046136, Nichole Campbell, Distinct Real Estate LLC. REcolorado as distributed by MLS GRID
 - $799,0003 bd2 ba3.3k sqft15501 Hilltop Dr, Brighton, CO 80601For Sale
 MLS ID #1066369, Pamela Edens, Colorado Tenderfoot Properties II. IRES as distributed by MLS GRID
 - $750,0005 bd4 ba3.9k sqft13923 Fillmore Street, Thornton, CO 80602For SaleMLS ID #8487882, Ashley Hammond, Perch Real Estate. REcolorado as distributed by MLS GRID
- $649,9003 bd3 ba2.6k sqft15027 Xenia Street, Thornton, CO 80602For SaleMLS ID #6050512, RaNae Sevier, HomeSmart. REcolorado as distributed by MLS GRID
- $689,9004 bd3 ba4.2k sqft7183 E 131st Drive, Brighton, CO 80602For SaleMLS ID #8862596, Bob Bell, Milehiproperty. REcolorado as distributed by MLS GRID
- $690,0004 bd3 ba5k sqft13701 Leyden Street, Brighton, CO 80602For SaleMLS ID #8442297, Kong Yang, Epique Realty. REcolorado as distributed by MLS GRID
- $639,0004 bd3 ba3.6k sqft13865 Elm Street, Thornton, CO 80602For SaleMLS ID #8984461, Thu Le, DNVR Realty & Financing LLC. REcolorado as distributed by MLS GRID
- $645,0003 bd4 ba2.7k sqft7790 E 123rd Avenue, Thornton, CO 80602For SaleMLS ID #8534479, David Hakimi, Berkshire Hathaway HomeServices Colorado Real Estate, LLC – Erie. REcolorado as distributed by MLS GRID
- $635,0004 bd4 ba2.3k sqft14636 Gaylord Street, Brighton, CO 80602For SaleMLS ID #9090041, Liz Reyes, Keller Williams Realty Downtown LLC. REcolorado as distributed by MLS GRID
- $755,0003 bd3 ba3.9k sqft31455 E 166th Avenue, Hudson, CO 80642For SaleMLS ID #1961997, Blake Alexander, Compass - Denver. REcolorado as distributed by MLS GRID
- $560,0003 bd3 ba3.4k sqft3525 E 141st Drive, Brighton, CO 80602For SaleMLS ID #2913274, Stephanie Vigil, Keller Williams Preferred Realty. REcolorado as distributed by MLS GRID
- $745,0003 bd3 ba3.3k sqft16645 Tree Haven St, Hudson, CO 80642For SaleMLS ID #1058577, Alejandro Garcia, Group Centerra. IRES as distributed by MLS GRID
- $740,0003 bd4 ba5.1k sqft271 Corvette Circle, Fort Lupton, CO 80621For SaleMLS ID #6316990, Cesar Rivera, PAK Home Realty. REcolorado as distributed by MLS GRID
- $795,0004 bd4 ba3.8k sqft3259 W 111th Drive, Westminster, CO 80031For SaleMLS ID #6784988, Donald Lucas, Lucas & Associates Realty Inc. REcolorado as distributed by MLS GRID
- $745,0004 bd3 ba3.5k sqft1411 Banner Circle, Erie, CO 80516For SaleMLS ID #7480508, Andrew MacArthur, Equity Colorado Real Estate. REcolorado as distributed by MLS GRID
- $625,0003 bd3 ba3.3k sqft13556 Detroit Street, Thornton, CO 80241For SaleMLS ID #4532571, Lisa Heather, Shasta Realty Inc. REcolorado as distributed by MLS GRID
- $545,0004 bd3 ba2.7k sqft12292 Krameria Street, Brighton, CO 80602For SaleMLS ID #9701911, Amber Wermerskirchen, The W Real Estate Group. REcolorado as distributed by MLS GRID
