Move-in ready and full of potential! This well-maintained home offers a functional floor plan with comfortable living spaces, making it easy to move right in while adding your own personal touches over time. The spacious backyard provides plenty of room for entertaining, gardening, or simply relaxing.
Ideally located with convenient access to E-470, I-25, and Highway 85 for an easy commute to Denver, DIA, and surrounding areas. Enjoy being just minutes from shopping, dining, parks, trails, and recreational amenities. Located in the highly desirable 27J School District with nearby elementary, middle, and high schools. Whether you're a first-time homebuyer, growing household, or looking for your next home, this property offers an excellent combination of comfort, convenience, and opportunity. Schedule your private showing today!
For sale
$690,000
13701 Leyden Street, Brighton, CO 80602
4beds
5,007sqft
Single Family Residence
Built in 2004
9,583 Square Feet Lot
$684,500 Zestimate®
$138/sqft
$35/mo HOA
What's special
- 75 days
- 223
- 15
Zillow last checked:
Listing updated:
Listed by:
Kong Yang 720-326-8816 KongYang@epique.me,
Epique Realty
Source: REcolorado as distributed by MLS GRID,MLS#: 8442297
Facts & features
Interior
Bedrooms & bathrooms
- Bedrooms: 4
- Bathrooms: 3
- Full bathrooms: 2
- 1/2 bathrooms: 1
- Main level bathrooms: 1
- Main level bedrooms: 1
Bedroom
- Features: Primary Suite
- Level: Upper
Bedroom
- Level: Upper
Bedroom
- Level: Upper
Bedroom
- Level: Main
Bathroom
- Level: Upper
Bathroom
- Level: Upper
Bathroom
- Level: Main
Dining room
- Level: Main
Kitchen
- Level: Main
Living room
- Level: Main
Heating
- Forced Air, Natural Gas
Cooling
- Central Air
Appliances
- Included: Dishwasher, Dryer, Microwave, Refrigerator, Washer
Features
- Built-in Features, Eat-in Kitchen, Kitchen Island, Laminate Counters, Open Floorplan, Pantry, Primary Suite, Smoke Free, Vaulted Ceiling(s), Wired for Data
- Flooring: Carpet, Laminate, Tile, Wood
- Basement: Bath/Stubbed,Full,Interior Entry,Sump Pump,Unfinished
- Number of fireplaces: 1
- Fireplace features: Dining Room, Gas, Gas Log, Living Room
Interior area
- Total structure area: 5,007
- Total interior livable area: 5,007 sqft
- Finished area above ground: 3,793
- Finished area below ground: 0
Property
Parking
- Total spaces: 7
- Parking features: Concrete
- Attached garage spaces: 3
- Details: Off Street Spaces: 4
Features
- Levels: Two
- Stories: 2
- Patio & porch: Deck
Lot
- Size: 9,583 Square Feet
Details
- Parcel number: R0135903
- Special conditions: Standard
Construction
Type & style
- Home type: SingleFamily
- Property subtype: Single Family Residence
Materials
- Frame, Wood Siding
- Foundation: Concrete Perimeter
- Roof: Composition
Condition
- Year built: 2004
Utilities & green energy
- Sewer: Public Sewer
- Water: Public
Community & HOA
Community
- Subdivision: Springvale
HOA
- Has HOA: Yes
- Services included: Maintenance Grounds, Trash
- HOA fee: $35 monthly
- HOA name: Springvale HOA
- HOA phone: 303-457-1444
Location
- Region: Thornton
Financial & listing details
- Price per square foot: $138/sqft
- Tax assessed value: $688,000
- Annual tax amount: $4,554
- Date on market: 8/6/2026
- Listing terms: Cash,Conventional,FHA,VA Loan
- Exclusions: All Personal Belonging
- Ownership: Individual
Estimated market value
$684,500
$650,000 - $719,000
$3,827/mo
Price history
| Date | Event | Price |
|---|---|---|
| 8/6/2026 | Listed for sale | $690,000+45.3%$138/sqft |
Source:  REcolorado as distributed by MLS GRID #8442297 Report a problem REcolorado as distributed by MLS GRID #8442297 Report a problem | ||
| 9/24/2018 | Sold | $475,000-2.9%$95/sqft |
Source: Public Record Report a problem | ||
| 8/30/2018 | Pending sale | $489,000$98/sqft |
Source: HomeSmart Cherry Creek #8285570 Report a problem | ||
| 8/10/2018 | Listed for sale | $489,000+33%$98/sqft |
Source: HomeSmart Cherry Creek #8285570 Report a problem | ||
| 7/26/2004 | Sold | $367,561$73/sqft |
Source: Public Record Report a problem | ||
Public tax history
| Year | Property taxes | Tax assessment |
|---|---|---|
| 2025 | $4,737 +0.5% | $43,010 -17.7% |
| 2024 | $4,714 +31.1% | $52,290 |
| 2023 | $3,596 +3.8% | $52,290 +42.6% |
| 2022 | $3,463 | $36,660 -2.8% |
| 2021 | -- | $37,710 +3.5% |
| 2020 | $3,285 | $36,450 -0.1% |
| 2019 | $3,285 +11.7% | $36,500 +12.6% |
| 2018 | $2,940 | $32,430 |
| 2017 | $2,940 | $32,430 +8% |
| 2016 | -- | $30,020 |
| 2015 | $2,728 | $30,020 +22% |
| 2014 | -- | $24,600 |
| 2013 | -- | $24,600 -6.8% |
| 2012 | -- | $26,390 |
| 2011 | -- | $26,390 -4.7% |
| 2010 | -- | $27,680 |
| 2009 | -- | $27,680 -2.5% |
| 2008 | -- | $28,400 |
| 2007 | -- | $28,400 -1.8% |
| 2006 | -- | $28,910 |
| 2005 | -- | $28,910 +123.4% |
| 2004 | -- | $12,940 +5.7% |
| 2003 | $263 +28770.3% | $12,240 +335.6% |
| 2002 | $1 | $2,810 |
Find assessor info on the county website
Monthly payment
Est. payment
Payment breakdown
Explore the cost of this home by adjusting the details. Changes won't be saved.Climate risks
Neighborhood: Springvale
Nearby schools
Schools provided by the listing agent
- Elementary: West Ridge
- Middle: Prairie View
- High: Prairie View
- District: School District 27-J
Source: REcolorado as distributed by MLS GRID. This data may not be complete. We recommend contacting the local school district to confirm school assignments for this home.

Similar homes
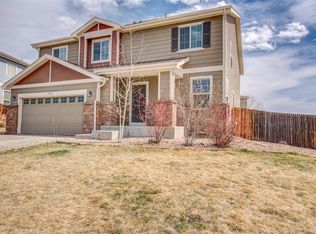
- $639,0004 bd3 ba3.1k sqft13224 Ivy Court, Thornton, CO 80602For Sale
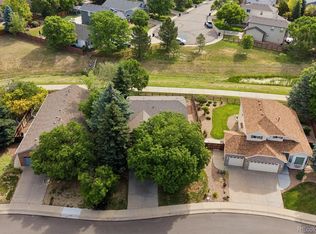
 MLS ID #9173195, Joy Castillo, Compass - Denver. REcolorado as distributed by MLS GRID
 - $585,0004 bd4 ba3.4k sqft13900 Hudson Way, Thornton, CO 80602For Sale
 MLS ID #5280205, Candice Oh, Berkshire Hathaway HomeServices Colorado Real Estate, LLC. REcolorado as distributed by MLS GRID
 - $700,0004 bd4 ba3.7k sqft12264 Olive Way, Thornton, CO 80602For Sale
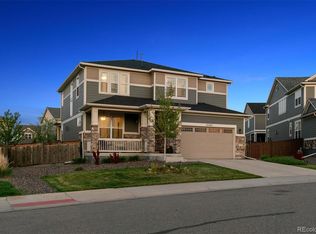 MLS ID #6095581, Scott Franks, LIV Sotheby's International Realty. REcolorado as distributed by MLS GRID
 - $600,0004 bd4 ba3.1k sqft13007 Niagara Way, Brighton, CO 80602For Sale
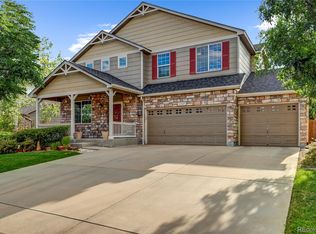 MLS ID #3513490, Lance Smith, Sellstate ACE Realty. REcolorado as distributed by MLS GRID
 - $748,0003 bd3 ba3.8k sqft8510 E 145th Place, Brighton, CO 80602For SaleMLS ID #7796487, Twila Filipiak, HomeSmart. REcolorado as distributed by MLS GRID
- $664,9003 bd3 ba3.3k sqft14717 Williams Street, Thornton, CO 80602For SaleMLS ID #4779964, Candice Oh, Berkshire Hathaway HomeServices Colorado Real Estate, LLC. REcolorado as distributed by MLS GRID
- $625,0003 bd4 ba2.7k sqft7790 E 123rd Avenue, Thornton, CO 80602For SaleMLS ID #8534479, David Hakimi, Berkshire Hathaway HomeServices Colorado Real Estate, LLC – Erie. REcolorado as distributed by MLS GRID
- $520,0004 bd3 ba2.7k sqft6260 E 121st Drive, Brighton, CO 80602For SaleMLS ID #3575624, Margo Obrzut, HomeSmart. REcolorado as distributed by MLS GRID
- $550,0003 bd3 ba3.4k sqft3525 E 141st Drive, Brighton, CO 80602For SaleMLS ID #2913274, Stephanie Vigil, Keller Williams Preferred Realty. REcolorado as distributed by MLS GRID
- $885,0004 bd4 ba4.3k sqft16021 Verbena St, Brighton, CO 80602For Sale
 MLS ID #1056722, Judith Pfeifer, RE/MAX Momentum. IRES as distributed by MLS GRID
 - $630,0004 bd4 ba3.5k sqft3084 Signal Creek Boulevard, Thornton, CO 80241For SaleMLS ID #9684373, Deanna Gamboa, Berkshire Hathaway HomeServices Colorado Real Estate, LLC - Brighton. REcolorado as distributed by MLS GRID
- $999,5005 bd5 ba4.3k sqft16236 Xenia Street, Brighton, CO 80602For SaleMLS ID #9046136, Nichole Campbell, Distinct Real Estate LLC. REcolorado as distributed by MLS GRID
- $584,9003 bd3 ba2.5k sqft16068 Elizabeth Street, Thornton, CO 80602For SaleMLS ID #8233846, Trelora Realty Team, Trelora Realty, Inc.. REcolorado as distributed by MLS GRID
- $915,0007 bd5 ba5.2k sqft15927 Milwaukee Street, Brighton, CO 80602For SaleMLS ID #7171733, Kathryn Bartic, Keller Williams Integrity Real Estate LLC. REcolorado as distributed by MLS GRID
- $699,0004 bd4 ba4.4k sqft10696 Nucla Street, Commerce City, CO 80022For SaleMLS ID #2129283, Amy Ryan, Amy Ryan Group. REcolorado as distributed by MLS GRID
- $890,0005 bd3 ba3.6k sqft10920 E 166th Avenue, Brighton, CO 80602For SaleMLS ID #1659300, Kameron Gates, HomeSmart Realty. REcolorado as distributed by MLS GRID
- $625,0004 bd4 ba5.4k sqft11861 Joplin Court, Commerce City, CO 80022For SaleMLS ID #6095539, Nallely Morales Pedroza, Megastar Realty. REcolorado as distributed by MLS GRID
- $650,0004 bd3 ba3.6k sqft15375 E 115th Avenue, Commerce City, CO 80022For SaleMLS ID #7912555, Ray Munoz, Redfin Corporation. REcolorado as distributed by MLS GRID
- $750,0004 bd4 ba3.7k sqft608 W 175th Avenue, Broomfield, CO 80023For SaleMLS ID #6238684, Dennis Schick, RE/MAX Alliance. REcolorado as distributed by MLS GRID
- $694,0006 bd4 ba4.6k sqft5507 Morgan Way, Frederick, CO 80504For SaleMLS ID #1069341, Josh Roberson, Ideal Team Homes. IRES as distributed by MLS GRID
