Enter this elegant, immaculate, former model home and exhale: your search is over! Perched on a quiet cul de sac, this two-story offers quality construction, a rare second floor with four bedrooms plus a spacious loft and no neighbors behind. You'll feel like you're miles away, while being right in the center of all north Thornton has to offer! The full basement will be perfect for storage or expansion; easily customizable. You'll be so grateful for the quick, easy access to paths, trails, the state-of-the-art Trailwinds Recreation Center, shopping, dining and the brand new Anythink Nature Library, and most of all, you'll love coming home to this little piece of heaven. Occupied only part of the year, this home still feels like new in many ways, especially with all the original upgrades made to model homes. Some photos have been virtually staged to help you envision what your brand new furniture will look like in this spacious, rare gem of a home.
For sale
$639,000
13224 Ivy Court, Thornton, CO 80602
4beds
3,138sqft
Single Family Residence
Built in 2002
6,485 Square Feet Lot
$-- Zestimate®
$204/sqft
$45/mo HOA
What's special
- 18 days
- 430
- 41
Zillow last checked:
Listing updated:
Listed by:
Joy Castillo 720-291-5816 joy.castillo@compass.com,
Compass - Denver,
Symantha Rodriguez 720-217-4788,
Compass - Denver
Source: REcolorado as distributed by MLS GRID,MLS#: 9173195
Facts & features
Interior
Bedrooms & bathrooms
- Bedrooms: 4
- Bathrooms: 3
- Full bathrooms: 2
- 1/2 bathrooms: 1
- Main level bathrooms: 1
Bedroom
- Level: Upper
- Area: 108.07 Square Feet
- Dimensions: 10.7 x 10.1
Bedroom
- Level: Upper
- Area: 108.18 Square Feet
- Dimensions: 10.7 x 10.11
Bedroom
- Level: Upper
- Area: 144.64 Square Feet
- Dimensions: 12.8 x 11.3
Bedroom
- Features: Primary Suite
- Level: Upper
- Area: 331.96 Square Feet
- Dimensions: 17.2 x 19.3
Bathroom
- Description: Conveniently Located Near Garage And Family Room
- Level: Main
- Area: 25.74 Square Feet
- Dimensions: 7.8 x 3.3
Bathroom
- Level: Upper
- Area: 66.75 Square Feet
- Dimensions: 8.9 x 7.5
Bathroom
- Description: Five Piece Bath With Walk-In Closet
- Features: En Suite Bathroom, Primary Suite
- Level: Upper
- Area: 110.2 Square Feet
- Dimensions: 9.5 x 11.6
Bonus room
- Description: Unfinished Basement
- Level: Basement
- Area: 761.1 Square Feet
- Dimensions: 35.4 x 21.5
Dining room
- Description: Glorious, Light Filled Formal Dining Room
- Level: Main
- Area: 139.74 Square Feet
- Dimensions: 10.2 x 13.7
Family room
- Description: Open Concept, Gas Fireplace
- Level: Main
- Area: 20567 Square Feet
- Dimensions: 1310 x 15.7
Kitchen
- Description: Spacious With Stainless Steel Appliances And Room For An Island
- Level: Main
- Area: 143.36 Square Feet
- Dimensions: 12.8 x 11.2
Laundry
- Description: Includes Dog Door (Never Used By Current Owners)
- Level: Main
- Area: 44.89 Square Feet
- Dimensions: 6.7 x 6.7
Living room
- Description: Impeccable!
- Level: Main
- Area: 192.76 Square Feet
- Dimensions: 12.2 x 15.8
Loft
- Description: Includes Stunning Built-In Desk And Shelves
- Level: Upper
- Area: 404.2 Square Feet
- Dimensions: 18.8 x 21.5
Heating
- Forced Air, Natural Gas
Cooling
- Central Air
Appliances
- Included: Cooktop, Dishwasher, Disposal, Oven, Range Hood, Refrigerator
Features
- Ceiling Fan(s), Five Piece Bath, Granite Counters, Open Floorplan, Pantry, Smoke Free
- Flooring: Carpet, Vinyl, Wood
- Windows: Double Pane Windows, Window Coverings
- Basement: Unfinished
- Number of fireplaces: 1
- Fireplace features: Family Room
Interior area
- Total structure area: 3,138
- Total interior livable area: 3,138 sqft
- Finished area above ground: 2,446
- Finished area below ground: 0
Property
Parking
- Total spaces: 2
- Parking features: Concrete, Storage
- Attached garage spaces: 2
Features
- Levels: Two
- Stories: 2
- Entry location: Ground
- Patio & porch: Covered, Patio
- Exterior features: Private Yard
- Fencing: Full
Lot
- Size: 6,485 Square Feet
- Features: Greenbelt, Landscaped, Level, Many Trees, Near Public Transit, Secluded, Sprinklers In Front, Sprinklers In Rear
Details
- Parcel number: R0132381
- Special conditions: Standard
Construction
Type & style
- Home type: SingleFamily
- Property subtype: Single Family Residence
Materials
- Frame
- Roof: Composition
Condition
- Year built: 2002
Utilities & green energy
- Electric: 110V, 220 Volts
- Sewer: Public Sewer
- Water: Public
- Utilities for property: Electricity Connected, Natural Gas Connected
Community & HOA
Community
- Security: Carbon Monoxide Detector(s), Smoke Detector(s), Video Doorbell
- Subdivision: Riverdale Park
HOA
- Has HOA: Yes
- Amenities included: Playground, Trail(s)
- HOA fee: $45 monthly
- HOA name: Riverdale Park HOA
- HOA phone: 303-457-1444
Location
- Region: Thornton
Financial & listing details
- Price per square foot: $204/sqft
- Tax assessed value: $596,000
- Annual tax amount: $3,283
- Date on market: 10/6/2026
- Listing terms: Cash,Conventional,FHA,VA Loan
- Exclusions: Seller's Personal Property, Washer, Dryer
- Ownership: Individual
- Electric utility on property: Yes
- Road surface type: Paved
Estimated market value
Not available
Estimated sales range
Not available
Not available
Price history
| Date | Event | Price |
|---|---|---|
| 10/6/2026 | Listed for sale | $639,000+136.7%$204/sqft |
Source:  REcolorado as distributed by MLS GRID #9173195 Report a problem REcolorado as distributed by MLS GRID #9173195 Report a problem | ||
| 5/9/2011 | Sold | $270,000-3.5%$86/sqft |
Source: Public Record Report a problem | ||
| 3/13/2011 | Price change | $279,900-3.4%$89/sqft |
Source: RE/MAX Alliance #975859 Report a problem | ||
| 9/30/2010 | Price change | $289,900-3.3%$92/sqft |
Source: RE/MAX Alliance #975859 Report a problem | ||
| 6/26/2010 | Price change | $299,900-1.6%$96/sqft |
Source: RE/MAX Alliance #624786 Report a problem | ||
| 5/30/2010 | Price change | $304,900-1.6%$97/sqft |
Source: RE/MAX Alliance #624786 Report a problem | ||
| 4/8/2010 | Listed for sale | $309,900+5.1%$99/sqft |
Source: RE/MAX Alliance #624786 Report a problem | ||
| 11/1/2004 | Sold | $294,900$94/sqft |
Source: Public Record Report a problem | ||
Public tax history
| Year | Property taxes | Tax assessment |
|---|---|---|
| 2025 | $3,166 +0.5% | $37,250 -13.3% |
| 2024 | $3,151 +36.4% | $42,960 |
| 2023 | $2,311 -19.8% | $42,960 +40.8% |
| 2022 | $2,882 | $30,510 -2.8% |
| 2021 | -- | $31,380 +6.4% |
| 2020 | $2,659 | $29,490 -0.2% |
| 2019 | $2,659 +9.3% | $29,550 +10.1% |
| 2018 | $2,432 | $26,830 |
| 2017 | $2,432 | $26,830 +12.4% |
| 2016 | -- | $23,870 |
| 2015 | $2,169 | $23,870 +13.2% |
| 2014 | -- | $21,080 |
| 2013 | -- | $21,080 +0.3% |
| 2012 | -- | $21,010 |
| 2011 | -- | $21,010 -4% |
| 2010 | -- | $21,880 |
| 2009 | -- | $21,880 -4.7% |
| 2008 | -- | $22,960 |
| 2007 | -- | $22,960 +0.9% |
| 2006 | -- | $22,760 |
| 2005 | -- | $22,760 -2.9% |
| 2004 | -- | $23,440 +115.2% |
| 2003 | $662 +228.1% | $10,890 +40.7% |
| 2002 | $202 | $7,740 |
Find assessor info on the county website
Monthly payment
Est. payment
Payment breakdown
Explore the cost of this home by adjusting the details. Changes won't be saved.Climate risks
Neighborhood: Riverdale Park
Nearby schools
Schools provided by the listing agent
- Elementary: West Ridge
- Middle: Roger Quist
- High: Riverdale Ridge
- District: School District 27-J
Source: REcolorado as distributed by MLS GRID. This data may not be complete. We recommend contacting the local school district to confirm school assignments for this home.
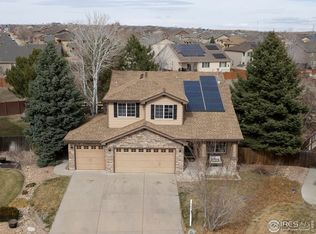
Similar homes
- $575,0004 bd4 ba3.4k sqft13900 Hudson Way, Thornton, CO 80602For Sale

 MLS ID #5280205, Candice Oh, Berkshire Hathaway HomeServices Colorado Real Estate, LLC. REcolorado as distributed by MLS GRID
 - $730,0005 bd3 ba3.3k sqft14443 Williams St, Thornton, CO 80602For Sale
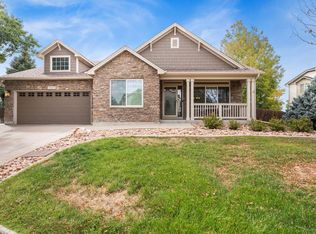
 MLS ID #1070894, Ben Netzel, The Station Real Estate. IRES as distributed by MLS GRID
 - $684,9004 bd3 ba4.2k sqft7183 E 131st Drive, Brighton, CO 80602For Sale
 MLS ID #8862596, Bob Bell, Milehiproperty. REcolorado as distributed by MLS GRID
 - $520,0004 bd3 ba2.7k sqft6260 E 121st Drive, Brighton, CO 80602For Sale
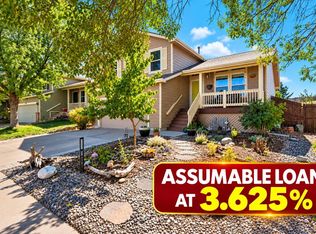 MLS ID #3575624, Margo Obrzut, HomeSmart. REcolorado as distributed by MLS GRID
 - $630,0003 bd3 ba2.6k sqft15027 Xenia Street, Thornton, CO 80602For SaleMLS ID #6050512, RaNae Sevier, HomeSmart. REcolorado as distributed by MLS GRID
- $630,0004 bd4 ba3.5k sqft3084 Signal Creek Boulevard, Thornton, CO 80241For SaleMLS ID #9684373, Deanna Gamboa, Berkshire Hathaway HomeServices Colorado Real Estate, LLC - Brighton. REcolorado as distributed by MLS GRID
- $659,0005 bd4 ba4k sqft13440 Detroit Court, Thornton, CO 80241For SaleMLS ID #6957221, Bridgett Renee Bantner, Ornelas Property Management LLC. REcolorado as distributed by MLS GRID
- $650,0004 bd3 ba3k sqft173 Maplewood Dr, Erie, CO 80516For SaleMLS ID #1070934, Eric Edwards, RE/MAX Alliance-Lsvl. IRES as distributed by MLS GRID
- $585,0003 bd4 ba2.7k sqft13442 Jackson Drive, Thornton, CO 80241For SaleMLS ID #6728767, Parvin Gottsch, Coldwell Banker Realty 56. REcolorado as distributed by MLS GRID
- $634,0004 bd4 ba2.7k sqft5884 W 109th Place, Broomfield, CO 80020For SaleMLS ID #6900978, Michelle Lopez, Coldwell Banker Realty 54. REcolorado as distributed by MLS GRID
- $530,0003 bd3 ba4.3k sqft11292 Kingston St, Commerce City, CO 80640For SaleMLS ID #1070948, Kayla Jensen, LPT Network Realty LLC. IRES as distributed by MLS GRID
- $850,0004 bd4 ba4.3k sqft16021 Verbena St, Brighton, CO 80602For SaleMLS ID #1056722, Judith Pfeifer, RE/MAX Momentum. IRES as distributed by MLS GRID
- $529,9995 bd3 ba1.9k sqft12212 Forest Way, Thornton, CO 80241For SaleMLS ID #4965609, Megan Denham, Resident Realty North Metro LLC. REcolorado as distributed by MLS GRID
- $490,0003 bd2 ba1.9k sqft12960 Hudson Street, Thornton, CO 80241For SaleMLS ID #1577689, Robert Balentine, Resident Realty South Metro. REcolorado as distributed by MLS GRID
- $614,9993 bd3 ba1.9k sqft461 Webber Ct, Erie, CO 80516For SaleMLS ID #1071078, Tami Choe, West and Main Homes. IRES as distributed by MLS GRID
- $649,9004 bd4 ba2.9k sqft1085 E Midway Boulevard, Broomfield, CO 80020For SaleMLS ID #6879727, Carla Harbert, C & C Real Estate Team, LLC. REcolorado as distributed by MLS GRID
- $880,0004 bd4 ba4.6k sqft2198 E 149th Ave, Thornton, CO 80602For SaleMLS ID #1064619, Alonna Olmstead, eXp Realty - Northern CO. IRES as distributed by MLS GRID
- $529,9003 bd4 ba2.6k sqft5126 Pasadena Way, Broomfield, CO 80023For SaleMLS ID #1071049, Mike Gold, RE/MAX Alliance-Lsvl. IRES as distributed by MLS GRID
- $639,9003 bd3 ba3.1k sqft10767 Zuni Drive, Westminster, CO 80234For SaleMLS ID #2087360, Ray Woodcock, Woodstock Real Estate Inc. REcolorado as distributed by MLS GRID
- $645,0004 bd3 ba2.5k sqft2522 W 108th Place, Denver, CO 80234For SaleMLS ID #5772493, Chase Arnold, LIV Sotheby's International Realty. REcolorado as distributed by MLS GRID
