Well thought out floorplan that lives like a ranch, but provides extra bedrooms, full bath & a spacious loft on the upper level for the whole gang. Big main floor master suite, that includes an updated 5-piece master bath & walk-in closet. Main floor laundry includes front load washer & dryer. Spacious updated kitchen with tons of countertops and cabinet space for all the cooks in the family. Includes stainless appliances, granite counters, & a big breakfast nook & bay window. The rest of the main level consists of a formal dining room & a great room with gas fireplace for cozy fall & winter days. There's a big unfinished basement with a rough-in bath for all your hobbies & storage needs, or room to add more bedrooms & a rec- room. For the outdoor lover, there's a 10,000 square foot lot with amazing gardens, mature trees, flagstone patios, grilling station, & more. Private backyard with no neighbors behind you. For other outdoor recreation there's a neighborhood park, hiking & biking trials all over Erie. Plus, you're within a mile of the Erie Rec-center & Erie Library. Just a few blocks to Thomas Reservoir. Tons of nearby restaurants, grocery store options & shopping within a couple of miles. And for commuters, just a couple blocks to Bus service to Boulder & Longmont.
For sale
$650,000
173 Maplewood Dr, Erie, CO 80516
4beds
3,005sqft
Single Family Residence
Built in 1995
10,152 Square Feet Lot
$-- Zestimate®
$216/sqft
$-- HOA
What's special
Amazing gardensMature treesFormal dining roomFlagstone patiosStainless appliancesGranite countersExtra bedrooms
- 15 days
- 1,250
- 119
Likely to sell faster than
Zillow last checked:
Listing updated:
Listed by:
Eric Edwards 303-666-6500,
RE/MAX Alliance-Lsvl
Source: IRES as distributed by MLS GRID,MLS#: 1070934
Facts & features
Interior
Bedrooms & bathrooms
- Bedrooms: 4
- Bathrooms: 3
- Full bathrooms: 2
- 1/2 bathrooms: 1
- Main level bathrooms: 2
Rooms
- Room types: Loft
Primary bedroom
- Description: Carpet
- Features: Full Primary Bath, 5 Piece Primary Bath
- Level: Main
- Area: 210 Square Feet
- Dimensions: 14 x 15
Bedroom 2
- Description: Carpet
- Level: Upper
- Area: 154 Square Feet
- Dimensions: 11 x 14
Bedroom 3
- Description: Carpet
- Level: Upper
- Area: 121 Square Feet
- Dimensions: 11 x 11
Bedroom 4
- Description: Carpet
- Level: Upper
- Area: 110 Square Feet
- Dimensions: 10 x 11
Dining room
- Description: Carpet
- Level: Main
- Area: 132 Square Feet
- Dimensions: 11 x 12
Great room
- Description: Carpet
- Level: Main
- Area: 208 Square Feet
- Dimensions: 13 x 16
Kitchen
- Description: Tile
- Level: Main
- Area: 264 Square Feet
- Dimensions: 12 x 22
Laundry
- Description: Tile
- Level: Main
- Area: 42 Square Feet
- Dimensions: 6 x 7
Study
- Description: Carpet
- Level: Upper
- Area: 182 Square Feet
- Dimensions: 13 x 14
Heating
- Forced Air
Cooling
- Central Air, Ceiling Fan(s)
Appliances
- Included: Electric Range, Self Cleaning Oven, Dishwasher, Refrigerator, Washer, Dryer, Microwave, Disposal
- Laundry: Washer/Dryer Hookup
Features
- Eat-in Kitchen, Separate Dining Room, Cathedral Ceiling(s), Pantry, Walk-In Closet(s)
- Windows: Window Coverings, Bay or Bow Window
- Basement: Partial,Unfinished,Crawl Space
- Has fireplace: Yes
- Fireplace features: Gas, Gas Log, Great Room
Interior area
- Total structure area: 2,116
- Total interior livable area: 3,005 sqft
- Finished area above ground: 2,116
Property
Parking
- Total spaces: 2
- Parking features: Garage Door Opener, Attached
- Attached garage spaces: 2
- Details: Attached
Accessibility
- Accessibility features: Level Lot, Level Drive, Near Bus, Accessible Doors, Main Floor Bath, Accessible Bedroom, Main Level Laundry
Features
- Levels: Two
- Stories: 2
- Patio & porch: Patio
- Exterior features: Sprinkler System
- Fencing: Fenced,Wood
Lot
- Size: 10,152 Square Feet
- Features: Evergreen Trees, Deciduous Trees, Level, City Limits, Paved, Curbs, Gutters, Sidewalks, Street Light, Fire Hydrant within 500 Feet
Details
- Parcel number: R0119445
- Zoning: RES
- Special conditions: Private Owner
Construction
Type & style
- Home type: SingleFamily
- Property subtype: Single Family Residence
Materials
- Frame, Stone
- Foundation: Slab
- Roof: Composition
Condition
- New construction: No
- Year built: 1995
Utilities & green energy
- Electric: Xcel
- Gas: Xcel
- Sewer: Public Sewer
- Utilities for property: Natural Gas Available, Electricity Available, Cable Available, High Speed Avail
Green energy
- Energy efficient items: Windows
Community & HOA
Community
- Features: Park
- Security: Fire Alarm
- Subdivision: Melody At Meadow Sweet Farm
HOA
- Has HOA: No
Location
- Region: Erie
Financial & listing details
- Price per square foot: $216/sqft
- Tax assessed value: $617,600
- Annual tax amount: $4,353
- Date on market: 10/20/2026
- Listing terms: Cash,Conventional,FHA,VA Loan
- Exclusions: Sellers Personal Property
- Electric utility on property: Yes
- Road surface type: Asphalt
Estimated market value
Not available
Estimated sales range
Not available
Not available
Price history
| Date | Event | Price |
|---|---|---|
| 10/20/2026 | Listed for sale | $650,000+206.6%$216/sqft |
Source:  IRES as distributed by MLS GRID #1070934 Report a problem | ||
| 3/3/1999 | Sold | $212,000+23.6%$71/sqft |
Source: Public Record Report a problem | ||
| 9/26/1995 | Sold | $171,546$57/sqft |
Source: Public Record Report a problem | ||
Public tax history
| Year | Property taxes | Tax assessment |
|---|---|---|
| 2025 | $4,087 +1.5% | $38,600 -9% |
| 2024 | $4,029 +16.3% | $42,411 -1% |
| 2023 | $3,465 +0.3% | $42,823 +37.3% |
| 2022 | $3,456 +5.6% | $31,199 -2.8% |
| 2021 | $3,271 | $32,096 +6.6% |
| 2020 | $3,271 +8.6% | $30,102 |
| 2019 | $3,014 | $30,102 +9.2% |
| 2018 | $3,014 | $27,569 -9.5% |
| 2017 | $3,014 +12% | $30,479 +20.3% |
| 2016 | $2,690 +4.6% | $25,337 +19.8% |
| 2015 | $2,571 +17.2% | $21,157 |
| 2014 | $2,194 -1.4% | $21,157 |
| 2013 | $2,225 +0.7% | $21,157 -1.2% |
| 2012 | $2,210 +0.8% | $21,412 |
| 2011 | $2,193 +5.2% | -- |
| 2010 | $2,085 -4.6% | $21,410 |
| 2009 | $2,185 +5.7% | $21,410 -17.8% |
| 2008 | $2,067 -3.8% | $26,040 |
| 2007 | $2,149 +11.7% | $26,040 -1.5% |
| 2006 | $1,924 +2.5% | $26,440 |
| 2005 | $1,877 +5.3% | $26,440 -2.8% |
| 2004 | $1,782 +6.9% | $27,210 |
| 2003 | $1,667 +8.9% | $27,210 +23.5% |
| 2002 | $1,531 | $22,040 -90.9% |
| 2001 | -- | $240,900 |
Find assessor info on the county website
Monthly payment
Est. payment
Payment breakdown
Explore the cost of this home by adjusting the details. Changes won't be saved.Climate risks
Neighborhood: 80516
Nearby schools
Schools provided by the listing agent
- Elementary: Meadowlark K-8,Pioneer
- Middle: Meadowlark K-8
- High: Centaurus
Source: IRES as distributed by MLS GRID. This data may not be complete. We recommend contacting the local school district to confirm school assignments for this home.

Similar homes
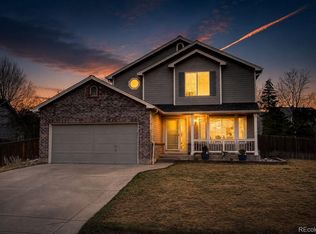
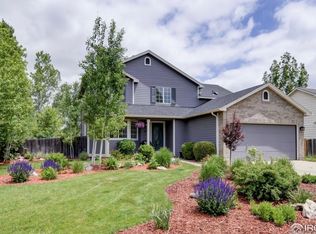
- $610,0003 bd2 ba2.4k sqft103 Red Oak Ct, Erie, CO 80516For Sale
 MLS ID #1071702, Brandy Unruh, Compass-Denver. IRES as distributed by MLS GRID
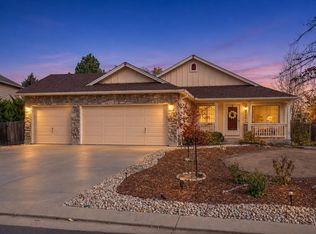
- $614,9993 bd3 ba1.9k sqft461 Webber Ct, Erie, CO 80516For Sale
 MLS ID #1071078, Tami Choe, West and Main Homes. IRES as distributed by MLS GRID
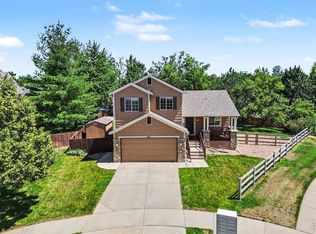
- $660,0004 bd4 ba2.8k sqft1362 Leyner Dr, Erie, CO 80516For Sale
 MLS ID #1066295, Jennifer Bergman, JPAR Modern Real Estate. IRES as distributed by MLS GRID
- $599,9004 bd3 ba2.7k sqft1387 German Court, Erie, CO 80516For Sale

 MLS ID #5997823, Danny Fulton, Realty One Group Premier. REcolorado as distributed by MLS GRID
- $760,0004 bd3 ba4.1k sqft1473 Graham Circle, Erie, CO 80516For SaleMLS ID #2470637, Shawn Bandel, Good Life Real Estate LLC. REcolorado as distributed by MLS GRID
- $810,0004 bd4 ba4.2k sqft1628 Parkdale Cir N, Erie, CO 80516For SaleMLS ID #1060321, Chris Jackson, Madison & Company Properties. IRES as distributed by MLS GRID
- $625,0003 bd4 ba2.4k sqft12595 Wolff Street, Broomfield, CO 80020For SaleMLS ID #6076973, Jennifer McManus, Real Broker, LLC DBA Real. REcolorado as distributed by MLS GRID
- $675,0005 bd3 ba4.2k sqft2817 Saratoga Trl, Frederick, CO 80516For SaleMLS ID #1068423, Dene Yarwood, WK Real Estate. IRES as distributed by MLS GRID
- $810,0004 bd4 ba4.4k sqft1693 Alpine Drive, Erie, CO 80516For SaleMLS ID #7123120, Jillian Nunez, Key Team Real Estate Corp.. REcolorado as distributed by MLS GRID
- $718,0004 bd3 ba2.2k sqft559 Briggs Pl, Superior, CO 80027For SaleMLS ID #1071487, The Bernardi Group, Coldwell Banker Realty-Boulder. IRES as distributed by MLS GRID
- $665,0004 bd3 ba2.9k sqft11825 Gray Court, Broomfield, CO 80020For SaleMLS ID #6560473, Sandra Olivas, HomeSmart Realty. REcolorado as distributed by MLS GRID
- $660,0004 bd4 ba3.3k sqft2924 Lake Park Way, Longmont, CO 80503For SaleMLS ID #1068719, Melissa Niemeyer, WK Real Estate Longmont. IRES as distributed by MLS GRID
- $725,0003 bd3 ba2.4k sqft12213 Wolff Dr, Broomfield, CO 80020For SaleMLS ID #1071425, C Holly Stickle, RE/MAX Momentum Westminster. IRES as distributed by MLS GRID
- $699,9004 bd4 ba3.9k sqft13750 Dexter Street, Thornton, CO 80602For SaleMLS ID #2147112, Amy Stabolito, Colorado Connect Real Estate. REcolorado as distributed by MLS GRID
- $639,0004 bd3 ba3.1k sqft13224 Ivy Court, Thornton, CO 80602For SaleMLS ID #9173195, Joy Castillo, Compass - Denver. REcolorado as distributed by MLS GRID
- $645,0004 bd3 ba2.5k sqft2522 W 108th Place, Denver, CO 80234For SaleMLS ID #5772493, Chase Arnold, LIV Sotheby's International Realty. REcolorado as distributed by MLS GRID
- $595,0003 bd3 ba2.5k sqft9907 W 107th Place, Broomfield, CO 80021For SaleMLS ID #4856359, Wisdom Real Estate, Wisdom Real Estate. REcolorado as distributed by MLS GRID
- $590,0003 bd3 ba2.4k sqft11212 Winona Ct, Westminster, CO 80031For SaleMLS ID #1071389, Ann Wymore, Navigate Realty. IRES as distributed by MLS GRID
- $659,0005 bd4 ba4k sqft13440 Detroit Court, Thornton, CO 80241For SaleMLS ID #6957221, Bridgett Renee Bantner, Ornelas Property Management LLC. REcolorado as distributed by MLS GRID
- $600,0004 bd4 ba2.8k sqft170 Willow Place S, Broomfield, CO 80020For SaleMLS ID #2717066, Adam Hochevar, Milehimodern. REcolorado as distributed by MLS GRID
