Price Improvement Alert! $15,000 Price Drop! Meticulously maintained and beautifully appointed, this Vista Pointe gem sits on a sprawling 10,919 sq. ft. corner lot with unobstructed mountain views and exceptional curb appeal. Offering 4 bedrooms plus a main floor study and upper-level loft, 4 bathrooms, and 4,242 finished square feet, this home combines space, functionality, and elegance. The inviting main level features rich hardwood floors, soaring vaulted ceilings, and an open-concept layout ideal for both everyday living and entertaining. The gourmet kitchen is the heart of the home, showcasing a large center island, granite countertops, 42" maple cabinetry, double ovens, a 5-burner gas cooktop, walk-in pantry, and sunny breakfast nook. The adjacent family room offers a cozy gas fireplace and abundant natural light, while the formal living and dining rooms provide refined spaces for hosting, including mountain views from the dining area. A private main floor study with French doors, powder bath, and spacious laundry/mudroom with access to the oversized 4-car garage complete the main level. Upstairs, retreat to the expansive primary suite featuring vaulted ceilings, a bay window sitting area, and a luxurious 5-piece bath with soaking tub, dual vanities, walk-in shower, and large walk-in closet. A generous loft with LVP flooring captures stunning mountain views, while a guest suite with private bath, two additional bedrooms, and a full bath offer flexible living options. The 942 sq. ft. basement includes a brand-new furnace, A/C has been cleaned and serviced and is ready for future expansion. Enjoy Colorado living on the covered front porch and the professionally landscaped, fully fenced backyard with stamped concrete patio, mature trees, and sprinkler system.
For sale
Price cut: $15K (8/5)
$835,000
1628 Parkdale Cir N, Erie, CO 80516
4beds
4,242sqft
Single Family Residence
Built in 2004
0.25 Acres Lot
$-- Zestimate®
$197/sqft
$85/mo HOA
What's special
Mature treesUnobstructed mountain viewsCovered front porchSprinkler systemWalk-in pantrySoaring vaulted ceilingsPowder bath
- 91 days |
- 255 |
- 14 |
Zillow last checked:
Listing updated:
Listed by:
Chris Jackson 720-365-3707,
Madison & Company Properties
Source: IRES as distributed by MLS GRID,MLS#: 1060321
Facts & features
Interior
Bedrooms & bathrooms
- Bedrooms: 4
- Bathrooms: 4
- Full bathrooms: 3
- 1/2 bathrooms: 1
- Main level bathrooms: 1
Rooms
- Room types: Loft
Primary bedroom
- Description: Carpet
- Features: Full Primary Bath, 5 Piece Primary Bath
- Level: Upper
- Area: 324 Square Feet
- Dimensions: 18 x 18
Bedroom 2
- Description: Carpet
- Level: Upper
- Area: 210 Square Feet
- Dimensions: 15 x 14
Bedroom 3
- Description: Carpet
- Level: Upper
- Area: 195 Square Feet
- Dimensions: 15 x 13
Bedroom 4
- Description: Carpet
- Level: Upper
- Area: 176 Square Feet
- Dimensions: 16 x 11
Dining room
- Description: Wood
- Level: Main
- Area: 169 Square Feet
- Dimensions: 13 x 13
Family room
- Description: Wood
- Level: Main
- Area: 306 Square Feet
- Dimensions: 18 x 17
Great room
- Description: Luxury Vinyl
- Level: Upper
- Area: 306 Square Feet
- Dimensions: 18 x 17
Kitchen
- Description: Wood
- Level: Main
- Area: 294 Square Feet
- Dimensions: 21 x 14
Laundry
- Level: Main
- Area: 78 Square Feet
- Dimensions: 13 x 6
Living room
- Description: Wood
- Level: Main
- Area: 208 Square Feet
- Dimensions: 16 x 13
Study
- Description: Carpet
- Level: Main
- Area: 182 Square Feet
- Dimensions: 14 x 13
Heating
- Forced Air
Cooling
- Central Air
Appliances
- Included: Electric Range, Gas Range, Self Cleaning Oven, Dishwasher, Microwave
Features
- Eat-in Kitchen, Separate Dining Room, Cathedral Ceiling(s), Kitchen Island
- Flooring: Wood
- Windows: Window Coverings
- Basement: Full,Unfinished
- Has fireplace: Yes
- Fireplace features: Family Room
Interior area
- Total structure area: 3,300
- Total interior livable area: 4,242 sqft
- Finished area above ground: 3,300
Video & virtual tour
Property
Parking
- Total spaces: 4
- Parking features: Attached
- Attached garage spaces: 4
- Details: Attached
Features
- Levels: Two
- Stories: 2
- Patio & porch: Patio
- Exterior features: Sprinkler System
- Fencing: Wood
- Has view: Yes
- View description: Hills
Lot
- Size: 0.25 Acres
- Features: Corner Lot, Paved, Curbs, Gutters, Sidewalks
Details
- Parcel number: R1462802
- Zoning: Res
- Special conditions: Private Owner
Construction
Type & style
- Home type: SingleFamily
- Property subtype: Single Family Residence
Materials
- Frame, Brick
- Roof: Composition
Condition
- New construction: No
- Year built: 2004
Details
- Builder name: DR Horton
Utilities & green energy
- Water: City
- Utilities for property: Natural Gas Available, Electricity Available
Green energy
- Energy efficient items: Windows
Community & HOA
Community
- Subdivision: Vista Pointe
HOA
- Has HOA: Yes
- Services included: Trash
- HOA fee: $85 monthly
- HOA name: Vista Pointe
- HOA phone: 303-420-4433
Location
- Region: Erie
Financial & listing details
- Price per square foot: $197/sqft
- Annual tax amount: $5,411
- Date on market: 5/29/2026
- Electric utility on property: Yes
- Road surface type: Asphalt
Estimated market value
Not available
Estimated sales range
Not available
Not available
Price history
| Date | Event | Price |
|---|---|---|
| 8/5/2026 | Price change | $835,000-1.8%$197/sqft |
Source:  IRES as distributed by MLS GRID #1060321 Report a problem IRES as distributed by MLS GRID #1060321 Report a problem | ||
| 5/29/2026 | Listed for sale | $850,000$200/sqft |
Source: IRES as distributed by MLS GRID #1060321 Report a problem | ||
Public tax history
Tax history is unavailable.
Monthly payment
Est. payment
Payment breakdown
Explore the cost of this home by adjusting the details. Changes won't be saved.Climate risks
Neighborhood: 80516
Nearby schools
GreatSchools rating
- 9/10Soaring Heights PK-8Grades: PK-8Distance: 2.6 mi
- 10/10Erie High SchoolGrades: 9-12Distance: 2.4 mi
Schools provided by the listing agent
- Elementary: Black Rock
- Middle: Erie
- High: Erie
Source: IRES as distributed by MLS GRID. This data may not be complete. We recommend contacting the local school district to confirm school assignments for this home.
- $835,0004 bd4 ba4.2k sqft1628 Parkdale Cir, Erie, CO 80516For Sale
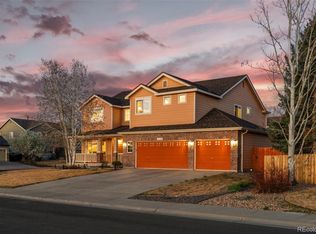
- $920,3004 bd5 ba4k sqft1638 Parkdale Cir, Erie, CO 80516Off Market
- $---- bd-- ba-- sqft1638 Parkdale Cir N, Erie, CO 80516Off Market
- $930,0004 bd5 ba4k sqft1663 Parkdale Cir, Erie, CO 80516Off Market
- $714,1003 bd3 ba4.1k sqft1673 Parkdale Cir S, Erie, CO 80516Off Market
- $701,3004 bd3 ba2.6k sqft1650 Parkdale Cir, Erie, CO 80516Off Market
- $678,6003 bd3 ba2.6k sqft1627 Parkdale Cir, Erie, CO 80516Off Market
- $813,1004 bd3 ba4.6k sqft1637 Parkdale Cir, Erie, CO 80516Off Market
A local agent can set up tours, give advice and negotiate with sellers.
Similar homes
- $695,0004 bd3 ba3.9k sqft600 Sun Up Place, Erie, CO 80516For Sale

 MLS ID #2026243, Jesse Truman, Real Broker, LLC DBA Real. REcolorado as distributed by MLS GRID
 - $870,0004 bd4 ba3.2k sqft852 Laramie Ln, Erie, CO 80516For Sale
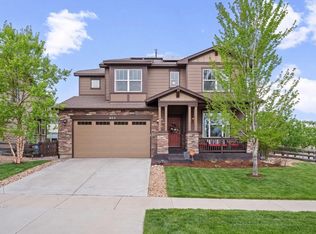 BHHS broker feed
 - $688,5003 bd2 ba2.4k sqft103 Red Oak Ct, Erie, CO 80516For Sale

 MLS ID #1061396, Jeff Stewart, Jeff Stewart Properties. IRES as distributed by MLS GRID
 - $815,0004 bd3 ba3.9k sqft3392 Harvard Pl, Broomfield, CO 80023For Sale
 MLS ID #1057976, Brandy Unruh, Compass-Denver. IRES as distributed by MLS GRID
 - $640,0004 bd3 ba2.7k sqft1387 German Court, Erie, CO 80516For SaleMLS ID #5997823, Danny Fulton, Realty One Group Premier. REcolorado as distributed by MLS GRID
- $825,0005 bd5 ba3.7k sqft4786 Rabbit Mountain Rd, Broomfield, CO 80020For SaleMLS ID #1064474, Noel DeVries, Due South Realty. IRES as distributed by MLS GRID
- $825,0004 bd3 ba3.3k sqft3794 Shadow Canyon Trail, Broomfield, CO 80020For SaleMLS ID #1637264, Brenda Bartoletti, Coldwell Banker Realty 54. REcolorado as distributed by MLS GRID
- $1,099,0005 bd3 ba6k sqft123 Pipit Lake Court, Erie, CO 80516For SaleMLS ID #4134808, Vien Chittarath, Mitchell Platte Brokerage,LLC. REcolorado as distributed by MLS GRID
- $799,9502 bd3 ba2.2k sqft16620 Ellingwood Drive, Broomfield, CO 80023For SaleMLS ID #6784534, Susan Smyle, RE/MAX Professionals. REcolorado as distributed by MLS GRID
- $729,9005 bd4 ba5.1k sqft6305 Saratoga Trail, Erie, CO 80516For SaleMLS ID #3247718, Robert M Neidig Jr, Kingdom Realty. REcolorado as distributed by MLS GRID
- $799,9002 bd2 ba4.2k sqft3644 Clark Court, Broomfield, CO 80023For SaleMLS ID #8838319, Eric Christensen, Weichert Realtors Professionals. REcolorado as distributed by MLS GRID
- $850,0005 bd4 ba3.4k sqft1148 Larch Court, Broomfield, CO 80020For SaleMLS ID #9588377, Regina Topelson, 2415 Property Solutions Inc. REcolorado as distributed by MLS GRID
- $914,9974 bd4 ba4.3k sqft16021 Verbena St, Brighton, CO 80602For SaleMLS ID #1056722, Judith Pfeifer, RE/MAX Momentum. IRES as distributed by MLS GRID
- $618,0003 bd3 ba2.8k sqft595 Gallegos Circle, Erie, CO 80516For SaleMLS ID #5234442, Jon Paul Matzke, Blue Yeti Homes. REcolorado as distributed by MLS GRID
- $920,0004 bd3 ba4.6k sqft15118 Verbena Street, Thornton, CO 80602For SaleMLS ID #2578882, Natalie Force, The Steller Group, Inc. REcolorado as distributed by MLS GRID
- $827,0003 bd2 ba3.1k sqft10699 N Osceola Drive, Westminster, CO 80031For SaleMLS ID #2861962, Rumaldo Ulibarri, Keller Williams Preferred Realty. REcolorado as distributed by MLS GRID
- $770,0003 bd3 ba2.9k sqft15934 Wild Horse Dr, Broomfield, CO 80023For SaleMLS ID #1060415, Carrie Levi, Real. IRES as distributed by MLS GRID
- $860,0003 bd3 ba3.8k sqft11701 Montgomery Circle, Longmont, CO 80504For SaleMLS ID #4343788, Dustin Steinke, REMAX PROPERTIES. REcolorado as distributed by MLS GRID
- $844,9004 bd4 ba3.9k sqft4933 Eagan Cir, Longmont, CO 80503For SaleMLS ID #1064772, Brandi Schott, The Colorado Group. IRES as distributed by MLS GRID
- $849,0003 bd4 ba4.1k sqftHERITAGE TODD CREEK, Thornton, CO 80602For SaleMLS ID #9965146, Linda Gilbert, Coldwell Banker Realty 56. REcolorado as distributed by MLS GRID
