Welcome to this beautiful 5 bedroom, 4 bath, 3-CAR GARAGE right next to open space with the clubhouse, park and pool one block away! This home has brand new interior paint on the main level plus a grand two-story entry opening to living and dining area with huge windows and lots of sunlight! The living room has a lovely fireplace for some great family time. Kitchen has tons of cabinetry for storage, tile countertops, stainless steel appliances, and an eat in breakfast nook that creates plenty of space for everyone and formal dining room. Backyard has a covered patio area, mature trees and a trail behind, a garden area for your favorite flowers or vegetables and a private secluded area for a future hot tub The main level has a large primary retreat with lots of light, vaulted ceilings, huge closets and a 5-piece master bath. Three other large bedrooms and a full bath upstairs offer plenty of room for a growing family. The basement has a family room, a wet bar area with a full size refrigerator and a bedroom for your visiting guests. There is also a workout room and an additional unfinished bedroom with egress if you need more space. Newer Furnace, A/C, Roof and Water Heater. This property is close to I-25 with an easy commute to Denver, Ft. Collins, and Boulder.
Seller is willing to help with closing costs and or interest buy down.
$360,000 VA assumable loan at 2.75% is available!
For sale
$729,900
6305 Saratoga Trail, Erie, CO 80516
5beds
5,135sqft
:
Get pre-qualified$4,718/mo
Single Family Residence
Built in 2007
7,561 Square Feet Lot
$-- Zestimate®
$142/sqft
$78/mo HOA
What's special
- 49 days |
- 1,017 |
- 69 |
Zillow last checked:
Listing updated:
Listed by:
Robert M Neidig Jr rneidigjr@comcast.net,
Kingdom Realty
Source: REcolorado as distributed by MLS GRID,MLS#: 3247718
Facts & features
Interior
Bedrooms & bathrooms
- Bedrooms: 5
- Bathrooms: 4
- Full bathrooms: 2
- 3/4 bathrooms: 1
- 1/2 bathrooms: 1
- Main level bathrooms: 2
- Main level bedrooms: 1
Bedroom
- Description: Master Bedroom
- Features: Primary Suite
- Level: Main
Bedroom
- Description: Bedroom 2
- Level: Upper
Bedroom
- Description: Bedroom 3
- Level: Upper
Bedroom
- Description: Bedroom 4
- Level: Upper
Bedroom
- Description: Bedroom 5 Basement
- Level: Basement
Bathroom
- Description: Powder Bath
- Features: Primary Suite
- Level: Main
Bathroom
- Description: Master Bath
- Features: En Suite Bathroom
- Level: Main
Bathroom
- Description: Mainbath
- Features: Primary Suite
- Level: Upper
Bathroom
- Description: Basement Bath
- Features: Primary Suite
- Level: Basement
Bonus room
- Description: Unfinished 6th Bedroom
- Level: Basement
Dining room
- Description: Dining Rooom
- Level: Main
Family room
- Description: Family Room
- Level: Basement
Game room
- Description: Game Room
- Level: Basement
Gym
- Description: Unfinished Workout Room
- Level: Basement
Kitchen
- Description: Kitchen
- Level: Main
Laundry
- Description: Laundry
- Level: Main
Living room
- Description: Living Room
- Level: Main
Office
- Description: Office
- Level: Main
Heating
- Forced Air, Natural Gas
Cooling
- Central Air
Appliances
- Included: Dishwasher, Disposal, Dryer, Gas Water Heater, Microwave, Refrigerator, Self Cleaning Oven, Washer
Features
- Ceiling Fan(s), Five Piece Bath, High Ceilings, Open Floorplan, Primary Suite, Smoke Free, Tile Counters, Vaulted Ceiling(s), Walk-In Closet(s), Wet Bar
- Flooring: Carpet, Tile, Wood
- Windows: Bay Window(s), Double Pane Windows, Window Coverings
- Basement: Finished,Interior Entry
- Number of fireplaces: 1
- Fireplace features: Living Room
Interior area
- Total structure area: 5,135
- Total interior livable area: 5,135 sqft
- Finished area above ground: 3,310
- Finished area below ground: 898
Property
Parking
- Total spaces: 3
- Parking features: Concrete, Dry Walled
- Attached garage spaces: 3
Features
- Levels: Two
- Stories: 2
- Patio & porch: Covered, Patio
- Exterior features: Garden, Private Yard, Rain Gutters
- Fencing: Full
Lot
- Size: 7,561 Square Feet
- Features: Greenbelt, Landscaped, Level, Sprinklers In Front, Sprinklers In Rear
Details
- Parcel number: R4035306
- Special conditions: Standard
Construction
Type & style
- Home type: SingleFamily
- Property subtype: Single Family Residence
Materials
- Stone, Wood Siding
- Roof: Composition
Condition
- Year built: 2007
Utilities & green energy
- Electric: 220 Volts
- Sewer: Public Sewer
- Water: Public
- Utilities for property: Cable Available, Electricity Connected, Natural Gas Connected
Community & HOA
Community
- Subdivision: Wyndham Hill
HOA
- Has HOA: Yes
- Amenities included: Clubhouse, Pool
- Services included: Maintenance Grounds
- HOA fee: $78 monthly
- HOA name: Wyndham Hill
- HOA phone: 303-420-4433
Location
- Region: Frederick
Financial & listing details
- Price per square foot: $142/sqft
- Tax assessed value: $745,457
- Annual tax amount: $8,154
- Date on market: 6/19/2026
- Listing terms: Cash,Conventional,FHA,Jumbo,VA Loan
- Exclusions: Personal Property Is Negotiable.
- Ownership: Individual
- Electric utility on property: Yes
- Road surface type: Paved
Estimated market value
Not available
Estimated sales range
Not available
Not available
Price history
| Date | Event | Price |
|---|---|---|
| 6/19/2026 | Listed for sale | $729,900+53.3%$142/sqft |
Source:  REcolorado as distributed by MLS GRID #3247718 Report a problem REcolorado as distributed by MLS GRID #3247718 Report a problem | ||
| 5/4/2017 | Sold | $476,000+0.2%$93/sqft |
Source: Public Record Report a problem | ||
| 3/17/2017 | Listed for sale | $475,000+25%$93/sqft |
Source: Keller Williams Success #5802396 Report a problem | ||
| 9/27/2013 | Sold | $380,000-2.5%$74/sqft |
Source:  IRES as distributed by MLS GRID #715758 Report a problem IRES as distributed by MLS GRID #715758 Report a problem | ||
| 8/21/2013 | Price change | $389,900-1.8%$76/sqft |
Source: ERA Tradewind Real Estate #715758 Report a problem | ||
| 8/1/2013 | Listed for sale | $396,900+29.3%$77/sqft |
Source: ERA Tradewind Real Estate #715758 Report a problem | ||
| 1/25/2008 | Sold | $307,000$60/sqft |
Source: Public Record Report a problem | ||
Public tax history
| Year | Property taxes | Tax assessment |
|---|---|---|
| 2026 | $8,154 +4.6% | $45,940 -1.4% |
| 2025 | $7,794 +2.4% | $46,590 -6.8% |
| 2024 | $7,611 +21.2% | $49,980 -1% |
| 2023 | $6,279 -0.7% | $50,460 +29.9% |
| 2022 | $6,320 +11.2% | $38,860 -2.8% |
| 2021 | $5,685 | $39,980 +10.6% |
| 2020 | $5,685 +11% | $36,150 |
| 2019 | $5,120 -10.8% | $36,150 +9.1% |
| 2018 | $5,739 +12.1% | $33,120 |
| 2017 | $5,120 -1.4% | $33,120 +2.4% |
| 2016 | $5,194 +7.1% | $32,330 |
| 2015 | $4,851 +17.8% | $32,330 +28.6% |
| 2014 | $4,117 | $25,140 |
| 2013 | -- | $25,140 +3.8% |
| 2012 | -- | $24,220 |
| 2011 | -- | $24,220 +7.5% |
| 2010 | -- | $22,530 |
| 2009 | -- | $22,530 +119.6% |
| 2008 | -- | $10,260 |
| 2007 | -- | $10,260 |
Find assessor info on the county website
Monthly payment
Est. payment
Payment breakdown
Explore the cost of this home by adjusting the details. Changes won't be saved.Climate risks
Neighborhood: 80516
Nearby schools
GreatSchools rating
- 7/10Grand View Elementary SchoolGrades: PK-5Distance: 0.4 mi
- 6/10Erie Middle SchoolGrades: 6-8Distance: 3.9 mi
- 8/10Erie High SchoolGrades: 9-12Distance: 3.1 mi
Schools provided by the listing agent
- Elementary: Grand View
- Middle: Erie
- High: Erie
- District: St. Vrain Valley RE-1J
Source: REcolorado as distributed by MLS GRID. This data may not be complete. We recommend contacting the local school district to confirm school assignments for this home.
- $612,1003 bd3 ba2.9k sqft6309 Saratoga Trl, Frederick, CO 80516Off Market
- $670,4005 bd4 ba4.1k sqft6313 Saratoga Trl, Frederick, CO 80516Off Market

- $610,7004 bd3 ba2.7k sqft6218 Marble Mill Pl, Frederick, CO 80516Off Market
- $651,5005 bd4 ba2.8k sqft6214 Marble Mill Pl, Frederick, CO 80516Off Market
- $516,3003 bd2 ba2.1k sqft2905 Saratoga Tr, Frederick, CO 80504Off Market
- $568,1003 bd3 ba2.3k sqft6210 Marble Mill Pl, Frederick, CO 80516Off Market
- $513,200-- bd-- ba-- sqft2801 Saratoga Trl, Frederick, CO 80516Off Market
- $550,6002 bd2 ba1.9k sqft6304 Saratoga Trl, Frederick, CO 80516Off Market
A local agent can set up tours, give advice and negotiate with sellers.
Similar homes
- $590,0004 bd3 ba3.3k sqft6049 Lynx Creek Cir, Erie, CO 80516For Sale
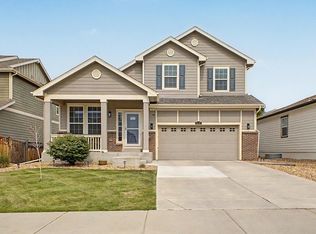
 MLS ID #1063501, Nicholas Quenzer, Compass-Denver. IRES as distributed by MLS GRID
 - $799,0004 bd3 ba3.5k sqft2256 Dogwood Dr, Erie, CO 80516For Sale
 MLS ID #1065811, Jen McGuirk, Jen Realty. IRES as distributed by MLS GRID
 - $699,9996 bd4 ba3.6k sqft1017 Mircos Street, Erie, CO 80516For Sale
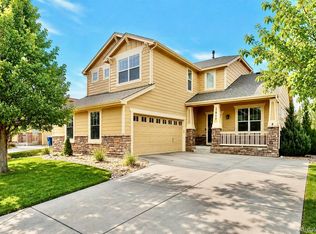
 MLS ID #8356460, Melissa Massey, Massey Real Estate Group LLC. REcolorado as distributed by MLS GRID
 - $595,0005 bd4 ba3.1k sqft6725 Blue Spruce Street, Frederick, CO 80530For Sale
 MLS ID #3516374, Jessica Morley, Sellstate Altitude Property Group. REcolorado as distributed by MLS GRID
 - $850,0004 bd4 ba3.9k sqft913 Serene Court, Erie, CO 80516For SaleMLS ID #7101821, Bernadette Melton, Compass - Denver. REcolorado as distributed by MLS GRID
- $775,0005 bd4 ba4.7k sqft9053 Foxfire St, Firestone, CO 80504For SaleMLS ID #1059572, Andrea Tuell, Group Harmony. IRES as distributed by MLS GRID
- $849,9005 bd3 ba4.1k sqft1402 Westin Drive, Erie, CO 80516For SaleMLS ID #8141349, Skylar Haskell, Haskell Homes Real Estate LTD. REcolorado as distributed by MLS GRID
- $824,9005 bd4 ba3.7k sqft633 Sundance Circle, Erie, CO 80516For SaleMLS ID #9542920, Jonathan Pierotti, Kentwood Boulder Valley. REcolorado as distributed by MLS GRID
- $749,9006 bd4 ba4.4k sqft12648 Canoe Street, Longmont, CO 80504For SaleMLS ID #4821840, Trelora Realty Team, Trelora Realty, Inc.. REcolorado as distributed by MLS GRID
- $885,0003 bd3 ba2.7k sqft3345 Mourning Dove Court, Longmont, CO 80504For SaleMLS ID #6730033, Stacia Shane, RE/MAX Momentum. REcolorado as distributed by MLS GRID
- $791,0004 bd4 ba4.8k sqft11721 Beasly Rd, Longmont, CO 80504For SaleMLS ID #1057513, Jenni Lovins, Lovins Real Estate. IRES as distributed by MLS GRID
- $595,0005 bd3 ba3k sqft9052 Sandpiper Drive, Longmont, CO 80504For SaleMLS ID #3547320, Michael Nicks, Allen Realty. REcolorado as distributed by MLS GRID
- $750,0004 bd4 ba5.2k sqft3677 Schuman Place, Mead, CO 80542For SaleMLS ID #6801176, Misti Stewart, Compass - Denver. REcolorado as distributed by MLS GRID
- $815,0005 bd4 ba3.4k sqft3385 Traver Dr, Broomfield, CO 80023For SaleMLS ID #1063867, Carly Mayer, Compass - Boulder. IRES as distributed by MLS GRID
- $849,9997 bd5 ba6.1k sqft8709 Tack St, Frederick, CO 80504For SaleMLS ID #1057988, Andrew Lopez, Grant Real Estate LLC. IRES as distributed by MLS GRID
- $545,0004 bd3 ba3.1k sqft330 Short Drive, Dacono, CO 80514For SaleMLS ID #7935345, Maryann Nabholz, HomeSmart. REcolorado as distributed by MLS GRID
- $674,9003 bd3 ba3.3k sqft14717 Williams Street, Brighton, CO 80602For SaleMLS ID #4779964, Candice Oh, Berkshire Hathaway HomeServices Colorado Real Estate, LLC. REcolorado as distributed by MLS GRID
- $625,0004 bd3 ba3.8k sqft14183 Madison Street, Brighton, CO 80602For SaleMLS ID #3054931, Sandra Steinmetz, Keller Williams Preferred Realty. REcolorado as distributed by MLS GRID
- $800,0005 bd5 ba4.6k sqft13476 Jersey Street, Thornton, CO 80602For SaleMLS ID #4323741, Lori Fontyn, Coldwell Banker Realty 56. REcolorado as distributed by MLS GRID
- $699,5004 bd3 ba3.8k sqft15870 Josephine St, Thornton, CO 80602For SaleMLS ID #1063729, Kim Christensen, Property Resources, Inc.. IRES as distributed by MLS GRID
