PAID OFF SOLAR! This meticulously maintained property at 6049 Lynx Cir offers a seamless transition into the Erie lifestyle, arriving fully move-in ready and updated for modern efficiency. One of the standout perks? Inside, the layout feels intentional and bright, featuring four spacious bedrooms and three well-appointed bathrooms. An Open kitchen to living room concept is ideal for gatherings while the large unfinished basement can add additional living space and flex rooms as needed. The heart of the home flows effortlessly toward a backyard designed for the best of Colorado's seasons. Picture summer evenings spent hosting BBQs on the patio and crisp autumn nights gathered around a fire pit under the stars. For those with four-legged friends, there is plenty of open space for dogs to run and play.The location strikes that perfect balance of a quiet, community-focused atmosphere where neighbors truly know one another, yet it remains incredibly connected. Situated with quick access to I-25, you're looking at an easy commute to Denver, Longmont, or Fort Collins. Plus, daily conveniences and shopping are just moments away.Complete with a two-car garage and a sense of pride in ownership that shines through in every corner, this home is solid, welcoming, and ready for its next chapter. All that's left to do is unpack.
For sale
Price cut: $9K (8/6)
$590,000
6049 Lynx Creek Cir, Erie, CO 80516
4beds
3,331sqft
:
Get pre-qualified$3,821/mo
Single Family Residence
Built in 2015
6,050 Square Feet Lot
$-- Zestimate®
$177/sqft
$70/mo HOA
What's special
Two-car garageThree well-appointed bathroomsUpdated for modern efficiencyFour spacious bedrooms
- 32 days |
- 611 |
- 44 |
Zillow last checked:
Listing updated:
Listed by:
Nicholas Quenzer 303-947-7860,
Compass-Denver
Source: IRES as distributed by MLS GRID,MLS#: 1063501
Facts & features
Interior
Bedrooms & bathrooms
- Bedrooms: 4
- Bathrooms: 3
- Full bathrooms: 3
- Main level bathrooms: 1
Primary bedroom
- Description: Carpet
- Features: Full Primary Bath
- Level: Upper
- Area: 216 Square Feet
- Dimensions: 18 x 12
Bedroom 2
- Level: Main
- Area: 120 Square Feet
- Dimensions: 12 x 10
Bedroom 3
- Level: Upper
- Area: 110 Square Feet
- Dimensions: 11 x 10
Bedroom 4
- Level: Upper
- Area: 100 Square Feet
- Dimensions: 10 x 10
Dining room
- Level: Main
- Area: 187 Square Feet
- Dimensions: 17 x 11
Kitchen
- Description: Engineered Hardwood
- Level: Main
- Area: 135 Square Feet
- Dimensions: 15 x 9
Laundry
- Level: Upper
- Area: 30 Square Feet
- Dimensions: 5 x 6
Living room
- Level: Main
- Area: 315 Square Feet
- Dimensions: 21 x 15
Heating
- Forced Air
Cooling
- Central Air
Appliances
- Included: Gas Range, Dishwasher, Refrigerator, Microwave, Disposal
- Laundry: Washer/Dryer Hookup
Features
- Eat-in Kitchen, Separate Dining Room, Open Floorplan, Walk-In Closet(s), Kitchen Island
- Basement: Full,Unfinished
- Has fireplace: Yes
- Fireplace features: Gas, Living Room
Interior area
- Total structure area: 2,150
- Total interior livable area: 3,331 sqft
- Finished area above ground: 2,150
Property
Parking
- Total spaces: 2
- Parking features: Garage Door Opener, Attached
- Attached garage spaces: 2
- Details: Attached
Features
- Levels: Two
- Stories: 2
- Patio & porch: Patio
- Exterior features: Sprinkler System
- Fencing: Wood
- Has view: Yes
- View description: Mountain(s)
Lot
- Size: 6,050 Square Feet
- Features: Paved, Sidewalks, Street Light
Details
- Parcel number: R4628307
- Zoning: RES
- Special conditions: Private Owner
Construction
Type & style
- Home type: SingleFamily
- Architectural style: Patio Home
- Property subtype: Single Family Residence
Materials
- Frame, Wood Siding
- Roof: Composition
Condition
- New construction: No
- Year built: 2015
Utilities & green energy
- Electric: Photovoltaics Third-Party Owned
- Water: City
- Utilities for property: Natural Gas Available, Other
Community & HOA
Community
- Security: Fire Alarm
- Subdivision: Wyndham Hill Fg#2
HOA
- Has HOA: Yes
- HOA fee: $70 monthly
- HOA name: Wyndham Hoa Master Association
- HOA phone: 720-974-4245
Location
- Region: Frederick
Financial & listing details
- Price per square foot: $177/sqft
- Tax assessed value: $581,287
- Annual tax amount: $6,358
- Date on market: 7/7/2026
- Listing terms: Cash,Conventional,FHA,VA Loan
- Road surface type: Concrete
Estimated market value
Not available
Estimated sales range
Not available
Not available
Price history
| Date | Event | Price |
|---|---|---|
| 8/6/2026 | Price change | $590,000-1.5%$177/sqft |
Source:  REcolorado as distributed by MLS GRID #IR1063501 Report a problem REcolorado as distributed by MLS GRID #IR1063501 Report a problem | ||
| 7/9/2026 | Listed for sale | $599,000+67.6%$180/sqft |
Source:  IRES as distributed by MLS GRID #1063501 Report a problem IRES as distributed by MLS GRID #1063501 Report a problem | ||
| 10/13/2015 | Sold | $357,298$107/sqft |
Source: Public Record Report a problem | ||
Public tax history
| Year | Property taxes | Tax assessment |
|---|---|---|
| 2026 | $6,358 +6.7% | $35,580 -2.1% |
| 2025 | $5,960 +2.4% | $36,330 -7.1% |
| 2024 | $5,821 +18.9% | $39,090 -1% |
| 2023 | $4,897 -0.7% | $39,470 +30.2% |
| 2022 | $4,931 +8.1% | $30,310 -2.8% |
| 2021 | $4,561 | $31,190 +7.6% |
| 2020 | $4,561 +13.7% | $29,000 |
| 2019 | $4,010 -12.9% | $29,000 +11.8% |
| 2018 | $4,604 +14.8% | $25,940 |
| 2017 | $4,010 -1.4% | $25,940 +3.2% |
| 2016 | $4,068 +617.1% | $25,140 +565.1% |
| 2015 | $567 | $3,780 +37700% |
| 2010 | -- | $10 |
| 2009 | -- | $10 |
| 2008 | -- | $10 |
Find assessor info on the county website
Monthly payment
Est. payment
Payment breakdown
Explore the cost of this home by adjusting the details. Changes won't be saved.Climate risks
Neighborhood: 80516
Nearby schools
GreatSchools rating
- 7/10Grand View Elementary SchoolGrades: PK-5Distance: 0.5 mi
- 6/10Erie Middle SchoolGrades: 6-8Distance: 3.8 mi
- 8/10Erie High SchoolGrades: 9-12Distance: 2.9 mi
Schools provided by the listing agent
- Elementary: Legacy
- Middle: Erie
- High: Erie
Source: IRES as distributed by MLS GRID. This data may not be complete. We recommend contacting the local school district to confirm school assignments for this home.
- $545,0003 bd2 ba3.2k sqft6045 Lynx Crk, Erie, CO 80516For Sale

- $550,5003 bd2 ba3.2k sqft6045 Lynx Creek Cir, Frederick, CO 80516Off Market
- $609,8004 bd4 ba2.8k sqft6053 Lynx Creek Cir, Frederick, CO 80516Off Market
- $646,1005 bd5 ba3.2k sqft6041 Lynx Creek Cir, Frederick, CO 80516Off Market
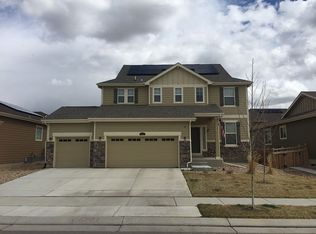
- $614,0004 bd3 ba2.8k sqft6013 Miners Peak Cir, Frederick, CO 80516Off Market
- $535,8003 bd2 ba1.8k sqft6034 Lynx Crk, Frederick, CO 80516Off Market
- $610,7003 bd2 ba3.7k sqft6009 Miners Peak Cir, Frederick, CO 80516Off Market
- $719,0006 bd5 ba4.7k sqft6029 Lynx Crk, Frederick, CO 80516Off Market
A local agent can set up tours, give advice and negotiate with sellers.
Similar homes
- $545,0003 bd2 ba3.2k sqft6045 Lynx Creek, Frederick, CO 80516For Sale
 MLS ID #4817107, Holly Vejrostek, LPT Realty. REcolorado as distributed by MLS GRID
 - $775,0005 bd5 ba4.1k sqft6104 Marble Mill Place, Erie, CO 80516For Sale
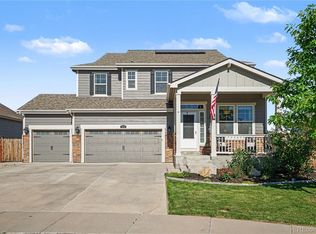 MLS ID #5245561, Jamie Collins, Redfin Corporation. REcolorado as distributed by MLS GRID
 - $595,0005 bd4 ba3.1k sqft6725 Blue Spruce Street, Frederick, CO 80530For Sale
 MLS ID #3516374, Jessica Morley, Sellstate Altitude Property Group. REcolorado as distributed by MLS GRID
 - $685,0005 bd4 ba3.3k sqft5 Sun Up Circle, Erie, CO 80516For Sale
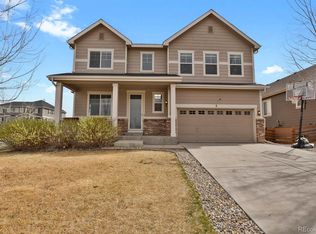 MLS ID #5331393, Analise Contreras, HomeSmart. REcolorado as distributed by MLS GRID
 - $739,9005 bd4 ba3.9k sqft6540 Empire Avenue, Erie, CO 80516For SaleMLS ID #2883603, Stacia Shane, RE/MAX Momentum. REcolorado as distributed by MLS GRID
- $618,0003 bd3 ba2.8k sqft595 Gallegos Circle, Erie, CO 80516For SaleMLS ID #5234442, Jon Paul Matzke, Blue Yeti Homes. REcolorado as distributed by MLS GRID
- $595,0005 bd3 ba3k sqft9052 Sandpiper Drive, Longmont, CO 80504For SaleMLS ID #3547320, Michael Nicks, Allen Realty. REcolorado as distributed by MLS GRID
- $715,0004 bd3 ba3.5k sqft426 Highlands Cir, Erie, CO 80516For Sale
 MLS ID #1065253, Kris Ceretto, Coldwell Banker Realty-N Metro. IRES as distributed by MLS GRID
 - $589,0003 bd3 ba2.3k sqft1156 Acadia Circle, Erie, CO 80516For SaleMLS ID #7585102, Jennifer Sierra, Realty One Group Lotus. REcolorado as distributed by MLS GRID
- $695,0004 bd3 ba3.9k sqft600 Sun Up Place, Erie, CO 80516For SaleMLS ID #2026243, Jesse Truman, Real Broker, LLC DBA Real. REcolorado as distributed by MLS GRID
- $540,0003 bd3 ba1.8k sqft7332 E Big Thompson Circle, Frederick, CO 80530For SaleMLS ID #4807022, LaShon Carter, Corcoran Perry & Co.. REcolorado as distributed by MLS GRID
- $530,0004 bd3 ba2.2k sqft7414 Blue River Ave, Frederick, CO 80530For SaleMLS ID #1065170, Annette Hayes, House2Home, LLC. IRES as distributed by MLS GRID
- $629,0003 bd3 ba1.9k sqft461 Webber Court, Erie, CO 80516For SaleMLS ID #9327795, Tami Choe, West and Main Homes Inc. REcolorado as distributed by MLS GRID
- $640,0004 bd3 ba3.8k sqft11748 Oneida Street, Denver, CO 80233For SaleMLS ID #9377864, Edgar Garcia, Home Real Estate. REcolorado as distributed by MLS GRID
- $750,0005 bd3 ba3.3k sqft297 Mora Pl, Erie, CO 80516For SaleMLS ID #1061438, Karolyn Merrill, RE/MAX of Boulder, Inc. IRES as distributed by MLS GRID
- $875,0005 bd5 ba4.1k sqft61 S High Street, Erie, CO 80516For SaleMLS ID #1922152, Heather Slump, Rhae Group Realty. REcolorado as distributed by MLS GRID
- $625,0004 bd3 ba3.8k sqft14183 Madison Street, Brighton, CO 80602For SaleMLS ID #3054931, Sandra Steinmetz, Keller Williams Preferred Realty. REcolorado as distributed by MLS GRID
- $599,0003 bd3 ba2.5k sqft16068 Elizabeth Street, Thornton, CO 80602For SaleMLS ID #8233846, Trelora Realty Team, Trelora Realty, Inc.. REcolorado as distributed by MLS GRID
- $575,0005 bd3 ba2.7k sqft7594 E 159th Place, Brighton, CO 80602For SaleMLS ID #6185114, Christopher Naggar, Engel & Volkers Denver. REcolorado as distributed by MLS GRID
- $575,0003 bd3 ba2.7k sqft386 Matsuno Street, Brighton, CO 80601For SaleMLS ID #8515993, Erin Carlson, Your Castle Realty LLC. REcolorado as distributed by MLS GRID
