Short Sale! Motivated Seller! Welcome home to this beautiful 4-bedroom, 3-bathroom home offering the perfect blend of comfort, style, and location. Designed with an inviting open floor plan, this home features soaring high ceilings that create a bright and spacious atmosphere throughout the main living areas. The updated kitchen is a chef's delight, complete with stunning granite countertops, abundant cabinetry, and a large pantry that provides exceptional storage and organization. The seamless flow between the kitchen, dining, and living spaces makes entertaining family and friends effortless. Outside is the extended patio to enjoy peaceful mornings or relaxing evenings with no rear neighbors, as the home backs to open space, offering added privacy and beautiful views. Outdoor enthusiasts will appreciate the nearby walking and biking trails, while shopping, dining, and everyday conveniences are just minutes away. With spacious bedrooms, modern updates, and an unbeatable location, this home has everything you've been looking for. Don't miss the opportunity to make this exceptional property your own!
For sale
$530,000
7414 Blue River Ave, Frederick, CO 80530
4beds
2,299sqft
:
Get pre-qualified$3,419/mo
Single Family Residence
Built in 2021
6,000 Square Feet Lot
$-- Zestimate®
$231/sqft
$50/mo HOA
What's special
Modern updatesBeautiful viewsAdded privacyBacks to open spaceLarge pantryExtended patioSpacious bedrooms
- 6 days |
- 216 |
- 14 |
Likely to sell faster than
Zillow last checked:
Listing updated:
Listed by:
Annette Hayes 303-456-4188,
House2Home, LLC
Source: IRES as distributed by MLS GRID,MLS#: 1065170
Facts & features
Interior
Bedrooms & bathrooms
- Bedrooms: 4
- Bathrooms: 3
- Full bathrooms: 2
- 1/2 bathrooms: 1
- Main level bathrooms: 1
Primary bedroom
- Description: Carpet
- Features: 5 Piece Primary Bath
- Level: Upper
- Area: 208 Square Feet
- Dimensions: 13 x 16
Bedroom 2
- Description: Carpet
- Level: Upper
- Area: 144 Square Feet
- Dimensions: 12 x 12
Bedroom 3
- Description: Carpet
- Level: Upper
- Area: 156 Square Feet
- Dimensions: 12 x 13
Bedroom 4
- Description: Carpet
- Level: Upper
- Area: 121 Square Feet
- Dimensions: 11 x 11
Dining room
- Description: Vinyl
- Level: Main
- Area: 156 Square Feet
- Dimensions: 12 x 13
Family room
- Description: Carpet
- Level: Upper
- Area: 144 Square Feet
- Dimensions: 12 x 12
Kitchen
- Description: Vinyl
- Level: Main
- Area: 204 Square Feet
- Dimensions: 12 x 17
Laundry
- Description: Vinyl
- Level: Main
- Area: 36 Square Feet
- Dimensions: 6 x 6
Living room
- Description: Carpet
- Level: Main
- Area: 208 Square Feet
- Dimensions: 13 x 16
Study
- Description: Carpet
- Level: Main
- Area: 100 Square Feet
- Dimensions: 10 x 10
Heating
- Forced Air
Cooling
- Central Air
Appliances
- Included: Electric Range, Dishwasher, Refrigerator, Washer, Dryer, Microwave, Disposal
- Laundry: Washer/Dryer Hookup
Features
- Separate Dining Room, Open Floorplan, Pantry, Walk-In Closet(s), Kitchen Island, High Ceilings
- Windows: Window Coverings
- Basement: None
Interior area
- Total structure area: 2,299
- Total interior livable area: 2,299 sqft
- Finished area above ground: 2,299
Property
Parking
- Total spaces: 2
- Parking features: Garage Door Opener, Attached
- Attached garage spaces: 2
- Details: Attached
Features
- Levels: Two
- Stories: 2
- Patio & porch: Patio
- Exterior features: Sprinkler System
- Fencing: Fenced
- Has view: Yes
- View description: Plains View
Lot
- Size: 6,000 Square Feet
- Features: Paved, Curbs, Gutters, Sidewalks
Details
- Additional structures: Storage
- Parcel number: R8944475
- Zoning: RES
- Special conditions: Private Owner
Construction
Type & style
- Home type: SingleFamily
- Property subtype: Single Family Residence
Materials
- Frame
- Roof: Composition
Condition
- New construction: No
- Year built: 2021
Utilities & green energy
- Sewer: Public Sewer
- Water: City
- Utilities for property: Natural Gas Available, Electricity Available, Cable Available, Satellite Avail, High Speed Avail
Community & HOA
Community
- Features: Playground, Park, Trail(s)
- Security: Fire Alarm
- Subdivision: Hidden Creek Am 1
HOA
- Has HOA: Yes
- HOA fee: $50 monthly
- HOA name: Homestead Management
- HOA phone: 303-457-1444
Location
- Region: Frederick
Financial & listing details
- Price per square foot: $231/sqft
- Tax assessed value: $537,438
- Annual tax amount: $4,702
- Date on market: 7/28/2026
- Listing terms: Cash,Conventional,FHA,VA Loan,USDA Loan
- Electric utility on property: Yes
- Road surface type: Asphalt
Estimated market value
Not available
Estimated sales range
Not available
Not available
Price history
| Date | Event | Price |
|---|---|---|
| 7/28/2026 | Listed for sale | $530,000-6.9%$231/sqft |
Source:  IRES as distributed by MLS GRID #1065170 Report a problem IRES as distributed by MLS GRID #1065170 Report a problem | ||
| 7/1/2025 | Listing removed | $569,000$247/sqft |
Source: IRES as distributed by MLS GRID #1037459 Report a problem | ||
| 6/22/2025 | Listed for sale | $569,000+14.5%$247/sqft |
Source: IRES as distributed by MLS GRID #1037459 Report a problem | ||
| 8/5/2021 | Sold | $496,900$216/sqft |
Source: Public Record Report a problem | ||
| 6/16/2021 | Pending sale | $496,900$216/sqft |
Source:  LGI Homes #9465849 Report a problem LGI Homes #9465849 Report a problem | ||
| 6/8/2021 | Listing removed | -- |
Source: LGI Homes Report a problem | ||
| 5/5/2021 | Pending sale | $496,900$216/sqft |
Source: LGI Homes #9465849 Report a problem | ||
Public tax history
| Year | Property taxes | Tax assessment |
|---|---|---|
| 2026 | $4,702 -11.6% | $32,890 -2.1% |
| 2025 | $5,319 +6.4% | $33,590 -6.5% |
| 2024 | $5,001 +17.5% | $35,910 -1% |
| 2023 | $4,258 +361.2% | $36,260 +36.3% |
| 2022 | $923 +643.1% | $26,610 +355.7% |
| 2021 | $124 | $5,840 +639.2% |
| 2020 | $124 +1970.7% | $790 +7800% |
| 2019 | $6 | $10 |
| 2018 | -- | $10 |
| 2017 | $6 -0.3% | $10 |
| 2016 | $6 | $10 |
Find assessor info on the county website
Monthly payment
Est. payment
Payment breakdown
Explore the cost of this home by adjusting the details. Changes won't be saved.Climate risks
Neighborhood: 80530
Nearby schools
GreatSchools rating
- 3/10Thunder Valley PK-8Grades: PK-8Distance: 1 mi
- 7/10Frederick Senior High SchoolGrades: 9-12Distance: 1.4 mi
Schools provided by the listing agent
- Elementary: Thunder Valley
- Middle: Coal Ridge
- High: Frederick
Source: IRES as distributed by MLS GRID. This data may not be complete. We recommend contacting the local school district to confirm school assignments for this home.
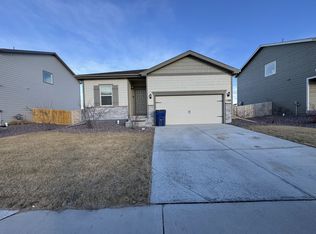
- $475,7003 bd2 ba1.4k sqft7388 Blue River Ave, Frederick, CO 80530Off Market
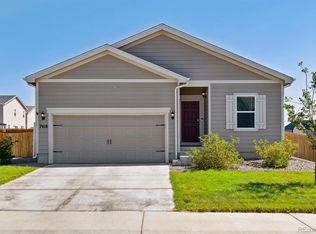
- $465,0003 bd2 ba1.4k sqft7418 Blue River Ave, Frederick, CO 80530Sold
- $499,1003 bd2 ba1.8k sqft7384 Blue River Ave, Frederick, CO 80530Off Market
- $497,9003 bd2 ba1.8k sqft7422 Blue River Ave, Frederick, CO 80530Off Market
- $565,0005 bd2 ba2.6k sqft7413 Blue River Ave, Frederick, CO 80530Off Market
- $491,5003 bd2 ba1.7k sqft7417 Blue River Ave, Frederick, CO 80530Off Market
- $490,0003 bd2 ba1.7k sqft7387 Blue River Ave, Frederick, CO 80530Off Market
- $494,1003 bd2 ba1.7k sqft7380 Blue River Ave, Frederick, CO 80530Off Market
A local agent can set up tours, give advice and negotiate with sellers.
A local lender can help you make sure your offer is ready when you are.
Similar homes
- $515,0003 bd3 ba1.9k sqft7307 Animas Avenue, Frederick, CO 80530For Sale

 MLS ID #8484958, Jackie Stratton, LIV Sotheby's International Realty. REcolorado as distributed by MLS GRID
 - $535,0004 bd3 ba2.5k sqft6659 12th Street, Frederick, CO 80530For Sale
 MLS ID #8800221, EMPOWERHOME Team, Keller Williams DTC. REcolorado as distributed by MLS GRID
 - $579,9904 bd3 ba2.4k sqft7331 Swan River St, Frederick, CO 80530New Construction

 IRES as distributed by MLS GRID
 - $499,9903 bd2 ba1.8k sqft7348 Arkansas St, Frederick, CO 80530New Construction
 IRES as distributed by MLS GRID
 - $589,9903 bd3 ba2.2k sqft7338 White River St, Frederick, CO 80530New ConstructionIRES as distributed by MLS GRID
- $559,9003 bd3 ba1.8k sqft3530 Sawtooth Street, Erie, CO 80516For SaleMLS ID #8152736, Ryan Smyle, RE/MAX Professionals. REcolorado as distributed by MLS GRID
- $503,0003 bd3 ba1.9k sqft7253 Shavano Avenue, Frederick, CO 80504For SaleMLS ID #7248073, Murilo Da Rocha, West and Main Homes Inc. REcolorado as distributed by MLS GRID
- $519,9995 bd3 ba2.7k sqft225 Swallow Rd, Johnstown, CO 80534For SaleMLS ID #1065542, Annette Hayes, House2Home, LLC. IRES as distributed by MLS GRID
- $575,0005 bd3 ba2.7k sqft7594 E 159th Place, Brighton, CO 80602For SaleMLS ID #6185114, Christopher Naggar, Engel & Volkers Denver. REcolorado as distributed by MLS GRID
- $489,9003 bd3 ba1.6k sqft1858 Gold Pan Drive, Fort Lupton, CO 80621For SaleMLS ID #6429604, Norma Rivera, Brokers Guild Real Estate. REcolorado as distributed by MLS GRID
- $489,9003 bd3 ba1.8k sqft1246 Sherman Dr, Dacono, CO 80514For SaleMLS ID #1064133, Gus Bergs, RE/MAX Alliance-FTC South. IRES as distributed by MLS GRID
- $480,0003 bd2 ba1.4k sqft7101 Shavano Cir, Frederick, CO 80504For SaleMLS ID #1062449, Bethany Milan, West and Main Homes. IRES as distributed by MLS GRID
- $599,0003 bd3 ba2.5k sqft16068 Elizabeth Street, Thornton, CO 80602For SaleMLS ID #8233846, Trelora Realty Team, Trelora Realty, Inc.. REcolorado as distributed by MLS GRID
- $545,0003 bd2 ba3.2k sqft6045 Lynx Creek, Frederick, CO 80516For SaleMLS ID #4817107, Holly Vejrostek, LPT Realty. REcolorado as distributed by MLS GRID
- $485,0003 bd2 ba1.5k sqft2301 Mountain Sky Drive, Fort Lupton, CO 80621For SaleMLS ID #9058476, Lindsey Sampier, eXp Realty, LLC. REcolorado as distributed by MLS GRID
- $540,0003 bd2 ba1.9k sqft2150 Kerry Street, Mead, CO 80542For SaleMLS ID #7406433, Kristina Flynn, Equity Colorado Real Estate. REcolorado as distributed by MLS GRID
- $509,9003 bd2 ba1.4k sqft3400 Dryden Place, Mead, CO 80542For SaleMLS ID #3227065, Joni Jagger, Coldwell Banker Realty 24. REcolorado as distributed by MLS GRID
- $575,0003 bd3 ba2.3k sqft12685 Eagle River Road, Longmont, CO 80504For SaleMLS ID #6981027, Jamie Collins, Redfin Corporation. REcolorado as distributed by MLS GRID
- $499,0004 bd3 ba2.5k sqft295 Chipeta Way, Brighton, CO 80603For SaleMLS ID #8232879, Tracie Konigsbauer, eXp Realty, LLC. REcolorado as distributed by MLS GRID
- $569,0004 bd3 ba2.4k sqft12445 E 101st Drive, Commerce City, CO 80022For SaleMLS ID #6384325, Ngun Ting, JPAR - Platinum. REcolorado as distributed by MLS GRID
